



For Sale Single Family

Lot #3525 Codd's Street

$637,159 Est. $2,821/mo ↓

Ottawa, Ontario K1K 5C2

3 Bedrooms
3 Bathrooms
1,100 - 1,500 sqft Interior
2 Parking spaces
21 X 84 Ft Lot size
3 days ago Listed
None Forced Air

About this home

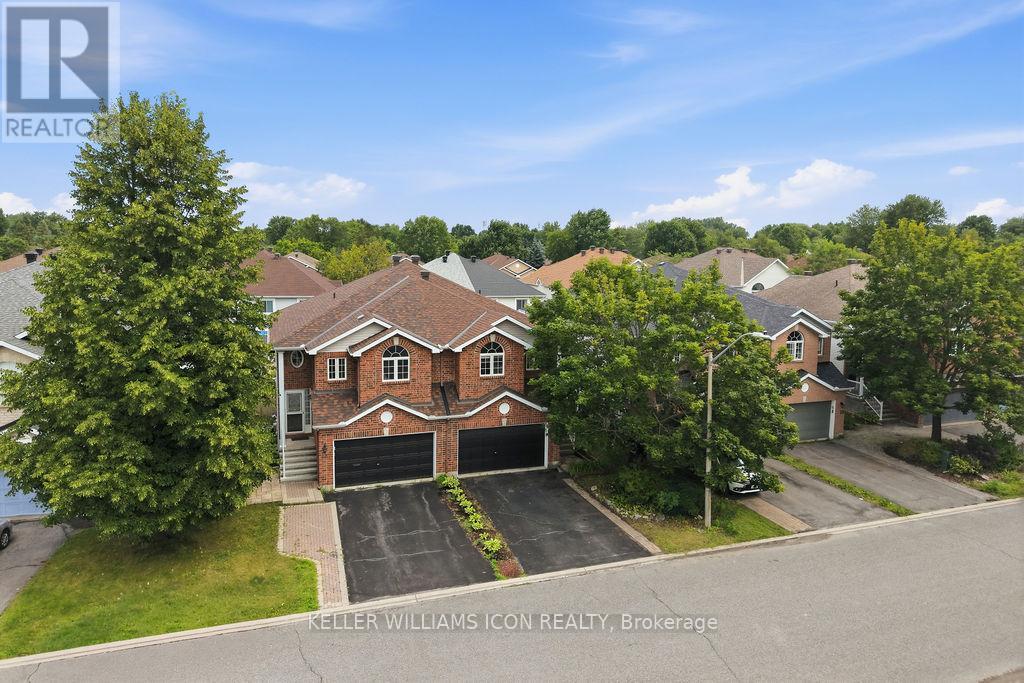
A rare opportunity to own a townhome with a WALKOUT BASEMENT, backing onto greenspace in Ottawa's highly sought-after Wateridge Village community! Welcome to the Nexus by Mattamy Homes, a thoughtfully designed 3-bedroom, 2.5-bath townhome and a walkout basement. The welcoming front porch leads into a functional foyer with closet space and a convenient powder room. The main level features inside entry from the garage and a versatile flex room, ideal for a home office, formal dining area or additional living space. The spacious kitchen features a flush breakfast bar and overlooks the great room, creating a bright and inviting space for everyday living and entertaining. Upstairs, the primary bedroom offers large windows, a spacious walk-in closet and private ensuite. Secondary bedrooms, a full bathroom, linen storage and conveniently located second-floor laundry complete the upper level. The unfinished walkout basement extends the living space and provides direct access to the outdoors, offering excellent flexibility for a recreation room, home office, guest space or additional family living. An exceptional opportunity to own a brand-new Mattamy townhome with the highly desirable combination of a walkout basement, greenspace setting and an incredible Wateridge Village location in a quiet community just steps to the Ottawa River and walking trails The location does not get better than this! (id:28469)

Facts & features

Property

MLS® Number
X13675730
Property Type
Single Family
Community Name
3104 - CFB Rockcliffe and Area
Ownership
Freehold
Parking Space Total
2

Building

Bathroom Total
3
Bedrooms Above Ground
3
Bedrooms Total
3
Age
New Building
Appliances
Dishwasher, Stove, Refrigerator
Basement Development
Unfinished
Basement Features
Walk Out
Basement Type
N/a, N/a (unfinished)
Construction Style Attachment
Attached
Cooling Type
None
Exterior Finish
Vinyl Siding
Foundation Type
Concrete
Half Bath Total
1
Heating Fuel
Natural Gas
Heating Type
Forced Air
Stories Total
2
Size Interior
1,100 - 1,500 Sqft
Type
Row / Townhouse
Utility Water
Municipal Water

Parking

Attached Garage
Garage

Land

Acreage
No
Sewer
Sanitary Sewer
Size Depth
84 Ft
Size Frontage
21 Ft
Size Irregular
21 X 84 Ft
Size Total Text
21 X 84 Ft

The CFB Rockcliffe and Area market

40 Active listings
$593,403 Median asking price
7% above median This home
22 days Avg. time on market
Browse all CFB Rockcliffe and Area listings →

Monthly payment estimate

$
Estimated payment per month
Mortgage amount
Total interest

Estimate only — excludes property tax, insurance and condo fees. Rates compound semi-annually as is standard for Canadian mortgages.

Cost of ownership

Est. monthly payment
$2,821/mo
Ontario land transfer tax
$9,218 one-time

Payment assumes 20% down over 25 years. First-time buyers may get up to $4,000 back on land transfer tax.

Rooms

Second Level

  • Primary Bedroom 3.25 m x 4.14 m
  • Bedroom 3 2.9 m x 3.25 m
  • Bedroom 2 3.25 m x 2.69 m
  • Laundry Room Measurements not available
  • Bathroom Measurements not available

Lower Level

  • Other Measurements not available

Main Level

  • Great Room 3.58 m x 4.12 m
  • Kitchen 2.54 m x 4.09 m
  • Other 2.54 m x 2.34 m
  • Bathroom Measurements not available

Location

Lot #3525 Codd's Street, Ottawa, Ontario K1K 5C2  ·  Get directions

Want first look at new CFB Rockcliffe and Area homes in this price range?

Create a free account