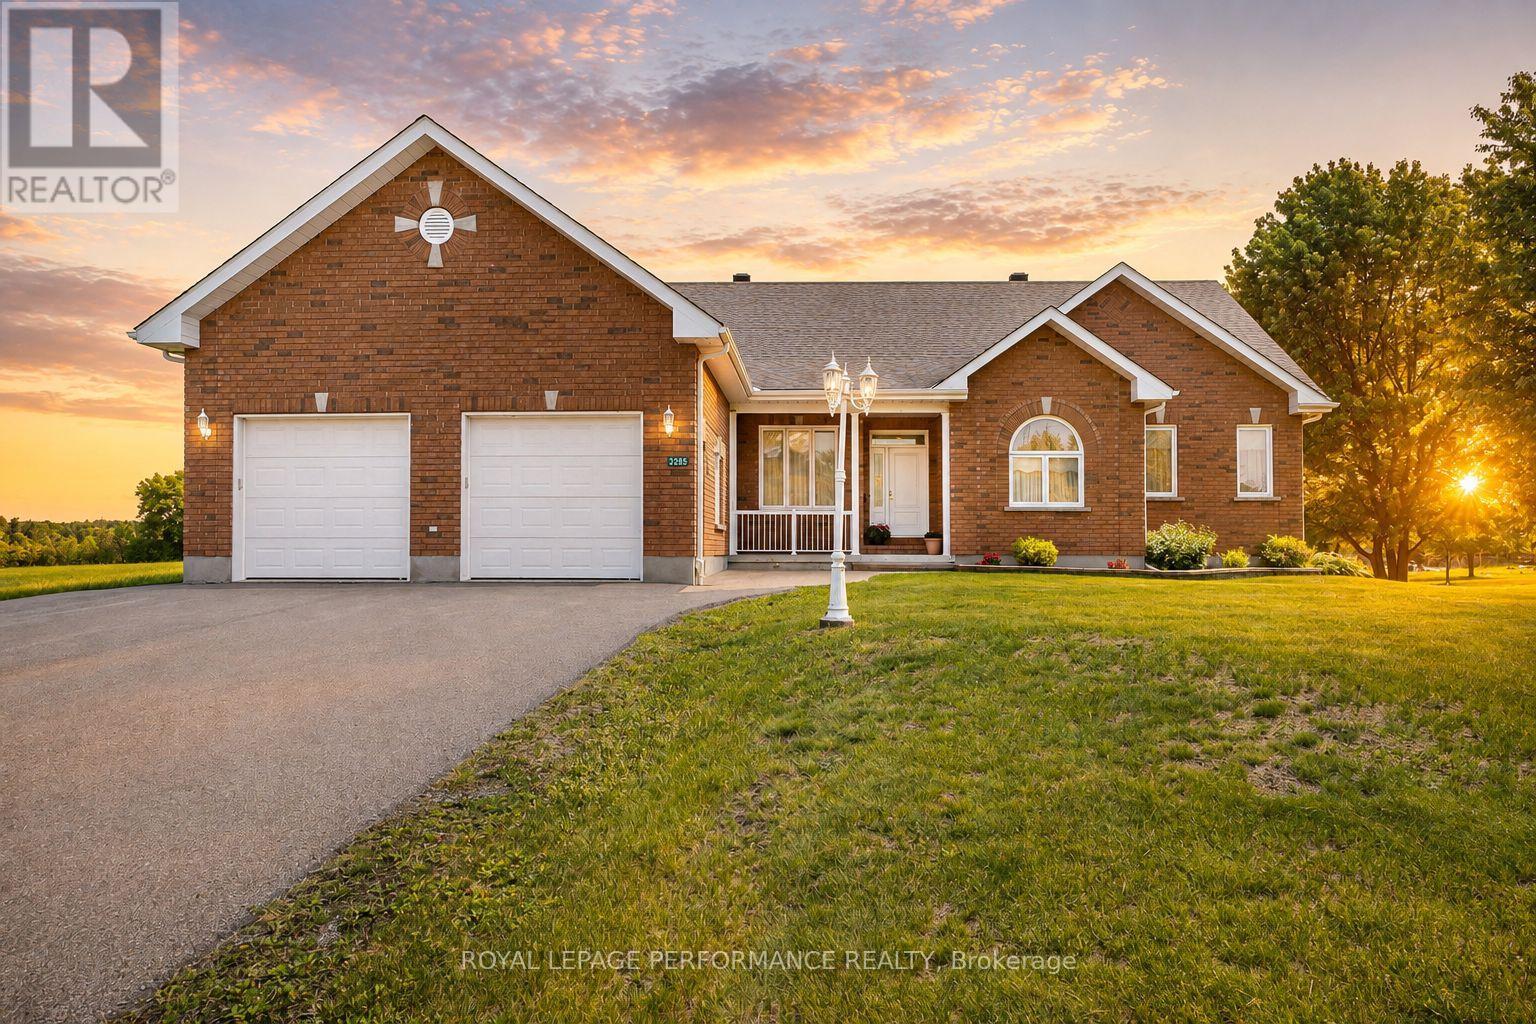
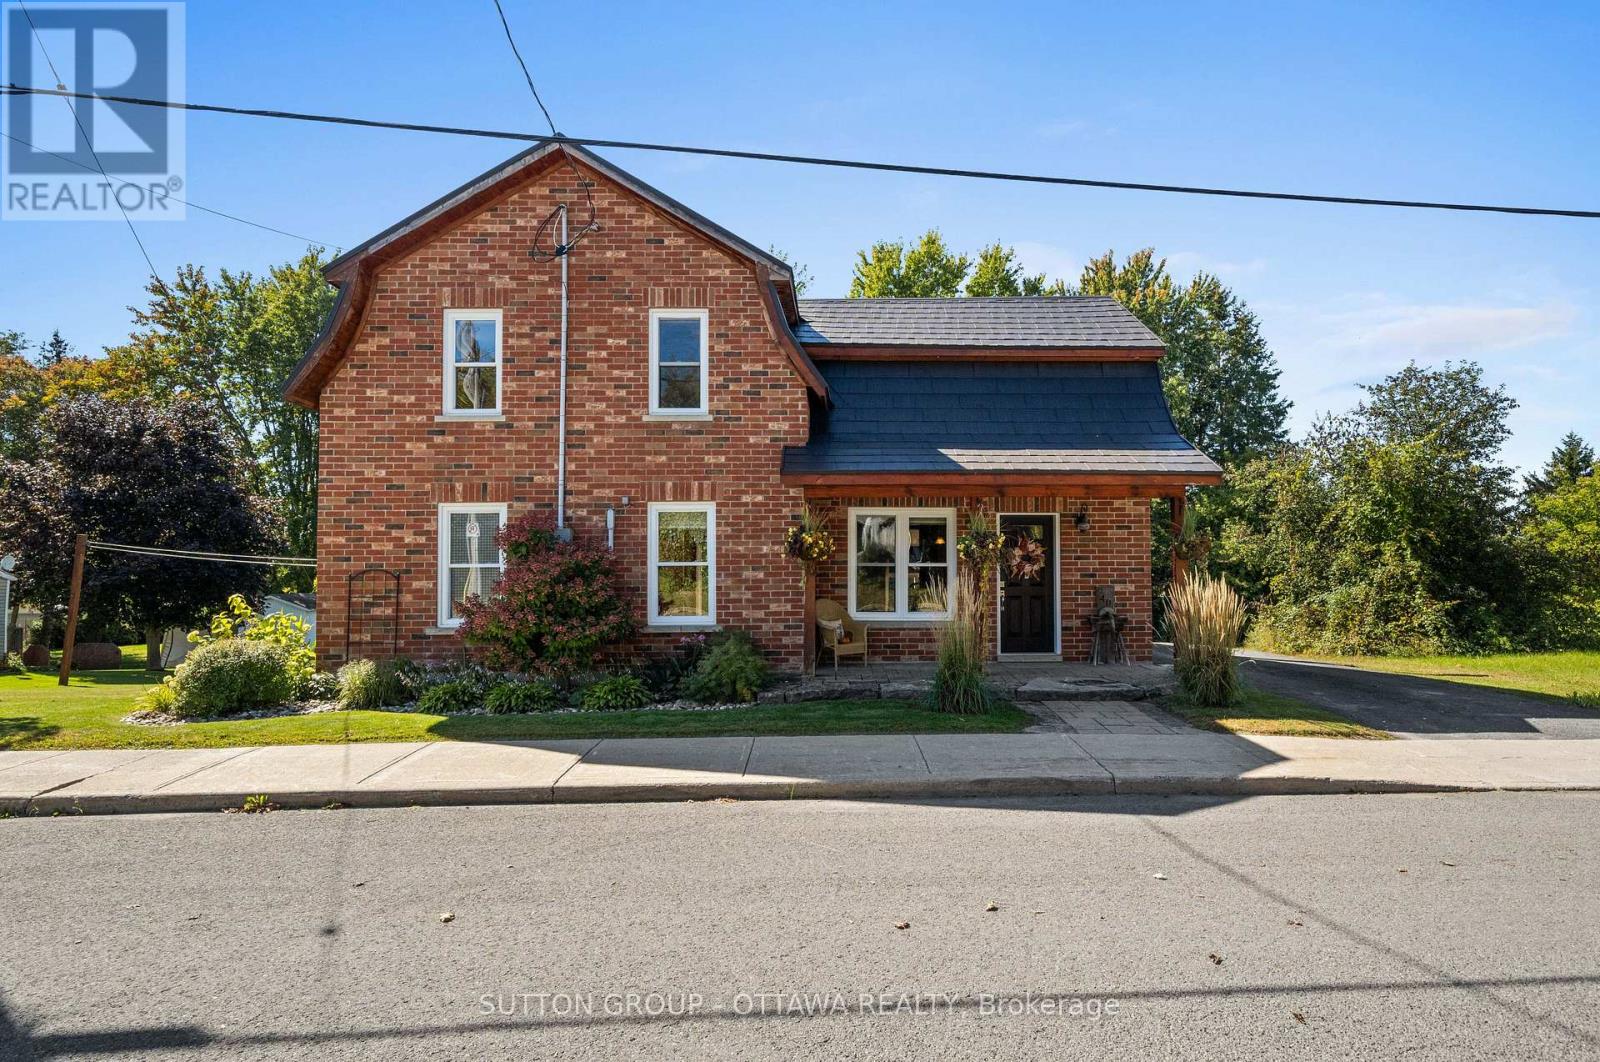



*FULL HST REBATE INCLUDED IN LISTING PRICE* NEW! NEW! NEW! A modern 3 bed 2 bath, Bungalow house with a garage spacious enough to hold 2 large cars! Be the very first to live in this new build right in the heart of Finch! Live the small town life with the modern luxuries, a home built with only the finest of craftsmanship. Enjoy the bike trails, arena, and walking trails, surrounding yourself with beautiful nature. Customizable finishes and layouts available - choose your preferred flooring, cabinetry, countertops, and more to create a home that truly reflects your style. (id:28469)
Facts & features
Property
MLS® Number
X12527664
Property Type
Single Family
Community Name
709 - Finch
Ownership
Freehold
Parking Space Total
6
Building
Bathroom Total
2
Bedrooms Above Ground
3
Bedrooms Total
3
Architectural Style
Bungalow
Basement Development
Partially Finished
Basement Type
Full (partially Finished)
Construction Style Attachment
Detached
Cooling Type
None, Air Exchanger
Exterior Finish
Stone, Wood
Foundation Type
Poured Concrete
Heating Fuel
Natural Gas
Heating Type
Forced Air
Stories Total
1
Size Interior
1,500 - 2,000 Sqft
Type
House
Utility Water
Municipal Water
Parking
Attached Garage
—
Garage
—
Land
Acreage
No
Sewer
Sanitary Sewer
Size Depth
115 Ft
Size Frontage
50 Ft
Size Irregular
50 X 115 Ft
Size Total Text
50 X 115 Ft
Zoning Description
Residential
Utilities
Cable
Available
Electricity
Installed
Sewer
Installed
Monthly payment estimate
$
Estimated payment—per month
Mortgage amount
—
Total interest
—
Down payments under 20% typically require mortgage default insurance (CMHC), which is not included in this estimate.
Estimate only — excludes property tax, insurance and condo fees. Rates compound semi-annually as is standard for Canadian mortgages.
Rooms
Basement
Recreational, Games Room6.6 m x 5.3 m
Main Level
Living Room5.39 m x 3.99 m
Dining Room4.5 m x 3.04 m
Kitchen3.9 m x 4.81 m
Primary Bedroom4.26 m x 3.96 m
Bedroom 23.32 m x 3.44 m
Bedroom 33.13 m x 3.04 m
Location
Lot 4 1 Finch Street, North Stormont, Ontario K0C 1K0 ·
Get directions