For Sale Single Family
MLS® X13451346

Lt 3 Armstrong Road

$769,000

Merrickville-Wolford, Ontario K0G 1N0
3 Bedrooms
2 Bathrooms
1,100 - 1,500 sqft Interior
4 Parking spaces
50.8 X 255.1 M, 2 - 4.99 Acres Lot size
Bungalow None Forced Air Acreage

About this home

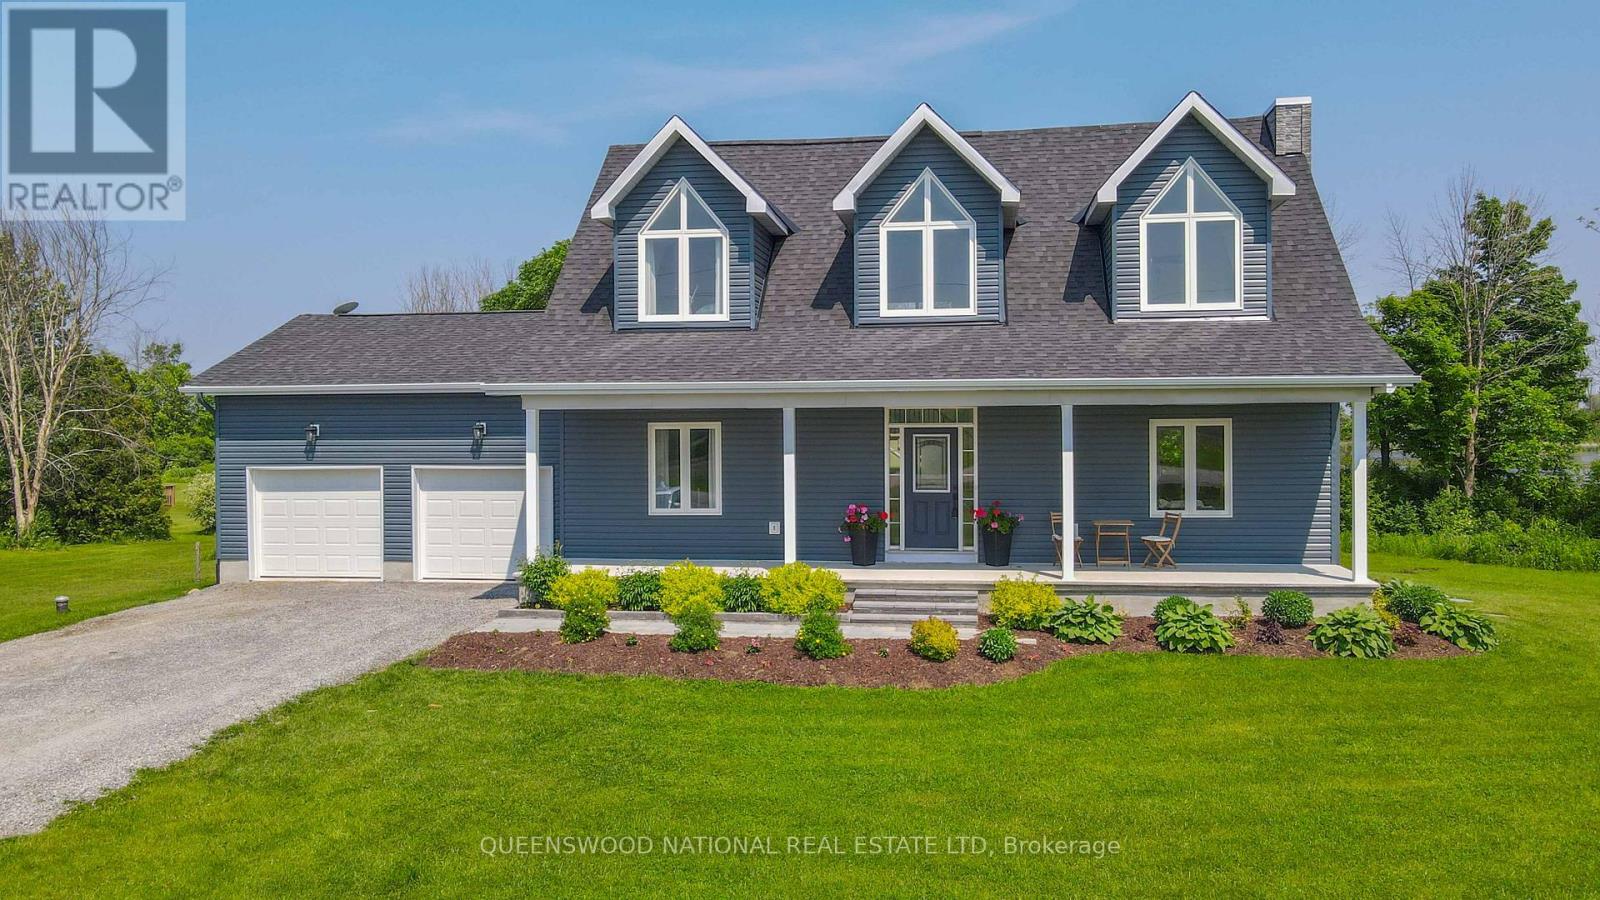
Home to be built** Great news for homebuyers! The HST rebate legislation has now officially passed, and we're excited to share that this property qualifies for the rebate .Even better, the advertised price already includes HST, meaning eligible buyers can receive a substantial rebate after closing-putting money back in your pocket. There has never been a better time to invest in a brand-new home. Enjoy the peace of mind that comes with new construction, modern finishes, energy-efficient features, and the opportunity to personalize your space-all while taking advantage of significant savings. Now it simply makes sense to buy new. Inquire today to learn how you can qualify for the HST rebate and secure one of these beautiful custom homes before they're gone! Welcome to your new home just 2 minutes down the street, on a paved road, form the historic town of Merrickville. This lot offers a perfect blend of convenience and tranquility surrounded with beautiful trees and landscape, the perfect backdrop for this three bedroom two bathroom modern open concept brand new house. This beautiful and affordable model is called the Matrix. This model has High quality finishes throughout, ensuring that every detail of this home speaks to modern elegance and practicality. Built by Moderna Homes Design, a family operated company renowned for their expertise and attention to detail. Moderna is proud to be a member of the Tarion home warranty program, energy star and the Ontario Home Builders Association. Build this year or next. This property is also listed as vacant land under MLS#X13451336. (id:28469)

Facts & features

Property

MLS® Number
X13451346
Property Type
Single Family
Community Name
805 - Merrickville/Wolford Twp
Ownership
Freehold
Equipment Type
Water Heater
Parking Space Total
4
Rental Equipment Type
Water Heater

Building

Bathroom Total
2
Bedrooms Above Ground
3
Bedrooms Total
3
Age
New Building
Architectural Style
Bungalow
Basement Development
Unfinished
Basement Type
N/a (unfinished)
Construction Style Attachment
Detached
Cooling Type
None
Exterior Finish
Vinyl Siding, Stone
Foundation Type
Poured Concrete
Half Bath Total
1
Heating Fuel
Propane
Heating Type
Forced Air
Stories Total
1
Size Interior
1,100 - 1,500 Sqft
Type
House

Parking

Attached Garage
Garage

Land

Acreage
Yes
Size Depth
255.12 M
Size Frontage
50.81 M
Size Irregular
50.8 X 255.1 M
Size Total Text
50.8 X 255.1 M|2 - 4.99 Acres

Utilities

Electricity
Installed
Cable
Available
Wireless
Available
Electricity Connected
Connected
Telephone
Connected

Monthly payment estimate

$
Estimated payment per month
Mortgage amount
Total interest

Estimate only — excludes property tax, insurance and condo fees. Rates compound semi-annually as is standard for Canadian mortgages.

Rooms

Main Level

  • Foyer 3.2 m x 1.98 m
  • Kitchen 4.26 m x 3.35 m
  • Living Room 5.79 m x 4.01 m
  • Dining Room 3.66 m x 3.55 m
  • Primary Bedroom 4.11 m x 3.66 m
  • Bedroom 3.05 m x 3.66 m
  • Bedroom 3.66 m x 4.11 m

Location

Lt 3 Armstrong Road, Merrickville-Wolford, Ontario K0G 1N0  ·  Get directions