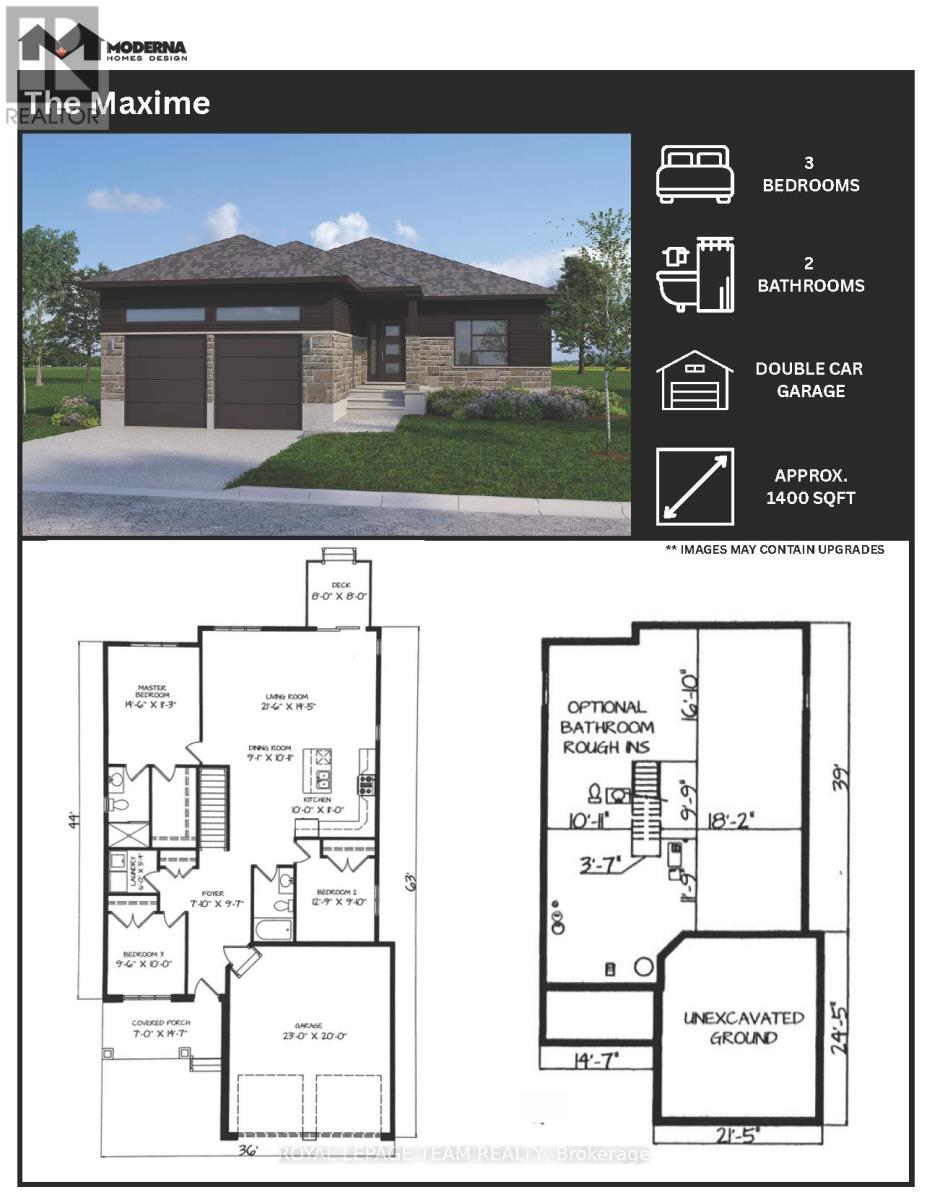
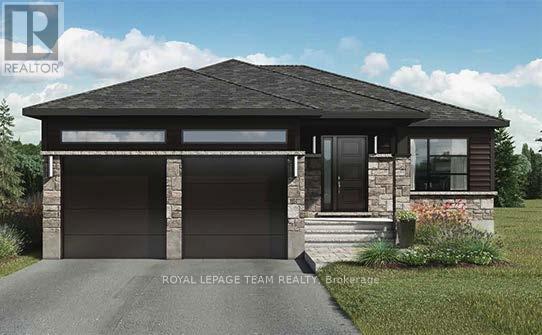
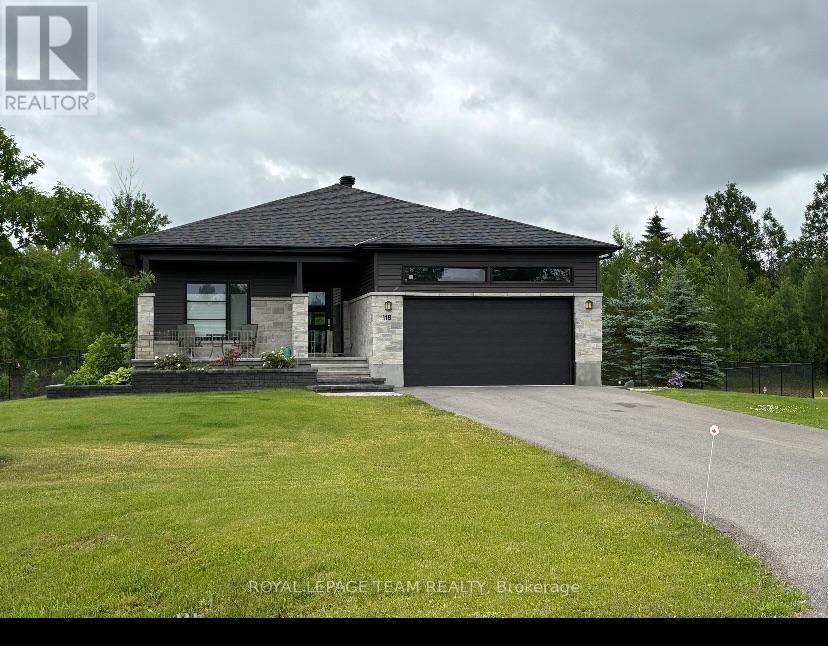
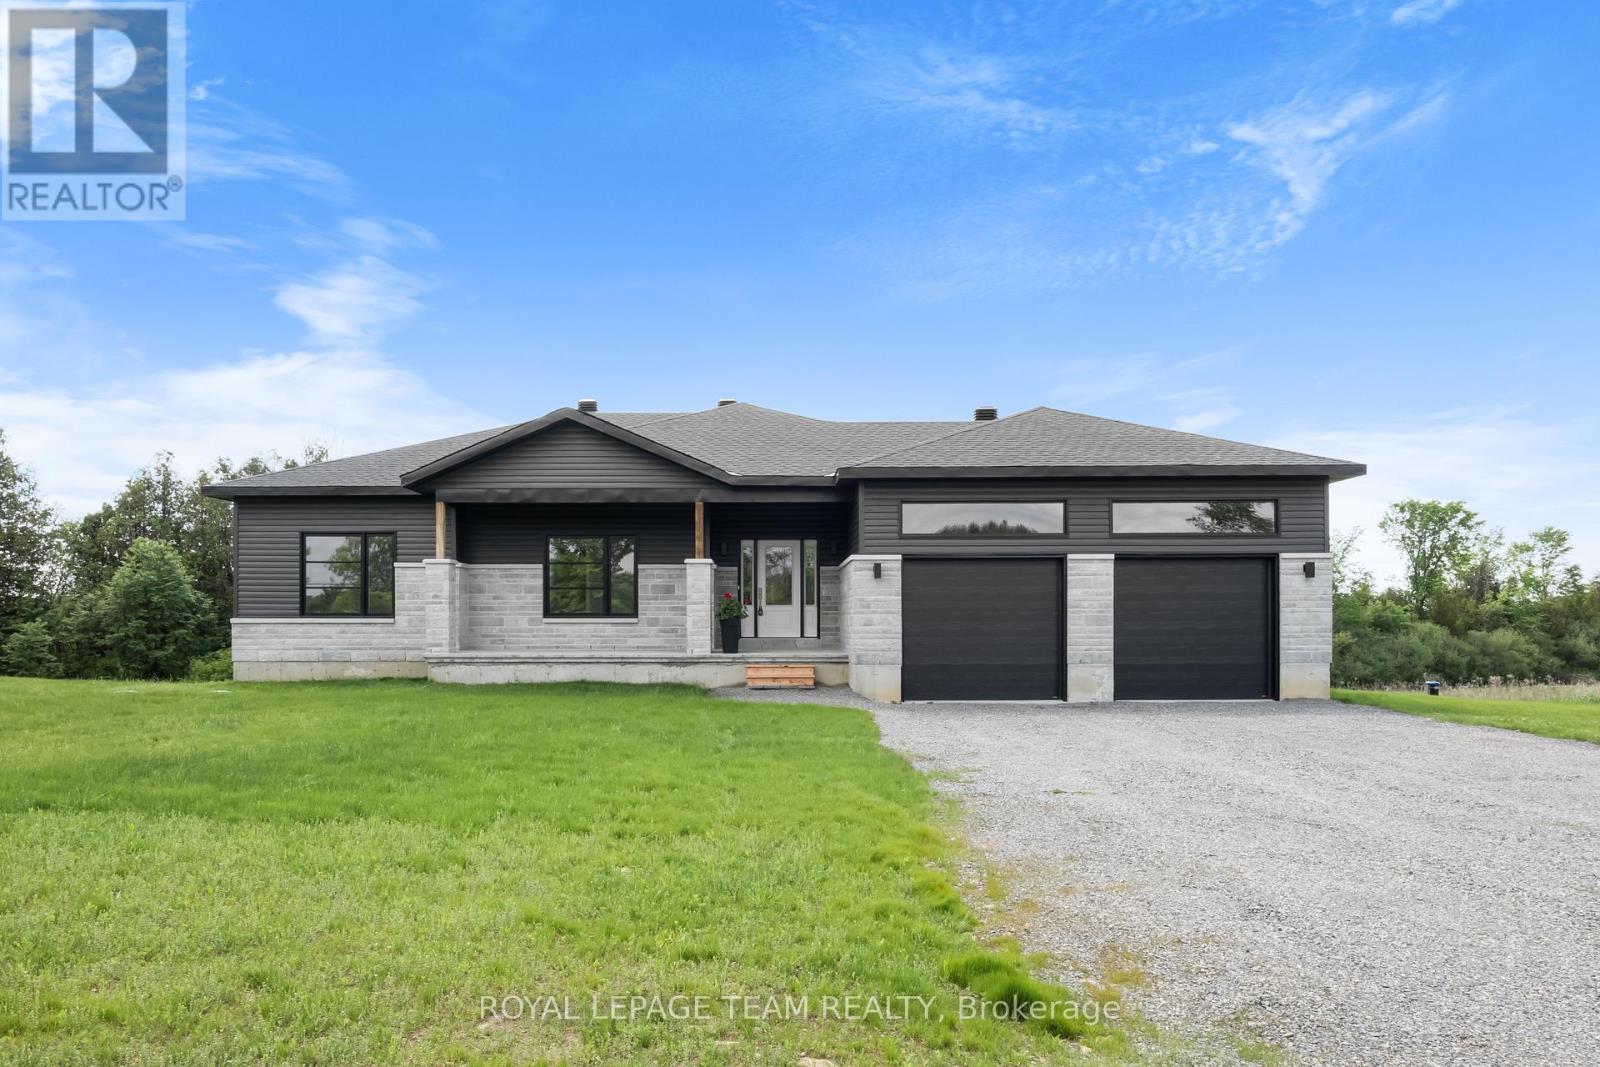

Great news for homebuyers! The listing price shown here incorporates an estimated amount for the temporary Ontario enhanced new housing HST rebate reflected in this price . This pricing assumes that the rebate is fully enacted as anticipated and that the purchaser meets all eligibility criteria. If the rebate has not been fully enacted on closing or if the purchaser is not eligible, the rebate will not apply and the purchaser may be responsible for a higher purchase price without the benefit of the rebate. Purchase price for this unit is $899,000 without the HST rebate. Buyers will have the opinion for the rebate to be extracted from the purchase price, or closing or can apply themselves to have the rebate amount sent to them by the government, after closing. There has never been a better time to invest in a brand-new home. Enjoy the peace of mind that comes with new construction, modern finishes, energy-efficient features, and the opportunity to personalize your space-all while taking advantage of significant savings. Now it simply makes sense to buy new. Inquire today to learn how you can qualify for the HST rebate and secure one of these beautiful custom homes before they're gone! Build your custom dream home on Lot Six in Winchesters Orchard Grove Development, a large 2.25+ acre site close to the quaint and vibrant town of Winchester and the City Ottawa. The featured Arcadia model is approximately 1,900 sq ft bungalow with three bedrooms, two and a half bathrooms, an open-concept layout, gourmet kitchen, 9-foot ceilings, double garage, and elegant stone-and-siding exterior. Envision starting your day in modern elegance with cozy comforts, surrounded by peaceful nature. This property offers ample tree coverage to ensure privacy, complemented by an apple orchard landscape throughout the development. Other Models are available for this lot as well. This property is also listed as vacant land under MLS#X13455620. ( Lot for sale) (id:28469)
Facts & features
Property
MLS® Number
X13455628
Property Type
Single Family
Community Name
708 - North Dundas (Mountain) Twp
Ownership
Freehold
Parking Space Total
5
Building
Bathroom Total
2
Bedrooms Above Ground
3
Bedrooms Total
3
Architectural Style
Bungalow
Basement Development
Unfinished
Basement Type
N/a (unfinished)
Construction Style Attachment
Detached
Cooling Type
None
Exterior Finish
Stone, Vinyl Siding
Foundation Type
Poured Concrete
Heating Fuel
Propane
Heating Type
Forced Air
Stories Total
1
Size Interior
1,500 - 2,000 Sqft
Type
House
Parking
Attached Garage
—
Garage
—
Land
Acreage
Yes
Sewer
Septic System
Size Depth
131.86 M
Size Frontage
63.7 M
Size Irregular
63.7 X 131.9 M
Size Total Text
63.7 X 131.9 M|2 - 4.99 Acres
Utilities
Electricity
Available
Monthly payment estimate
$
Estimated payment—per month
Mortgage amount
—
Total interest
—
Down payments under 20% typically require mortgage default insurance (CMHC), which is not included in this estimate.
Estimate only — excludes property tax, insurance and condo fees. Rates compound semi-annually as is standard for Canadian mortgages.
Cost of ownership
Est. monthly payment
$3,631/mo
Ontario land transfer tax
$12,875 one-time
Payment assumes 20% down over 25 years. First-time buyers may get up to $4,000 back on land transfer tax.