348 Antler Court
Mississippi Mills, Ontario
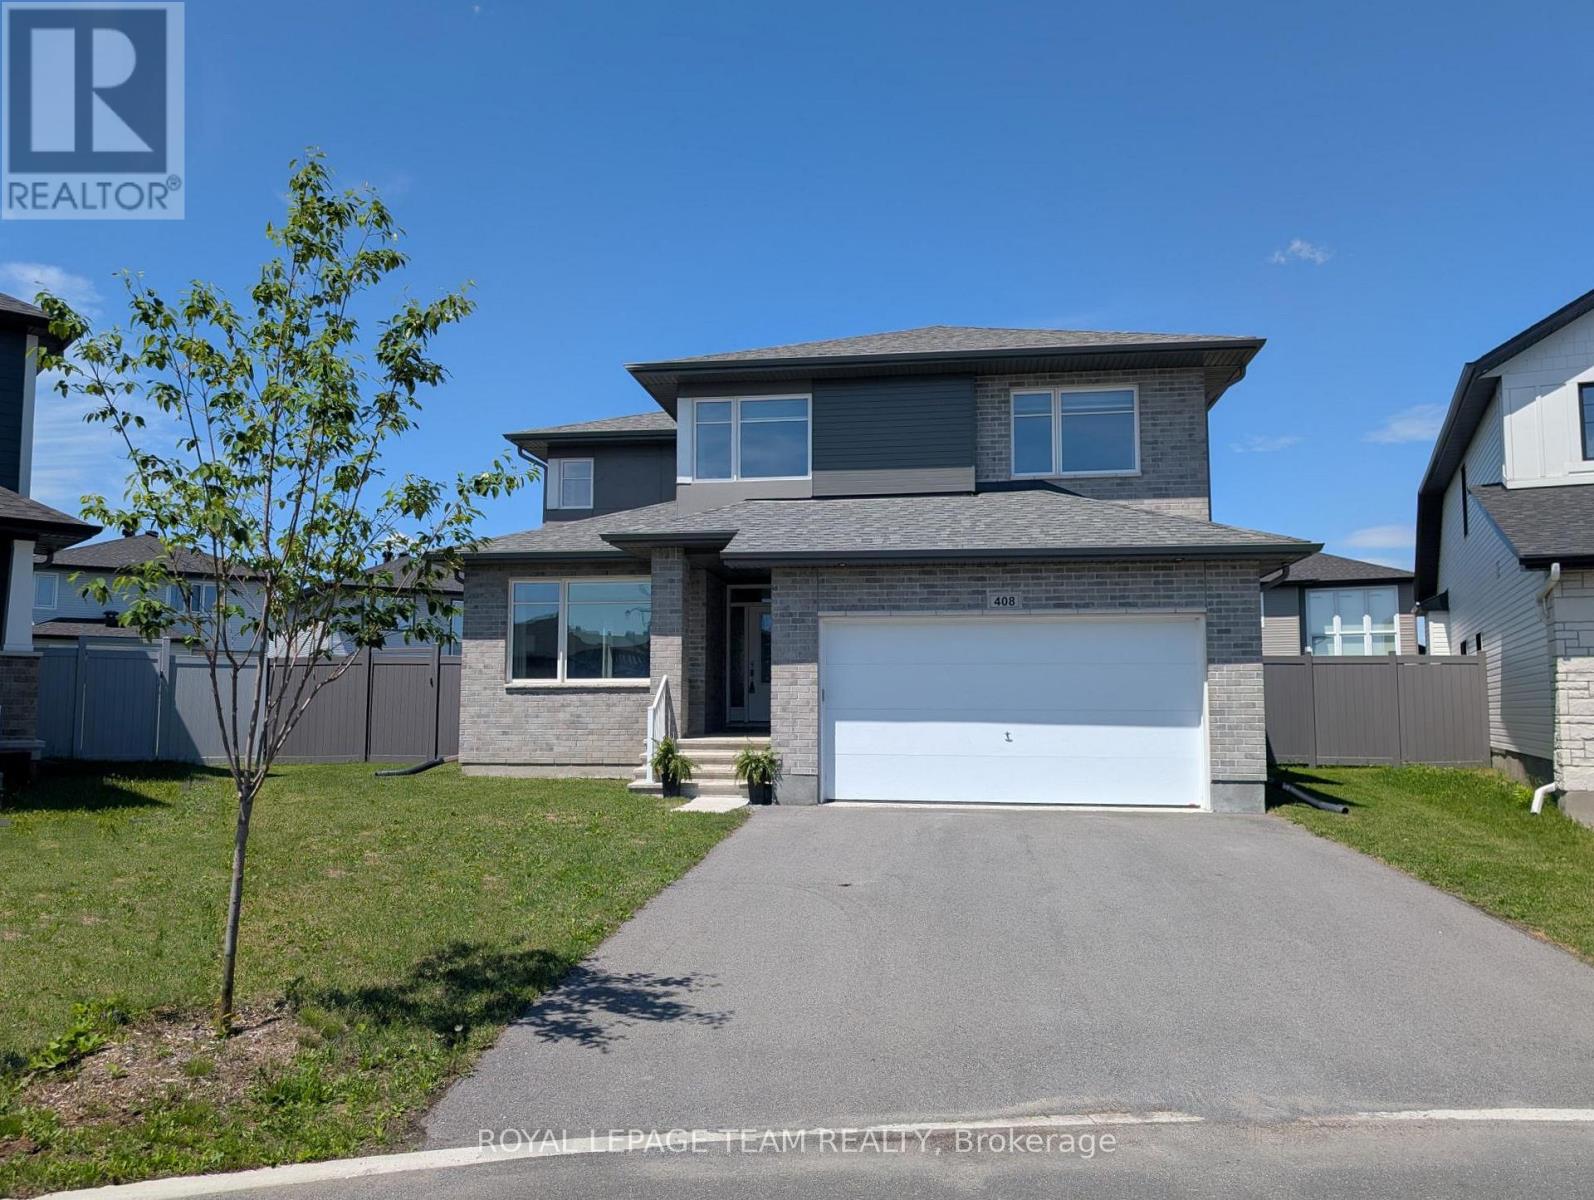
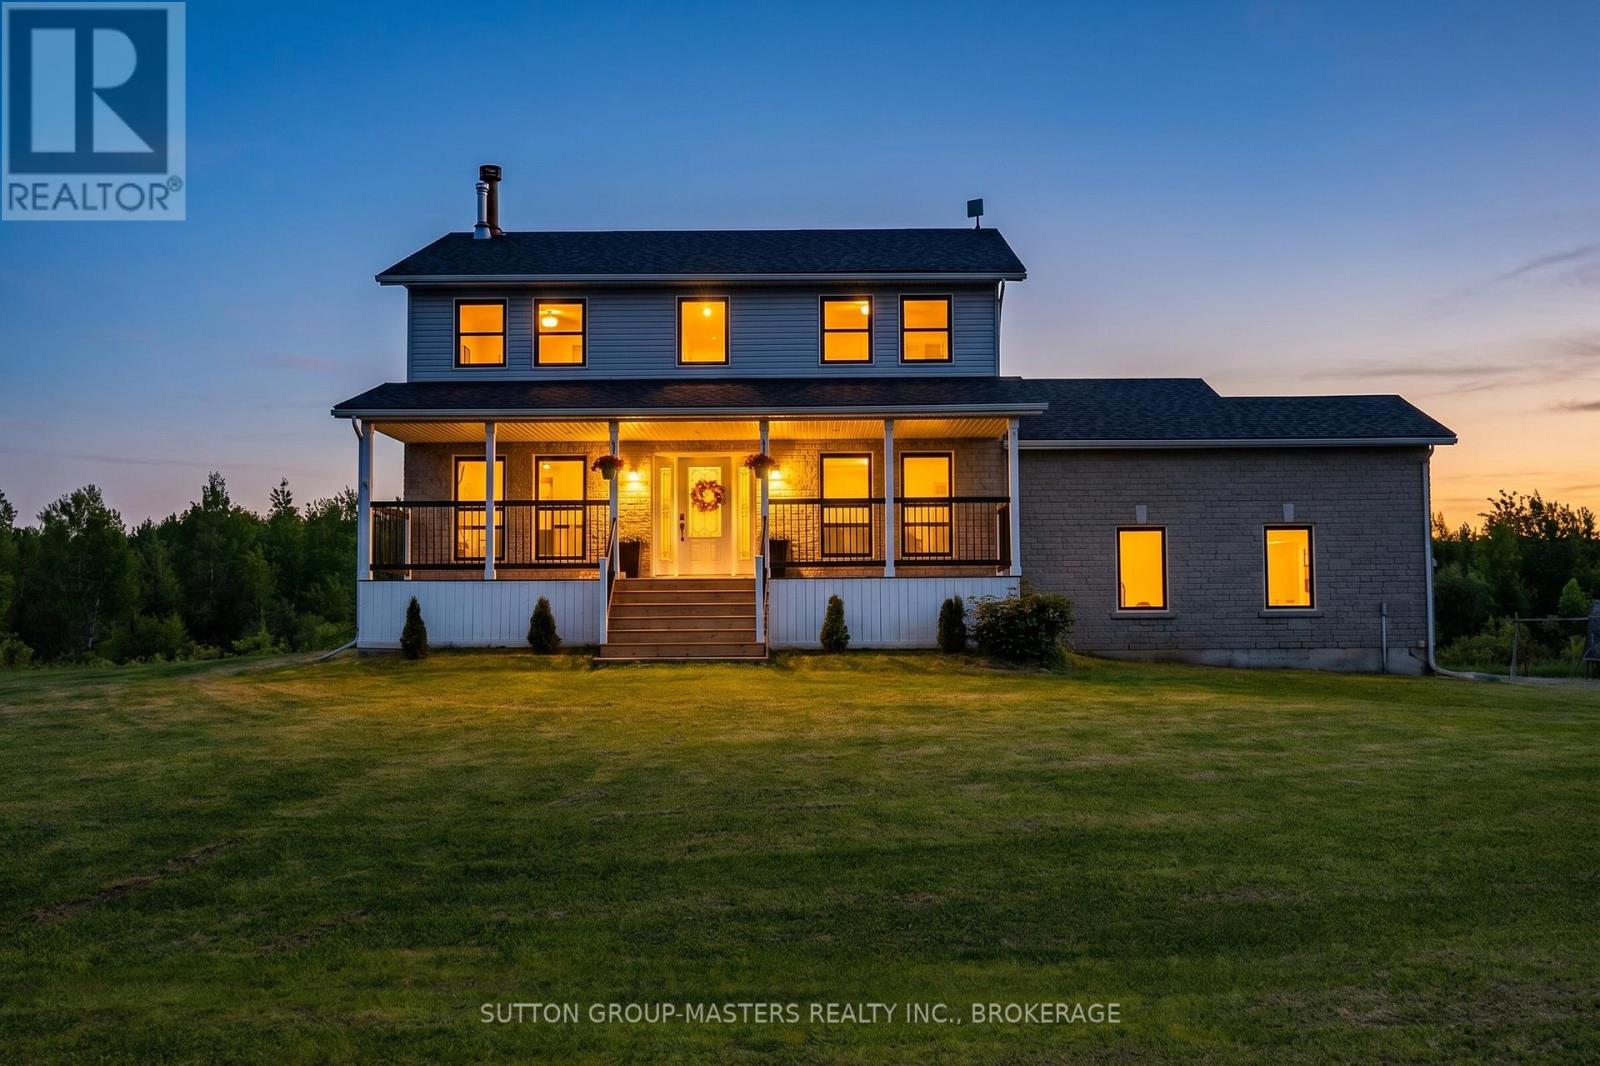
A rare opportunity to own a thoughtfully designed home that genuinely delivers on space, function, and style, without sacrificing the feeling of living somewhere special. At over 3,450 square feet of finished living space, the layout is both generous and well considered. The great room makes an immediate impression with soaring ceilings and oversized windows that fill the space with natural light and frame the treed yard beyond. The open concept kitchen is built for real life: an oversized island, upgraded cabinetry, stone counters, high-end appliances including a warming drawer and wall oven and microwave combo, and exceptional storage with a large walk-in pantry and butler's kitchen. The main floor also offers a dedicated office, formal dining room, and a bedroom with a private ensuite, ideal for guests or multi-generational living. The mudroom is genuinely functional with custom cabinetry throughout. Upstairs, the primary bedroom is a proper retreat with a walk-in closet and spa-inspired ensuite. A second bedroom has its own ensuite bath, while two additional bedrooms share a Jack and Jill bath, giving flexible space for children, teens, or guests. Second floor laundry makes the everyday routine that much easier. The basement offers nine foot ceilings, large upgraded windows, and sliding glass doors that open directly to the backyard. With rough-ins for both a bath and a bar sink, finishing this bright and versatile space would be straightforward.Outside is where this property truly earns its place. The premium wooded lot backs onto mature trees, and with a covered deck off the rear and a wraparound front porch, there is no shortage of space to slow down and take it in. It feels like a nature retreat, and yet you are just minutes from everything the town of Almonte has to offer. A three car garage with EV charger completes the package. (id:28469)
87 River Road
Greater Napanee, Ontario
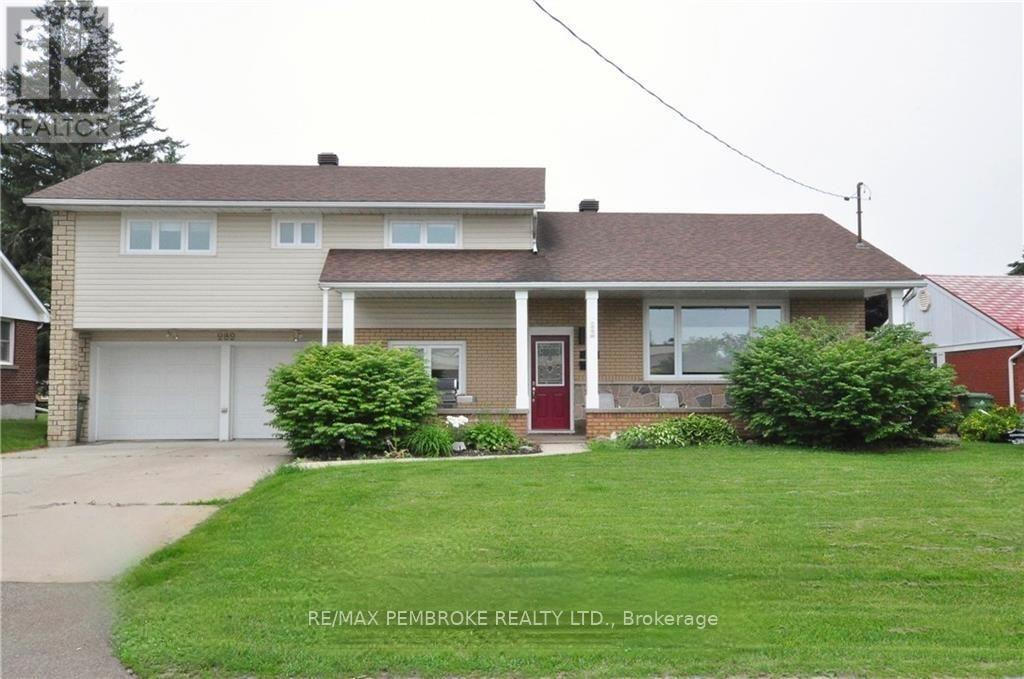
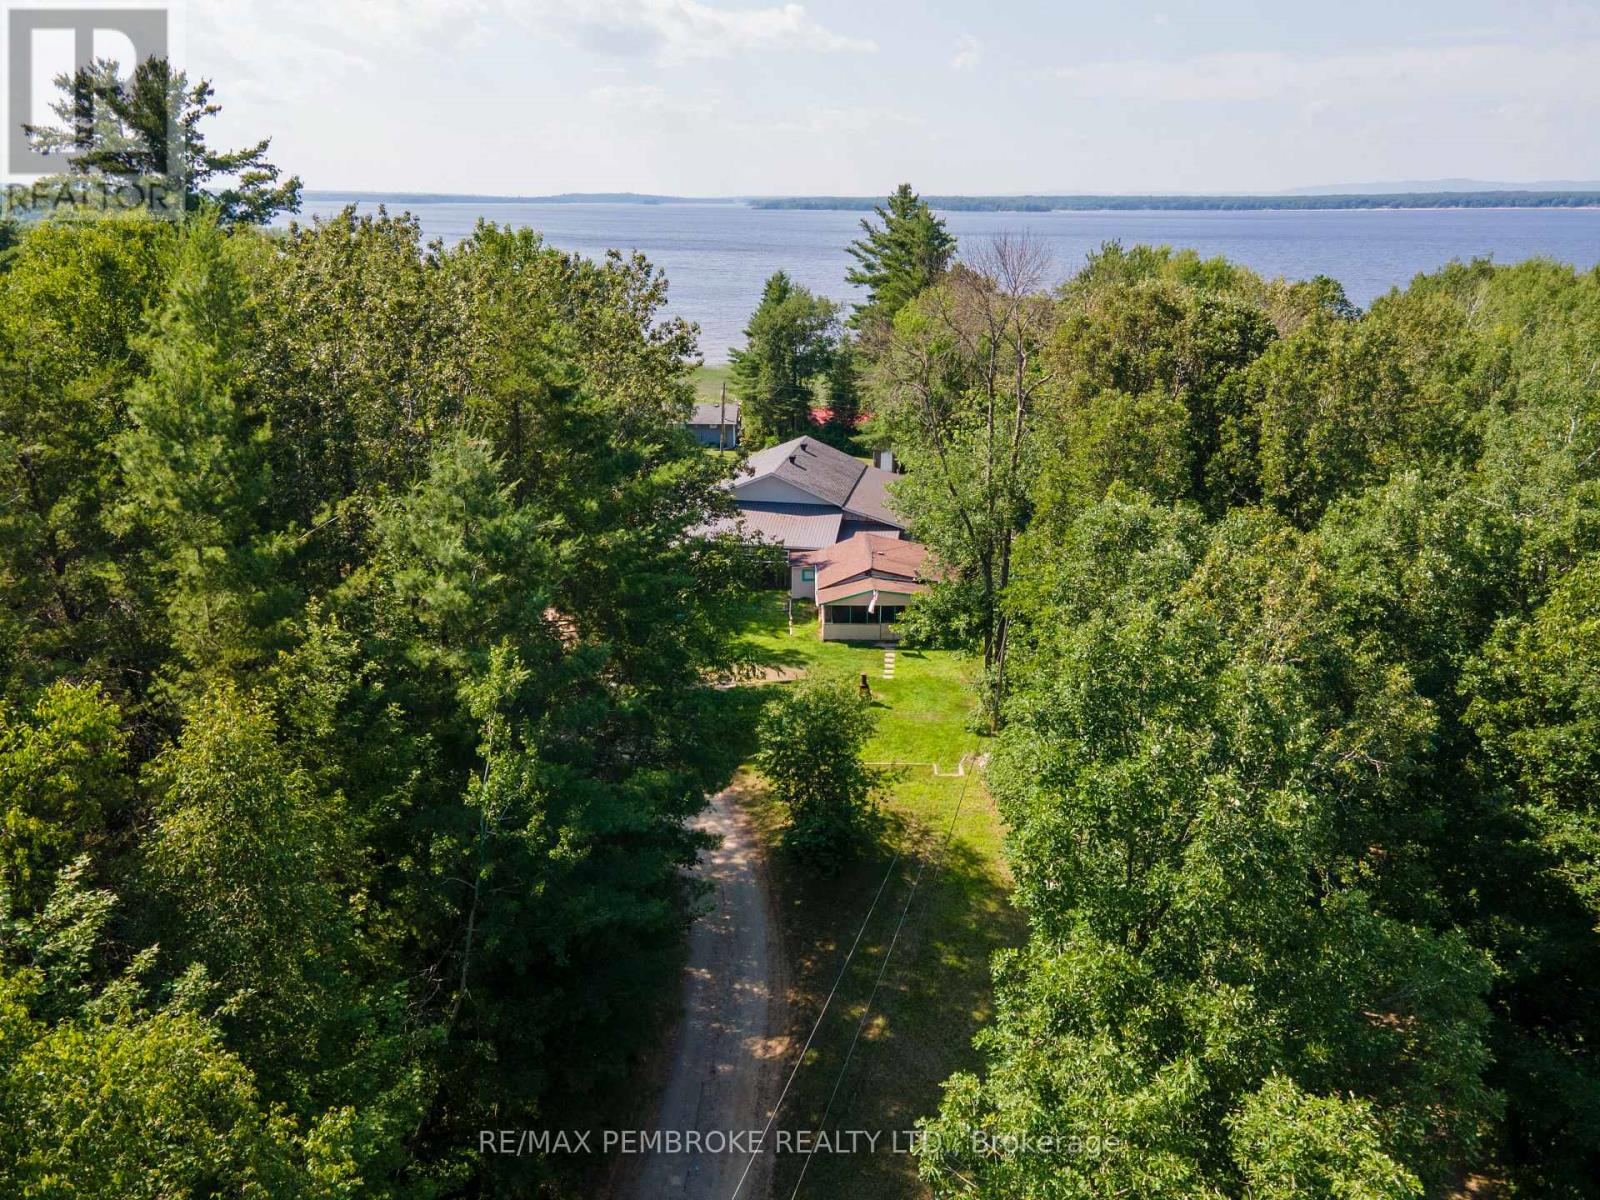
First time offered on the market, this well-maintained 3+1 bedroom, 2 bathroom sidesplit sits on an impressive 100 feet of waterfront along the Napanee River, serviced by municipal water and sewer. Offering great bones and endless potential, this is your opportunity to make it your own.The home features an attached garage, two gas fireplaces, and a bright sunroom overlooking the water-perfect for relaxing and taking in the views year-round. A covered front porch adds to the home's curb appeal, while the circular driveway provides ample parking and easy access. The private dock offers direct access to the river for boating and enjoying waterfront living. A solid property in a desirable setting, ready for its next chapter. (id:28469)
3108 Mauricy Crescent
Cornwall, Ontario
Step into a lifestyle of effortless charm and modern comfort with this stunning, 8-year-young semi-detached bungalow! With three spacious bedrooms, three baths, and the convenience of main-floor laundry, this home isn't just a place to live; it's a place to thrive. From the moment you arrive, the landscaped gardens and sun-drenched front porch whisper a warm "welcome home." Inside, the vibe is all about connection; the heart of the house features a well-appointed kitchen with a large island that flows perfectly into a light-filled living area. Whether you're hosting a lively brunch or enjoying a quiet evening by one of two flickering fireplaces, every inch of this home feels thoughtfully designed for your best life. Downstairs you will find the third bedroom, a large comfortable TV room and a 4-pc bath. But there is more! Unlock the full potential of this home with a spacious lower-level room just waiting for your individualized touch! Whether you envision a high-end home gym, a creative studio, office or a storage suite, this sizeable unfinished area is a rare opportunity to build instant equity and tailor the space to your exact lifestyle. Life here is as easy as it is elegant, featuring a full suite of appliances and the modern luxury of hot water on demand for those long, relaxing showers. Each corner of this property strikes the perfect balance between functional design and soulful charm. This home is more than just a listing-it's the backdrop for your next great chapter. Don't let this gem slip away; it's polished, prepared, and perfectly ready to welcome you home! (id:28469)
1021 Crestwood Drive
Brockville, Ontario
Set in one of Brockville's most established and sought-after neighbourhoods, this turnkey custom-built bungalow offers over 3,000 sq ft of finished living space with a layout that adapts to real life, whether that's for a growing family, multi-generational living, or creating the perfect work-from-home setup. The open-concept main floor is bright, refined, and thoughtfully designed. The kitchen anchors the home with quartz countertops, updated appliances, and seamless flow into the dining and living areas, where a gas fireplace adds warmth and character. The primary suite is a true retreat, complete with a walk-in closet, ensuite, and adjoining den, perfect as a home office, dressing room, or quiet lounge. The lower level doesn't feel like a basement at all. With high ceilings, large above-grade windows, and a spacious family room with a second gas fireplace, it's an extension of the home, not an afterthought. Three additional spacious bedrooms, one with its own updated 3-piece ensuite, and another full 4-piece bath offer incredible flexibility for guests or extended family. Outside, the fully fenced and landscaped yard is designed to be enjoyed. A multi-level patio, gazebo, and dedicated BBQ area create the perfect space for entertaining or unwinding, while the garage and shed provide plenty of storage. With a newer furnace (2023), hot water tank (2024), three renovated bathrooms, central vacuum, and countless thoughtful upgrades throughout, this home has been meticulously maintained. A squeaky clean pre-listing home inspection report is available for added peace of mind. This home hits the three most valued qualities for homebuyers, offering space, quality, and location, and it delivers on all three without compromise. (id:28469)
9 Cockburn Street
North Stormont, Ontario
BE YOUR OWN BOSS! Run this gas station and convenience store, use or rent out the shop and live in the 3 bedroom BUNGALOW! There is everything you need! Closed as of January 2024, this was a full service gas station with a well-stocked convenience store that serviced this active rural area between Ottawa and Cornwall. The store comes with all the shelving and fridges, and the gas pump has had some recent maintenance so start up should be easy! The shop has 15ft ceilings and 2 garage doors and a natural gas heater - lots of potential! The vacant home is in decent condition and offers 3 bedrooms on the main level as well as a fully finished family room in the basement. Berwick is located between Crysler and Finch, just 15 min south of Embrun and 20 minutes North of the 401 at Ingleside. This opportunity sits on a high-visibility corner on a busy County road. Call today! (id:28469)
2200 Montreal Road
Ottawa, Ontario
Sensational turn-key business opportunity to acquire "Royal Greek and Shawarma"-a highly profitable and beautifully established fast-casual dining staple! Boasting a dominant street presence with exceptional signage exposure, this business enjoys a massive steady flow of daily vehicle and foot traffic. The space features a meticulously designed, high-efficiency counter service assembly line, dual commercial vertical shawarma spits, a robust extraction hood system, a charbroiler/grill setup, and ample walk-in refrigeration.Fully optimized for heavy sit-down dining, take-out, and high-volume third-party delivery apps. Excellent modern contemporary buildout requiring zero additional capital investment. Favorable long-term lease already in place with competitive rent structures. A truly recession-proof business model with a loyal local clientele and outstanding growth potential to expand catering operations. (id:28469)
1453 Notre Dame Street
Russell, Ontario
Welcome to 1453 Notre Dame Street in Embrun, an exceptional custom-built home spanning approximately 4,200 sq ft.Welcome to 1453 Notre Dame Street in Embrun, an exceptional custom-built home spanning approximately 4,200 sq ft. From the grand foyer, step into a living room that flows seamlessly into a dining area anchored by a striking triple-sided gas fireplace, while the showstopper kitchen impresses with a granite island, wine fridge, stainless steel appliances, custom cabinetry, and an additional dining and living area with soaring vaulted ceilings. Modern pot lights and elegant chandeliers add warmth and character throughout. The main floor in-law suite with its own private entrance, radiant flooring, and full bathroom is perfect for extended family or a home-based business. Upstairs, the primary suite offers a walk-in closet and luxurious 5-piece ensuite alongside three additional bedrooms and a full bathroom. The fully finished basement features radiant flooring, a family room with dry bar, an additional bedroom, full bathroom, a den, and a theatre room with surround sound. Step into the 4-season sunroom with a cozy fireplace and heated floors, leading to your private backyard oasis complete with a heated saltwater in-ground pool, landscaped yard with outdoor speakers, covered seating area, gazebo, garden beds, fire pit, and no rear neighbours. A 3-car heated garage, smart speakers, security system, smart lighting, sprinkler system, and whole-home generator complete this truly exceptional property, all with Embrun's most scenic sunsets as your backdrop. (id:28469)
9 Cockburn Street
North Stormont, Ontario
Run a business and live next door! Check out this vacant 3 bedroom bungalow and shop with gas station AND convenience store! Live here and be your own boss while running a business! The home offers a nice main level layout with all bedrooms on the main level, a family room and tons of storage in the basement. There is a good sized yard on the east side of the home. The shop could make an excellent detached garage and has 15ft ceilings, a 2 piece bathroom and office space. There are two garage doors, one 10 ft with an automatic opener, and the second 8ft. Bonus is the natural gas heat! The store comes with all the fridges and shelving currently there, along with 2 wall unit AC units. Live in the home and run your business(es) right next door - the ultimate convenience! Berwick is 20 minutes from the 417 (Limoges road exit) or from the 401 (Ingleside). Call today to book your private viewing. (id:28469)
4434 Innes Road
Ottawa, Ontario
Incredible turnkey business opportunity in the heart of Orléans! Welcome to the highly rated Turkish Anatolia Restaurant, a beautifully established culinary gem located at 4434 Innes Road. Situated in a prime, high-traffic retail plaza near Tenth Line Road, this location enjoys exceptional visibility, anchored by major national retailers and a dense residential community. The space comes fully equipped with a commercial kitchen, professional extraction hood, charbroiler/grill setups, prep stations, and walk-in refrigeration-perfectly suited to continue the thriving authentic Turkish/Mediterranean concept or easily pivot to your own brand. Bright and welcoming dining area with modern finishes, great seating capacity, and a loyal, established customer base with stellar online reviews. Very favorable lease terms in place. Do not miss the chance to be your own boss in one of Ottawa's fastest-growing commercial hubs. Financials and chattels list available to qualified buyers upon signing an NDA. Please do not disturb staff during operating hours. (id:28469)
108 Westar Farm Way
Ottawa, Ontario
OPEN HOUSE FRI 5-7PM/ INCREDIBLE location on a 2-acre lot that is heavily treed which is a rare amazing find in this community (one of the few)! You feel like you are surrounded by a park, a million miles away from the city but you're not! The home is a design forward masterpiece for the modern family! It's a rarity to have the option to live in a home as a bungalow or a 2 story! The eye-catching elevation is dramatic but the greenery, landscaping & large trees add a beautiful softness to the curb appeal! There is a LONG paved driveway & a 3 car garage with high ceilings. Once inside the 8" white oak flooring will grab your attention & sets the tone for what's to come in this 4400 square foot home (includes the lower level). The STAND OUT kitchen is not only GORGEOUS but it's super functional, TONS of cabinets, a LARGE quartz island with seating for at least 5, a BUTLER & walk in pantry! The formal dining room is at the back of the home allowing for beautiful views of the lot & easy access to the covered back deck (perfect spot to BBQ year round). MAIN floor office & laundry room, wait till you see the mudroom! This home was built with functionality in mind for very busy families! The primary is on the main level; it offers a large wraparound closet & panelled feature wall. The 5-piece ensuite gives SPA vibes, an oversized glass shower & free-standing tub! There are 4 bedrooms on the second level AND one in the lower! Spacious media room, the 6th bedroom & gym PLUS a rough in for future bath can be found in the bright FINISHED lower level. There is a HUGE amount of storage space & a workbench. Cool off in the 3-year-old SALT water pool, relax on the private back deck or play soccer in the huge yard- there is LOTS of room to play safely! The 3-phase water filtration system & a HEPA filter, 220 V service, Fibre internet & 18 zone irrigation system is the icing on the cake! (id:28469)
275 Tewsley Drive
Ottawa, Ontario
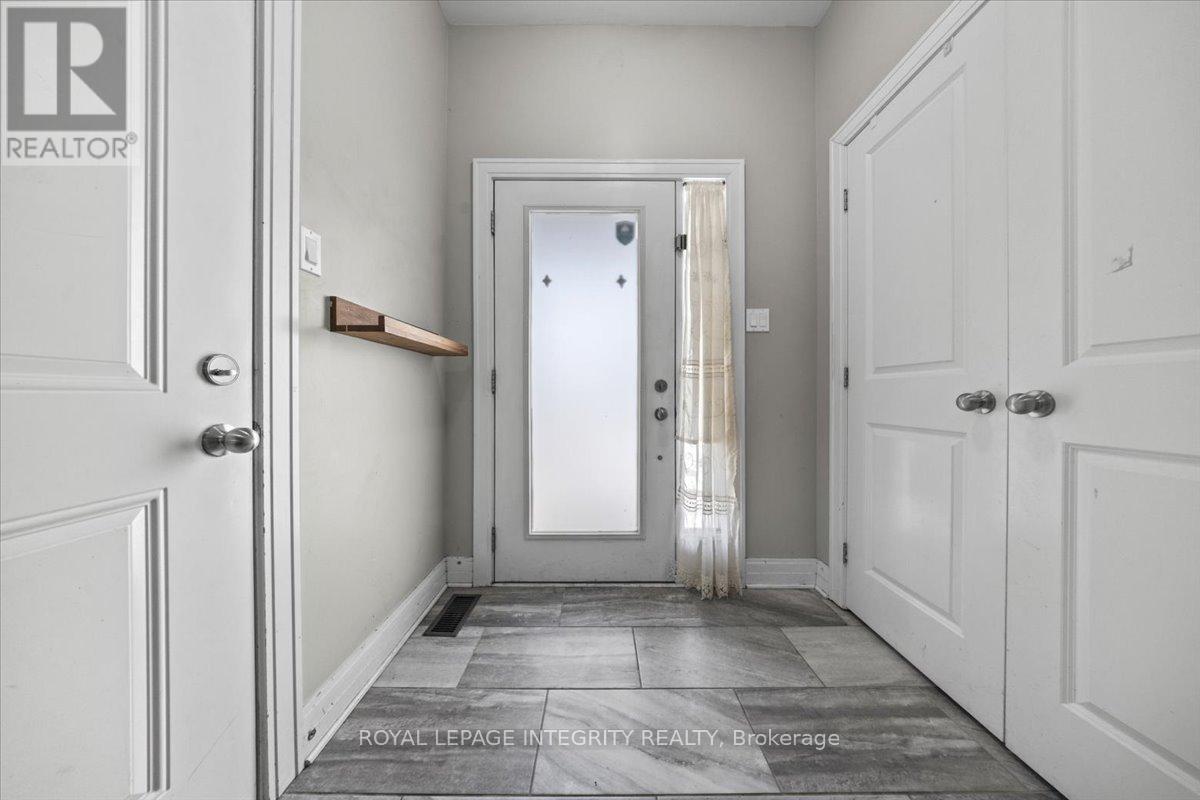
OPEN HOUSE SUNDAY MAY 31ST 2-4PM. Turnkey semi detached home in sought after Riverside South, just steps to the Rideau River! This fully renovated 3 bed 3 bath home is the perfect place to call home. Greeted by a bright and spacious, freshly tiled entryway which leads to a functional open living space. Kitchen boasts fully tiled to the ceiling backsplash with quartz countertops and an inviting island flowing into the living/dining room. The newly laid solid maple hardwood floors continue on the stairs leading to a fully hardwood second floor. This level showcases a great sized primary bedroom with a brand new ensuite, complete with a fully tiled shower and an oversized soaker tub. This floor is rounded off with two more bedrooms and yet another fully renovated bathroom. Lower level has a gas fireplace and ample space for the perfect living/rec area. Whole property freshly painted, most of the windows are brand new as well as the front and patio door! Come and see what this wonderful community has to offer! 24hrs irrevocable on all offers. (id:28469)
2 - 201 Maclaren Street
Ottawa, Ontario
AVAILABLE September 1st. Welcome to unit #2 at 201 Maclaren, a luxurious 1-bedroom residence located in the heart of downtown Ottawa. Experience boutique city living in a prime location, just steps from Elgin Street. Thoughtfully designed for both comfort and style, this unit offers a warm and modern atmosphere with heated floors, a cozy electric fireplace, and in-suite laundry. The sleek kitchen is fully equipped with high-end European appliances, perfect for everyday convenience and entertaining alike. Enjoy the ease of individually controlled heating and air conditioning, along with a tankless water heater for on-demand hot water. Step outside to a shared 100 sq ft terrace, ideal for your morning coffee or evening unwind. Residents also have access to a beautiful rooftop terrace on the north side of the building, available by reservation, featuring stylish seating and stunning city views. A heated driveway ensures comfort and safety throughout the winter months, and parking is available at an additional cost. Located in one of Ottawa's most sought-after downtown neighbourhoods, you're just minutes from top restaurants like Harmons, cozy cafés, shops, and vibrant nightlife. Plus, enjoy easy access to the Rideau Canal and Ottawa River pathways. This is downtown living made easy - don't miss your chance to call 201 Maclaren home. Heated parking lot for $150/month. Option of furnished at a cost of $2350. (id:28469)