11611 results | Page 1 of 484
12 24 48
 
For sale
$434,900
306 MARLBOROUGH STREET N, Cornwall, Ontario

306 Marlborough Street N

Cornwall, Ontario

Located in the desirable Marlborough neighbourhood, directly across from the Joe St. Denis Football Field, this 7-bedroom triplex presents a compelling opportunity for investors seeking strong income potential. The property is currently generating approximately $3,647.80 per month in rental income (approximately $43,773.60 annually) from three occupied units. Based on current operating figures, the property offers an approximate Net Operating Income of $34,354.60 and an estimated cap rate of approximately 7.9%, making it an attractive addition to an investment portfolio. Positioned in an established residential area with convenient access to schools, parks, and amenities, this income-producing property combines location, rental demand, and solid returns. 24 Hour notice required for all showings. 48 Hour irrevocable on all offers as per Form 244. (id:28469)

7 Bedroom 3 Bathroom 2,000 - 2,500 sqft
RE/MAX Affiliates Marquis Ltd.
For sale
$425,000
58 KENYON STREET W, North Glengarry, Ontario

58 Kenyon Street W

North Glengarry, Ontario

ATTENTION INVESTORS! Here's your opportunity to add a solid income-generating triplex to your real estate portfolio in the growing community of Alexandria, Ontario. Situated on a corner lot close to the hospital, parks, shopping, restaurants, schools, and everyday amenities, this property offers the convenience tenants are looking for along with long-term investment potential. Alexandria is a welcoming North Glengarry community known for its small town charm, local services, and excellent accessibility, ideally located within reasonable driving distance to both Ottawa and Montreal. Its strategic location continues to attract renters and buyers seeking a quieter lifestyle while remaining connected to larger urban centres. Featuring two 2-bedroom units and one spacious 1-bedroom unit, this property offers flexible living arrangements and steady rental income potential. All three units are currently rented. Current rental rates are $820/month plus utilities and $1,065/month plus utilities for the 2-bedroom units, while the large 1-bedroom unit rents for $720/month plus utilities. The current owner pays for water. Recent updates including insulation, siding, and windows help add value and peace of mind for future ownership. Whether you are looking to expand your portfolio or step into the investment market, this property is well worth a closer look. 24 hours' notice required for all showings. (id:28469)

6 Bedroom 3 Bathroom 2,500 - 3,000 sqft
RE/MAX Affiliates Marquis Ltd.
For sale Open House
$695,000
3 D'ARCY STREET, Perth, Ontario

3 D'arcy Street

Perth, Ontario

"Everything that is old is new again!" This red brick beauty has been totally renovated - it was transformed by these owners from a duplex to a charming, comfortable historically-honest single family home close to downtown Perth. Only minutes walk to stores and parks - great restaurants, chic boutiques, cool shops. This renovation took vision - re-designed floor plan, new wiring and plumbing, some walls and ceilings replaced, duct work, upgraded insulation, new kitchen and baths, new ceramic flooring and the wood floors were refinished. The pine floors were repaired and beautifully finished to a warm, smooth satin finish by a Lanark master. It's a long list of improvements that have been completed by this owner since 2016. Solid cherry cabinets with Silestone quartz counter in kitchen, plus breakfast island to match providing extra prep space as well. The bathrooms are Thomasville Cabinetry also with quartz counter tops. The main floor den doubles as a guest room with a 3 piece bath next door. Two good sized bedrooms on the second level - one with attic stair entrance and a walk in closet. The sewing room is plumbed to be a future laundry room - the owners kept the laundry in the basement for now until appliances needed to be replaced. Office space on the bright second floor landing. The owners wish they could just pick up their house and take it with them to their new destination. They love it, the yard - two driveways, by the way, and the gardens with greenhouse, the location and the neighbourhood. Workshop tucked in the back and a "secret' sunroom accessed through the den/guest room. Mudroom at the back porch door, clean, high, dry basement. A gem of a Perth classic - nothing to do but move in. (id:28469)

3 Bedroom 2 Bathroom 1,500 - 2,000 sqft
Coldwell Banker Settlement Realty
For sale
$619,900
1024 MOORE STREET, Brockville, Ontario

1024 Moore Street

Brockville, Ontario

Located in the Stirling Meadows neighbourhood of Brockville, the Wellington Model by Mackie Homes offers approximately 2,125 sq ft of well designed living space with four bedrooms and three bathrooms, finished with quality details throughout. The main level features a bright open concept layout filled with natural light. The kitchen blends style and function with generous cabinetry, granite countertops, a pantry, and a centre island ideal for casual dining and gathering. The adjoining dining and living areas open onto a sun deck, creating a seamless indoor to outdoor flow. A main level powder room and interior access to an oversized single garage add everyday practicality. Upstairs, the primary bedroom includes a five piece ensuite with a soaker tub, separate shower, and dual sinks. Three additional bedrooms, a full bathroom, and a dedicated laundry area complete the second level. This home is conveniently situated near Highway 401, as well as shopping, dining, and recreational amenities. HST Included in the Listed Price. This property is currently under construction. (id:28469)

4 Bedroom 3 Bathroom 2,000 - 2,500 sqft
Royal LePage Team Realty
For rent
$1,500 Monthly
931 LAURIER STREET, Clarence-Rockland, Ontario

931 Laurier Street

Clarence-Rockland, Ontario

Bright and well-maintained 2-bedroom upper apartment available for lease in Clarence-Rockland. This functional unit offers comfortable living space with plenty of natural light, a practical layout, and a private deck perfect for enjoying outdoor space during the warmer months. Features include two well-sized bedrooms, 1 full bathroom, spacious living area, and convenient access to local shops, restaurants, schools, and everyday amenities. Located in a quiet residential area with easy access to Highway 174 for commuters. Rent is $1,500/month plus utilities. Rental application, proof of income/employment, credit check, and references required. (id:28469)

2 Bedroom 1 Bathroom 700 - 1,100 sqft
Century 21 Synergy Realty Inc
For sale
$550,000
927-931 LAURIER STREET, Clarence-Rockland, Ontario

927-931 Laurier Street

Clarence-Rockland, Ontario

Legal duplex offering strong flexibility for investors or owner-occupants in the heart of Clarence-Rockland. This detached property features two self-contained units with separate addresses, separate utilities, and ample parking. Main level unit offers a functional 2+1 bedroom, 2 bathroom layout with a finished basement, while the upper unit features 2 bedrooms and 1 bathroom with bright living space and solid rental appeal. Property has been well maintained over the years with clean, functional interiors and steady rental history. Ideal opportunity for buyers looking to expand their portfolio or occupy one unit while generating rental income from the other. Large driveway with parking for multiple vehicles and convenient access to local amenities, schools, parks, shopping, and Highway 174 for an easy Ottawa commute. Main floor unit currently leased at $2,200/month. Upper unit currently rented at $1,450/month with notice delivered by tenant, creating potential flexibility for future occupancy or rental adjustment. (id:28469)

4 Bedroom 3 Bathroom 2,000 - 2,500 sqft
Century 21 Synergy Realty Inc
For rent
$2,000 Monthly
346 RUE TELEGRAPH ROAD, Alfred and Plantagenet, Ontario

346 Rue Telegraph Road

Alfred And Plantagenet, Ontario

Freshly updated 3-bedroom apartment available in a duplex on a quiet residential street in Alfred. This bright and well-maintained unit offers updated finishes throughout including fresh paint, new flooring, updated lighting, and a renovated kitchen with quartz countertops and included dishwasher. Functional layout featuring a bright living area, separate mudroom/storage space, private in-unit laundry, and three upstairs bedrooms including a spacious primary bedroom, good-sized second bedroom, and smaller third bedroom ideal for a home office or nursery. Fenced backyard and driveway parking included. Conveniently located close to groceries, restaurants, shopping, and other daily amenities. $2,000/month. Water included. Hydro and internet extra. Available June 1, 2026. Rental application, proof of income/employment, credit check, and references required. (id:28469)

3 Bedroom 1 Bathroom 1,100 - 1,500 sqft
Century 21 Synergy Realty Inc
For sale Open House
$999,900
2 BIRDSTONE AVENUE, Ottawa, Ontario

2 Birdstone Avenue

Ottawa, Ontario

Situated on the corner of Beverley, 2 Birdstone offers an incredible opportunity on a massive private lot with a detached 1300sqft building. The current owner has explored the idea of severing the detached building and the pool from the main house or creating 3 new 50ft lots. The survey plans and tree report have been prepared...or just enjoy the existing multi-purpose home as it exists. The main residence features 3 spacious bedrooms and 2 full bathrooms, while the main floor also includes a bright above grade in-law suite, perfect for extended family, guests or additional income potential. The finished lower level adds even more living space with an additional bedroom, rec-room, laundry area and ample storage. Step outside to enjoy the beautifully treed property complete with an inground pool and exceptional outdoor space. The immense garage has four bay doors and subject to city approval, could be converted to a 2 or 3 bedroom secondary dwelling or used for a home based business, workshop or hobby space. Rarely does a property offer this combination of space, versatility, privacy and future potential in such a desirable location. Offers accepted on June 3, 2026 to allow potential buyers to perform due diligence on severence options. (id:28469)

5 Bedroom 3 Bathroom 1,500 - 2,000 sqft
RE/MAX Hallmark Realty Group
For sale
$899,000
66 BEECHFERN DRIVE, Ottawa, Ontario

66 Beechfern Drive

Ottawa, Ontario

Welcome to this spacious 4 bed, 3 bath family home in the sought-after Wildwood/Stittsville community! Set on an oversized landscaped lot, this well-maintained property offers exceptional space and endless potential for your personal updates and design touches.The main floor features a large eat-in kitchen, perfect for family gatherings, a bright sunroom overlooking the private garden, a cozy family room with a gas fireplace, a large formal living room, and a separate dining room ideal for entertaining. Convenient main floor laundry adds to the home's practical layout. Upstairs, the generous primary suite includes a walk-in closet and a large ensuite bathroom. The finished basement expands the living space with a recreation area complete with pool table, darts, a dedicated gym area, abundant storage, and a workshop for hobbyists or DIY enthusiasts.Located close to transit, shopping, parks, and recreation facilities, this home offers incredible value in a prime location. Clean and lovingly cared for through the years, the price reflects an opportunity to update flooring and bathrooms to suit your style and build instant equity. (id:28469)

4 Bedroom 3 Bathroom 2,500 - 3,000 sqft
Right At Home Realty
For sale
$899,900
154 COLUMBUS AVENUE, Ottawa, Ontario

154 Columbus Avenue

Ottawa, Ontario

Well-maintained triplex offering strong rental income in a convenient location just minutes to downtown. Excellent access to transit, shopping, parks, and everyday amenities make it an appealing location for tenants. This property features three spacious units, each offering 2 bedrooms and 1 bathroom. Unit 1 (main floor) currently pays $2200/month. Unit 2 (upper level) is vacant - set your rent! Unit 3 (lower level) is currently paying $1900/month. Many improvements have been made to the property: basement fully renovated (2025); roof (2023); windows (2015); furnace (2023); exterior paint (2023) and driveway asphalt redone (2023). Information Sheet attached with additional details. Favourable zoning allows for the potential construction of a coach house in the rear yard, providing an opportunity for additional living space, a guest suite, or an income-generating unit (buyer to perform their own due diligence). (id:28469)

6 Bedroom 3 Bathroom 2,000 - 2,500 sqft
Royal LePage Integrity Realty
For sale Open House
$515,000
1231 ST AUGUSTIN ROAD, Russell, Ontario

1231 St Augustin Road

Russell, Ontario

Welcome to 1231 St. Augustin Road - a charming 3-bedroom, 2-bathroom home right in the heart of Embrun with the kind of backyard you rarely find in town.This property offers the perfect blend of small-town living and outdoor space, giving you room to breathe while still being walking distance to parks, schools, shops, restaurants, and everything this growing community has to offer.At the heart of the home is the beautifully updated farmhouse-style kitchen featuring a custom island that was made for gathering - whether it's morning coffee, family dinners, homework after school, or hosting friends on the weekend. Warm, inviting, and full of charm, it's truly the space everyone will gravitate toward.Inside, you'll also find bright and functional living spaces with plenty of natural light and room for the whole family. Outside is where this property truly shines - the oversized backyard with a new deck offers endless possibilities for entertaining, gardening, kids, pets, or simply enjoying peaceful evenings under the stars. If you've been looking for small-town charm, a sense of community, and a huge backyard right in town - this is the one. (id:28469)

3 Bedroom 2 Bathroom 1,100 - 1,500 sqft
Sutton Group - Ottawa Realty
For sale
$949,000
75 WHERNSIDE TERRACE, Ottawa, Ontario

75 Whernside Terrace

Ottawa, Ontario

Discover this beautifully maintained 4-bedroom, 4-bathroom detached home, perfectly positioned in one of the city's most desirable neighbourhoods. Set on a spacious corner lot with plenty of open space, this property is ideally located next to a walking path and a new dog park, while still being just minutes from Kanata's tech hub, Kanata Centrum's shopping and dining, parks, trails, and top-rated schools. Step inside to a bright, airy interior featuring high ceilings, excellent ventilation, and a timeless neutral palette complemented by pot lighting throughout. The thoughtfully designed kitchen is equipped with stainless steel appliances, offering both functionality and style for everyday living. The upper level offers three generously sized bedrooms with ample closet space, along with an impressive primary suite complete with a 4-piece ensuite and a large walk-in closet. A convenient second-floor laundry room and additional linen storage add to the home's practicality. The backyard is fully fenced and designed for both relaxation and entertaining, featuring a heated saltwater pool and a spacious deck-perfect for enjoying time with family and friends. Notable updates include roof (2023), attic insulation (2024), and major interior improvements completed in 2020, including the kitchen, primary bathroom, flooring, and painting. A fantastic opportunity to own a well-appointed family home in a prime location-schedule your private viewing today! Flooring: Tile, Laminate, Carpet Wall-to-Wall. (id:28469)

4 Bedroom 4 Bathroom 2,500 - 3,000 sqft
Royal LePage Integrity Realty
For sale Open House
$1,649,000
11 LENNON DRIVE, Ottawa, Ontario

11 Lennon Drive

Ottawa, Ontario

TRANQUIL FRENCH PROVINCIAL MASTERPIECE IN PRIVATE CEDARDALENestled in the highly sought-after Cedardale community, this stunning French Provincial residence offers luxury, privacy, and cottage-style living in the heart of the city. Set on a generous corner lot surrounded by mature trees, and walking distance from the Rideau River, Black Rapids, and Cedardale Park. This fully renovated home with over 300k in upgrades, offers tranquility without sacrificing convenience. The striking façade features timeless French Provincial design with custom stucco and elegant mouldings. Inside, an impressive open foyer with a marble staircase leads to bright, spacious living and dining areas perfect for entertaining. The designer kitchen showcases Quartz counters, a large island, full Quartz backsplash, premium appliances, gas cooktop, pantry, and elegant lighting. The adjoining family room offers warmth with a wood-burning fireplace overlooking the private backyard. Generous bedrooms include a luxurious primary suite with a renovated ensuite and walk-in closet. Bathrooms feature Spanish porcelain tiles, frameless showers, heated floors, and premium finishes. The finished basement adds flexible living space for entertainment, office, or gym. Outside, enjoy a cedar-lined porch, rear balcony, travertine marble floor, landscaped gardens, and ambient lighting. Features include smart home security, electric curtains, new furnace (2025), hot water heater (2024), upgraded plumbing/electrical (2022), water filtration system (2024), large garage, and expansive driveway. Only 15 minutes to downtown Ottawa. A rare opportunity in one of Ottawa's most private and peaceful communities. A pre-inspection report available upon request (id:28469)

4 Bedroom 3 Bathroom 3,000 - 3,500 sqft
Exp Realty
For sale Open House
$389,900
6 - 194-A EDWARDS STREET, Clarence-Rockland, Ontario

6 - 194-A Edwards Street

Clarence-Rockland, Ontario

Welcome to waterfront living at its finest. Perched on the top floor of a sought-after building overlooking the Ottawa River, this bright and modern condo offers a rare blend of lifestyle, comfort, and functionality that appeals to first-time buyers, downsizers, and investors alike. Step inside and experience a sun-filled open-concept layout designed for both everyday living and effortless entertaining. The stunning gourmet kitchen features sleek white cabinetry, stainless steel appliances, and generous storage, flowing seamlessly into the spacious living and dining area-where unobstructed river views become the focal point of your home. Step out onto your large private balcony and take in the breathtaking scenery-enjoy your morning coffee while watching boats drift by, or unwind in the evening with spectacular sunsets over the water. This thoughtfully designed unit offers 2 spacious bedrooms and 2 full bathrooms, including a primary retreat with its own luxurious 4-piece ensuite. A second bedroom and full 3-piece bath provide flexibility for guests, family, or a home office. The oversized in-suite laundry room adds exceptional convenience and storage-rarely found in condo living. Complete with 2 parking spaces, this move-in-ready condo delivers the perfect balance of modern style and practical living. Ideally located just steps from Parc du Moulin, Rockland Marina, and the municipal boat launch, and only minutes to shops, restaurants, and everyday amenities-with an easy commute to Ottawa. Opportunities like this don't come often-top-floor, 2 baths, river views, and move-in ready. Book your showing today before it's gone. (id:28469)

2 Bedroom 2 Bathroom 1,000 - 1,199 sqft
Right At Home Realty
For sale Open House
$639,900
8 WIMBLEDON WAY, Ottawa, Ontario

8 Wimbledon Way

Ottawa, Ontario

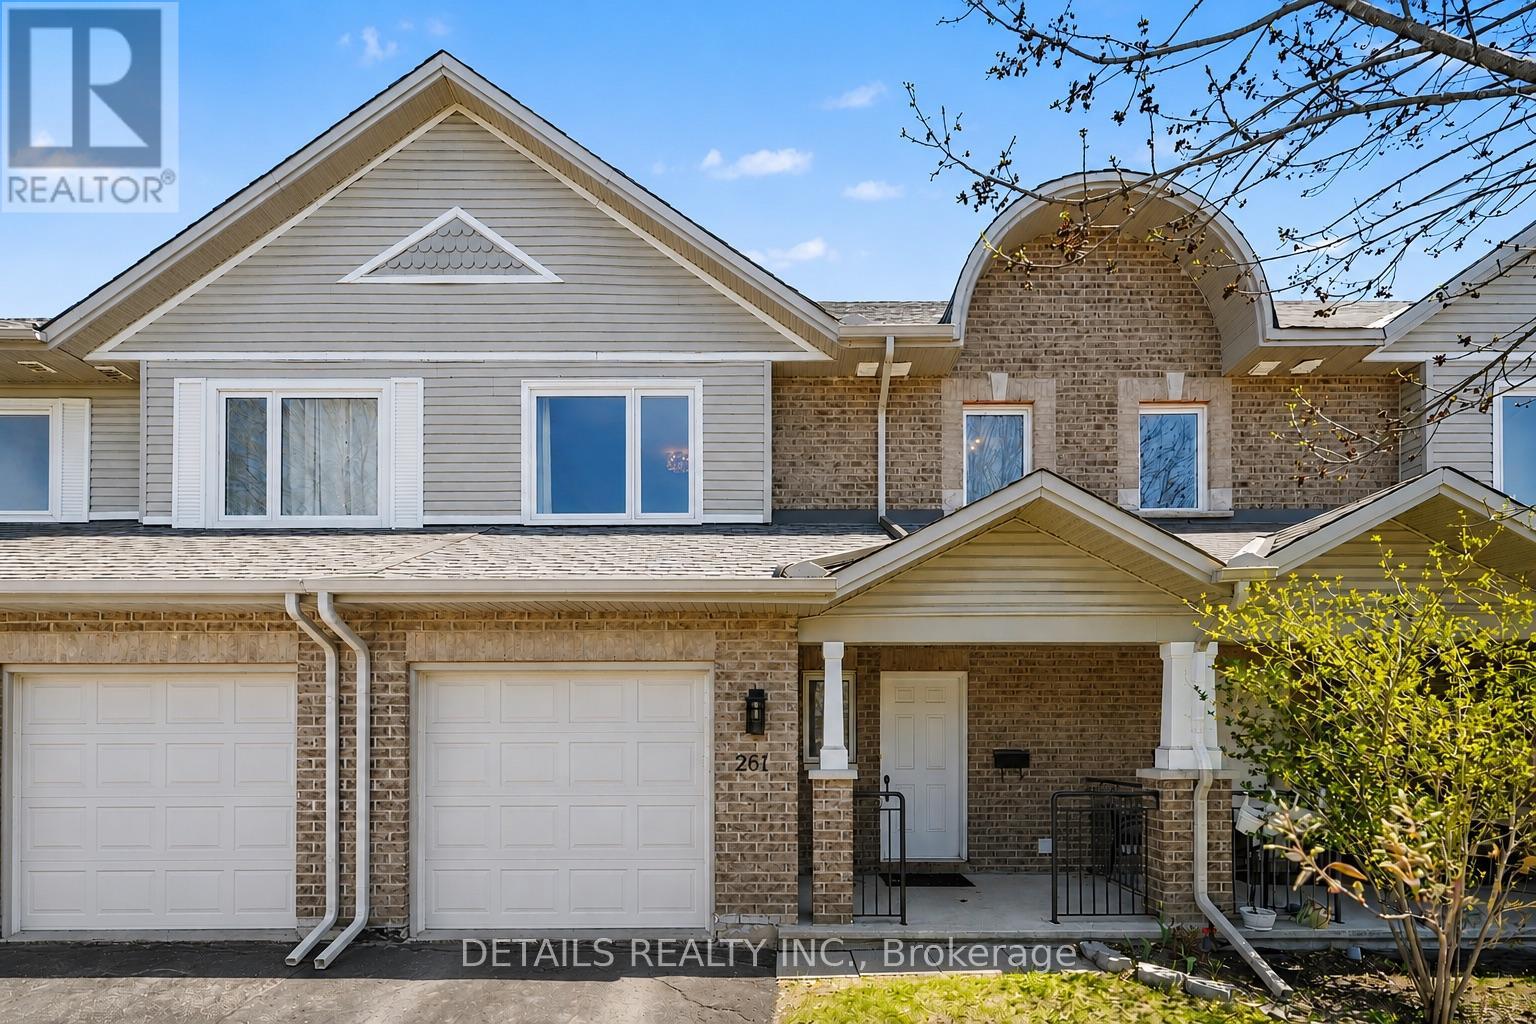
OPEN HOUSE SUN 2-4. True privacy with a perfect blend of contemporary style and everyday comfort. Beautiful end-unit Minto Manhattan (3 bed/2.5 bath) townhome with numerous upgrades, located on a premium oversized pie-shaped lot with no rear neighbours (backing onto parkland).The main level welcomes you with a spacious, high-ceiling foyer leading to an open-concept living/dining room and kitchen/eating area. Beautiful hardwood flooring adds warmth and character to the space. The Living room features a large window with stunning views of the private green space. The beautifully renovated kitchen and eating area (new cabinet doors, backsplash and newer appliances) are thoughtfully designed for both everyday functionality and effortless entertaining. A curved hardwood staircase leads to the 2nd level, which features laminate flooring throughout. The large primary bedroom with a large window, walk-in closet, and a Full Ensuite bathroom with a HEATED floor. Two additional well-sized bedrooms, each with large windows and closets, along with a full main bathroom, complete the upper level. The huge lower-level family room offers a warm and inviting atmosphere, featuring laminate floor, a cozy gas Fireplace and a large window that brings in plenty of natural light. A utility/laundry rm and a good-sized storage room complete the lower level. The large private backyard oasis features a spacious gazebo, is surrounded by mature trees, and offers direct views of the green space-perfect for peaceful gatherings. UPGRADES (ROOF 16 - FURNACE 20 - AC 19 - HWT 21 - KITCH CABINET DOOR/BACKSPLASH/, BEDRM CLOSET 26) Walking distance to the Kanata North High Tech (Ciena, Cisco, Nokia, Ericsson, BlackBerry QNX, Mitel ), Innovation OC Transpo Park & Ride, Forestbrook Park - Within boundaries of many schools: Kanata Highlands P.S., Jack Donohue P.S., École élémentaire publique Grande-Ourse, Stephen Leacock P.S., West Carleton S.S, Earl of March I.S. - 5 minutes drive to National Defence HQ (id:28469)

3 Bedroom 3 Bathroom 1,500 - 2,000 sqft
Details Realty Inc.
For sale
$899,000
6588 TREE HAVEN ROAD, South Glengarry, Ontario

6588 Tree Haven Road

South Glengarry, Ontario

Welcome to your own slice of waterfront paradise, offering an impressive 180 ft of frontage along the majestic St. Lawrence River with breathtaking views stretching to the Adirondack Mountains. From picturesque sunrises to watching ships glide by, this property delivers a front-row seat to one of Ontario's most iconic waterways. A fisherman's or nature lovers playground. Set on a beautifully landscaped half-acre lot, this property is a balanced blend of tranquility and functionality. A quiet canal leads you to your private dock and boathouse, making it ideal for boating enthusiasts and those craving life on the water. The spacious living room and dining area are flooded with natural light thanks to southern exposure and anchored by a cozy propane fireplace, creating the perfect setting for both relaxing and entertaining. The gourmet kitchen with heated flooring features granite countertops and stainless steel appliances. The main level offers two well-appointed bedrooms, a 4pc bathroom, convenient main floor laundry, and a 2pc guest bath. Upstairs, escape to your private retreat in the primary suite, complete with a walk-in closet, 3pc ensuite, and a private balcony overlooking the river-your morning coffee will never be the same. Step outside and enjoy the best of outdoor living with a screened-in rear porch, plus evenings around the stone fire pit surrounded by nature and serenity. The property also features a double car garage, paved driveway with ample parking, a charming log workshop/potential bunkie or creative space, and three additional sheds for all your storage needs. Located just minutes from marinas, camping, and recreation, and offering a quick commute to Lancaster with easy access to Highway 401, this is waterfront living without compromise. A rare opportunity to own a riverfront property-where every day feels like a getaway. *Some photos have been virtually staged. *As per Seller direction allow 24 hour irrevocable on offers. (id:28469)

3 Bedroom 3 Bathroom 1,500 - 2,000 sqft
Royal LePage Performance Realty
For sale
$2,300,000
15 HUISSON ROAD, Ottawa, Ontario

15 Huisson Road

Ottawa, Ontario

Warehouse/Hangar for sale! Conveniently located 30 minutes from downtown Ottawa and 10 minutes from the Kanata North technology hub. Built in 2017, the pre-engineered steel building offers approximately 4,900 sqft of column free space with a clear height of 16.5 feet. A massive bi-fold door allows for easy access of oversized vehicles, equipment, airplanes or other deliveries. At 2.6 acres, the oversized lot has plenty of room for an addition, a storage yard or to expand the parking area. The T1B zoning has many light industrial uses including warehouse, trucking terminal, storage, heavy equipment vehicle sales and service, office, restaurant, retail (factory outlet) and many more. This property fronts on the tarmac of the Carp Airport and is suitable for both aviation and other industrial uses. Come and join the 300+ businesses in Ottawa's largest and fastest growing light industrial park - The Carp Road Corridor. (id:28469)

4,900 sqft
Royal LePage Team Realty
For rent
$2,800 Monthly
415 GALATINA WAY, Ottawa, Ontario

415 Galatina Way

Ottawa, Ontario

WELCOME TO 415 GALATINA WAY CONVENIENTLY TUCKED IN BEHIND KANATA NORTH'S HIGH TECH HUB IN MORGAN'S GRANT KANATA. THIS LOVELY 3 BEDROOM 2.5 BATH 2 STOREY FURNISHED TOWNHOME FEATURES GLEAMING HARDWOOD FLOORS, LARGE MASTER BEDROOM, ENSUITE AND WALK-IN CLOSET, FENCED YARD, FINISHED RECREATION ROOM WITH GAS FIREPLACE, NEWER WASHER & DRYER AND LOTS OF USUABLE STORAGE ROOM, THE HOME IS 2 MINUTES TO KANATA HIGHLANDS AND ST. ISABEL ELEMENTARY, AND JUST ACROSS OLD SECOND LINE TO AN AMAZING CONSERVATION TRAIL SYSTEM. PLEASE NOTE OFFER TO LEASE, RENTAL APPLICATION, CREDIT CHECK REQUIRED, REFERENCES. UTILITIES EXTRA. (id:28469)

3 Bedroom 3 Bathroom 1,100 - 1,500 sqft
Royal LePage Team Realty
For sale
$495,000
3267 YORKS CORNERS ROAD S, Ottawa, Ontario

3267 Yorks Corners Road S

Ottawa, Ontario

Opportunity in serene Kenmore village for this tidy two storey residence-Entire home has recent upgrades-water treatment-heating system-roofing-laminate flooring-exterior siding.Good interior family space (3+1 Bedrooms)Roomy kitchen-separate dining room -patio doors off kitchen to rear deck and yard with garden shed.This well maintained mature home is within minutes to Russell,Metcalfe and Embrun.Walk to local family community park -Castor river 5 min walk away! Catholic ,public and french immersion schools at Metcalfe. Home is currently rented with great tenants who may prefer to continue their lease or would need 60 days minimum to vacate. This may be your rental investment or live here and enjoy the rural village atmosphere. Tenants require 24 hrs minimum advance notice for all showings(Between 10 am and 5pm only) Sundays only between 3pm and 6 pm .Some photos taken when previously vacant (id:28469)

4 Bedroom 3 Bathroom 1,100 - 1,500 sqft
Royal LePage Team Realty
For sale Open House
$730,000
5195 MCDONALD'S CORNERS ROAD, Lanark Highlands, Ontario

5195 Mcdonald's Corners Road

Lanark Highlands, Ontario

Escape to the tranquility of rural life with this spacious 5 bedroom, 2.5 bathroom home set on 3.7 acres. An outstanding opportunity for multi-generational living, as it includes a fully equipped, separate 1-bedroom in-law suite/apartment (2013) with an additional basement bedroom and recreational room. The bright and welcoming main home/raised bungalow features a comfortable 3-bedroom layout, including one on the main level. The lower level walkout includes 2 bedrooms, 1 bathroom, laundry/storage and a spacious family room. Practicality meets convenience with a large (30'x30'x16'H), detached steel carport at driveway entrance, offering durable shelter and storage for your vehicles and recreational equipment. Toboggan in the back yard or enjoy the Summer poolside with a convenient trailer hookup. 22 minutes to Perth for major amenities and 1 hr to Kanata. Book your showing now and make this property your home! (id:28469)

5 Bedroom 3 Bathroom 2,000 - 2,500 sqft
Royal LePage Team Realty
For sale
$769,000
48 MARICONA WAY, Ottawa, Ontario

48 Maricona Way

Ottawa, Ontario

LOCATION! LOCATION! LOCATION! Welcome to this well-maintained 2-bedroom, 2-bath bungalow in the highly sought-after Kanata Lakes/Heritage Hills community. Comfortable main-floor living in a peaceful setting offering great southern exposure with no rear neighbours. Hardwood flooring runs throughout the main level, including a spacious living room, formal dining room, and a cozy family room with a gas fireplace-perfect for relaxing on chilly winter evenings. Large windows fill the home with natural light, creating a warm and inviting atmosphere. The kitchen features bright white cabinetry, ample counter space, and a practical layout ideal for both everyday cooking and entertaining. There are two generously sized bedrooms, including a primary suite with double closets and a 4-piece ensuite with a soaker tub. The unfinished basement offers excellent storage and future development potential. Additional highlights include a single-car attached garage with inside entry, convenient main-floor laundry, private fully fenced backyard, no rear neighbours and cozy deck ideal for quiet summer evenings or barbecues. The property is conveniently located near parks, golf, top-rated schools, shopping, and all the amenities Kanata has to offer. This is a wonderful opportunity for singles or couples looking to downsize in a welcoming neighbourhood. Recent updates include new bedroom carpet, fresh paint in warm neutral tones, new light fixtures, and a roof replaced in 2018. (id:28469)

2 Bedroom 2 Bathroom 1,500 - 2,000 sqft
RE/MAX Boardwalk Realty
For sale
$809,900
2194 NIAGARA DRIVE, Ottawa, Ontario

2194 Niagara Drive

Ottawa, Ontario

This well designed and custom-made residence is built like a single home and the common wall is in the garage. The separate self-entrance basement fully equipped with a second kitchen, its own laundry, and a bedroom in the basement and can be rented out. High end finishes throughout the home include granite counter tops, hardwood and ceramic tile floors, modern bathrooms and high ceilings. There is a low maintenance yard and the main floor balcony is nestled among mature green trees overlooking the side yard. The property is located in highly desirable Alta Vista close to all shoppings on Bank and in walking distance to Billings Bridge shopping centre. This home retains the value of being peaceful while being conveniently close to shops, schools and public transportation. Please note that it is tenanted - so minimum 24-hour notice for viewing is required. Furniture not included but could be purchased., Flooring: Hardwood, Flooring: Ceramic (id:28469)

4 Bedroom 4 Bathroom 1,100 - 1,500 sqft
Royal LePage Team Realty
For sale
$84,900
2325 RIVER ROAD, McNab/Braeside, Ontario

2325 River Road

Mcnab/braeside, Ontario

Lovely potential building lot with a beautiful mix of mature evergreen and deciduous trees with views of the Ottawa River. Great location just 45 minutes to Kanata. Arnprior Golf Club is just minutes away.......or jump on the Algonquin Trail for many kilometers of walking and biking. A great place to live just minutes to the amenities of Arnprior or 15 minutes to Renfrew. Buy now and plan your spring build! (id:28469)

RE/MAX Absolute Realty Inc.
For sale Open House
$649,900
1173 POTTER DRIVE, Brockville, Ontario

1173 Potter Drive

Brockville, Ontario

OPEN HOUSE Saturday & Sunday May 30th & 31st from 2-4pm. Welcome to Stirling Meadows! Talos has now started construction in Brockville's newest community. This model the "Amelia" a Single Family Bungalow features a full Brick Front, exterior pot lights and an oversized garage with a 12' wide insulated door. Main floor has an open concept floorplan. 9' smooth ceilings throughout. Spacious Laurysen Kitchen with under cabinet lighting, crown molding, backsplash, pot lights and quartz countertops and a walk in pantry for an added convenience. 4 stainless Kitchen appliances included. Large Open dining/living area with a cozy electric fireplace. Patio door leads you off the living area to a rear covered porch. Large Primary bedroom with a spa like ensuite and a WIC with a built in organizer with custom shelving by Laurysen. Main floor laundry with Laurysen Built ins and an additional bedroom complete this home! Hardwood and tile throughout. Central air, gas line for BBQ, designer light fixtures, upgraded 36" wide interior doors and a Garage door opener included too! Immediate Occupancy available. Photos are virtually staged. Measurements are approximate. (id:28469)

2 Bedroom 2 Bathroom 1,100 - 1,500 sqft
Royal LePage Team Realty