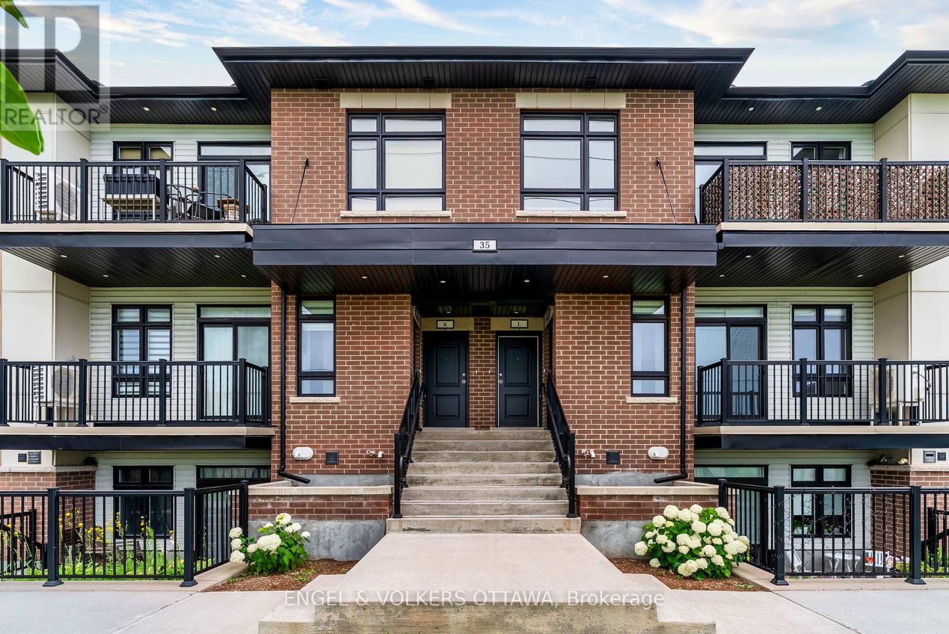
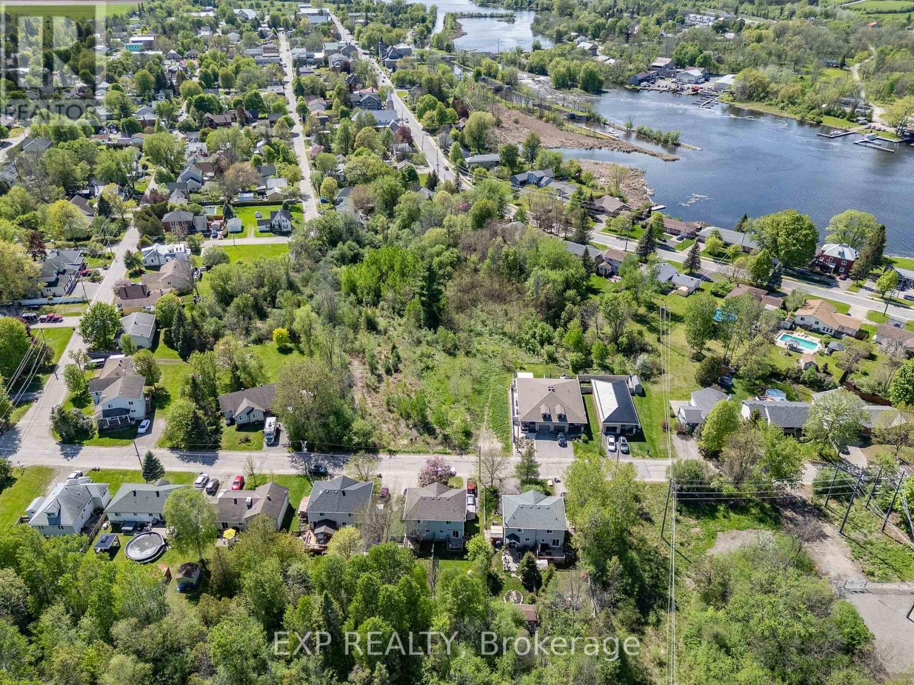
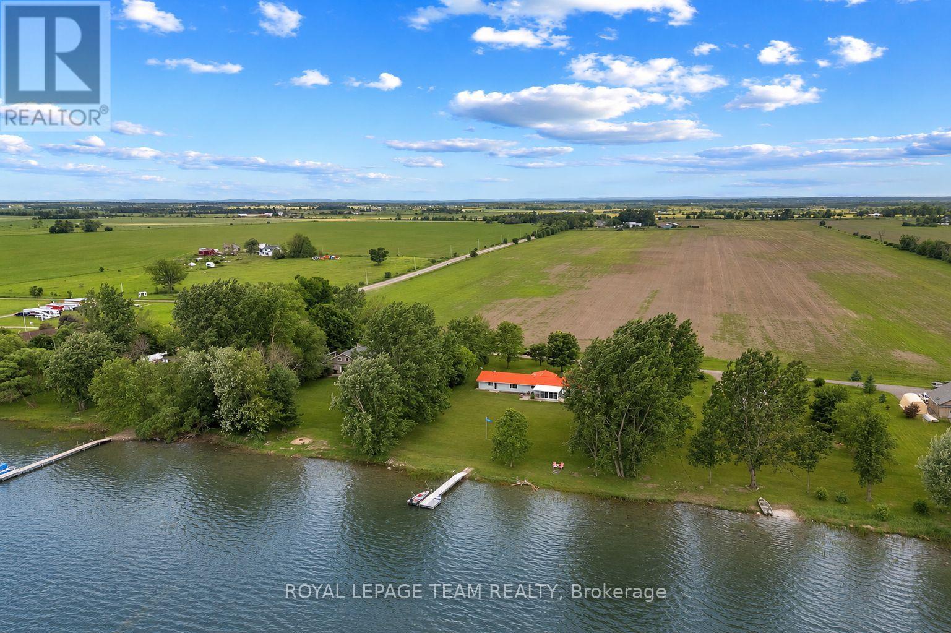
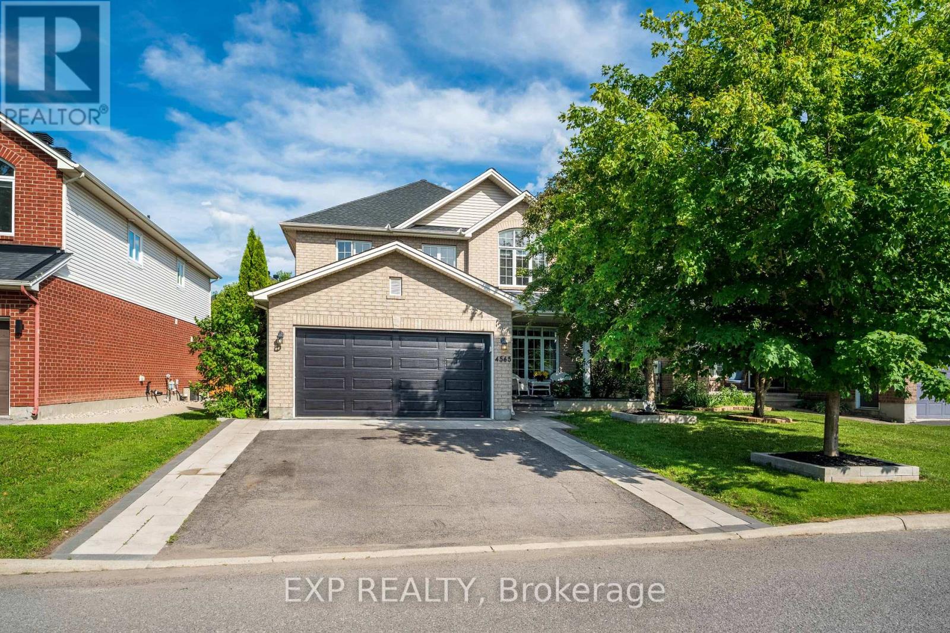
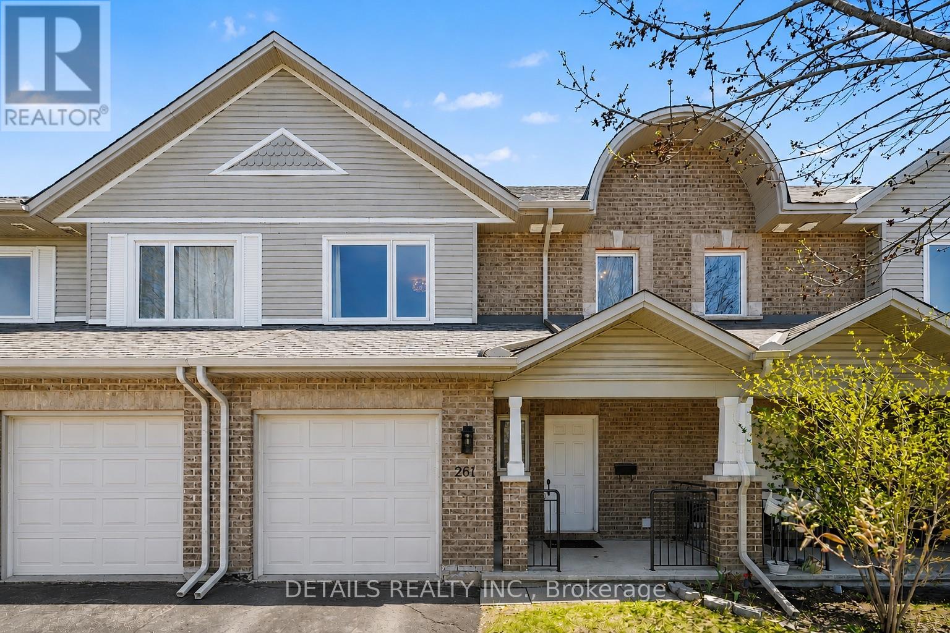
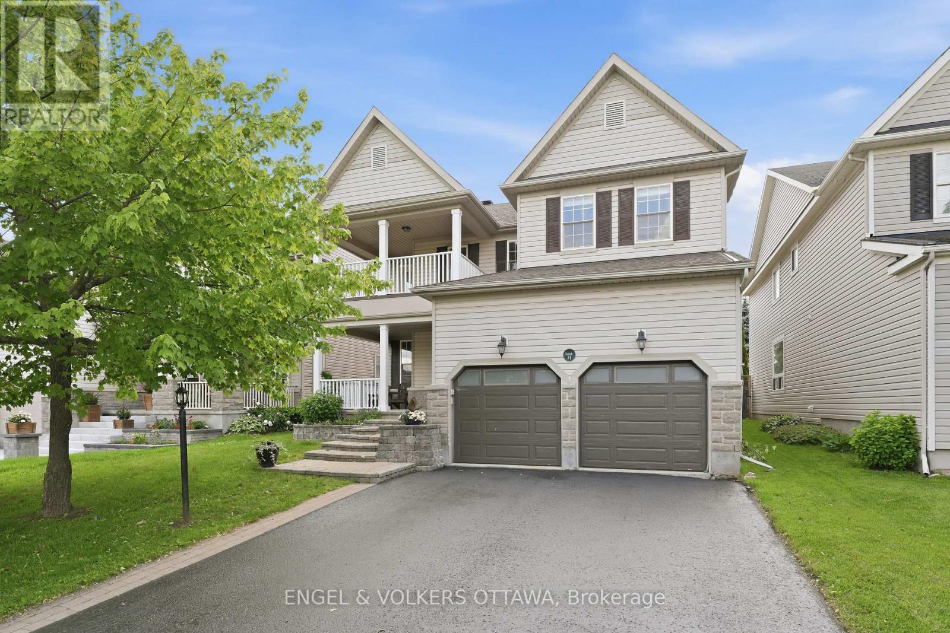
1576 Garden Of Eden Road
Horton, Ontario
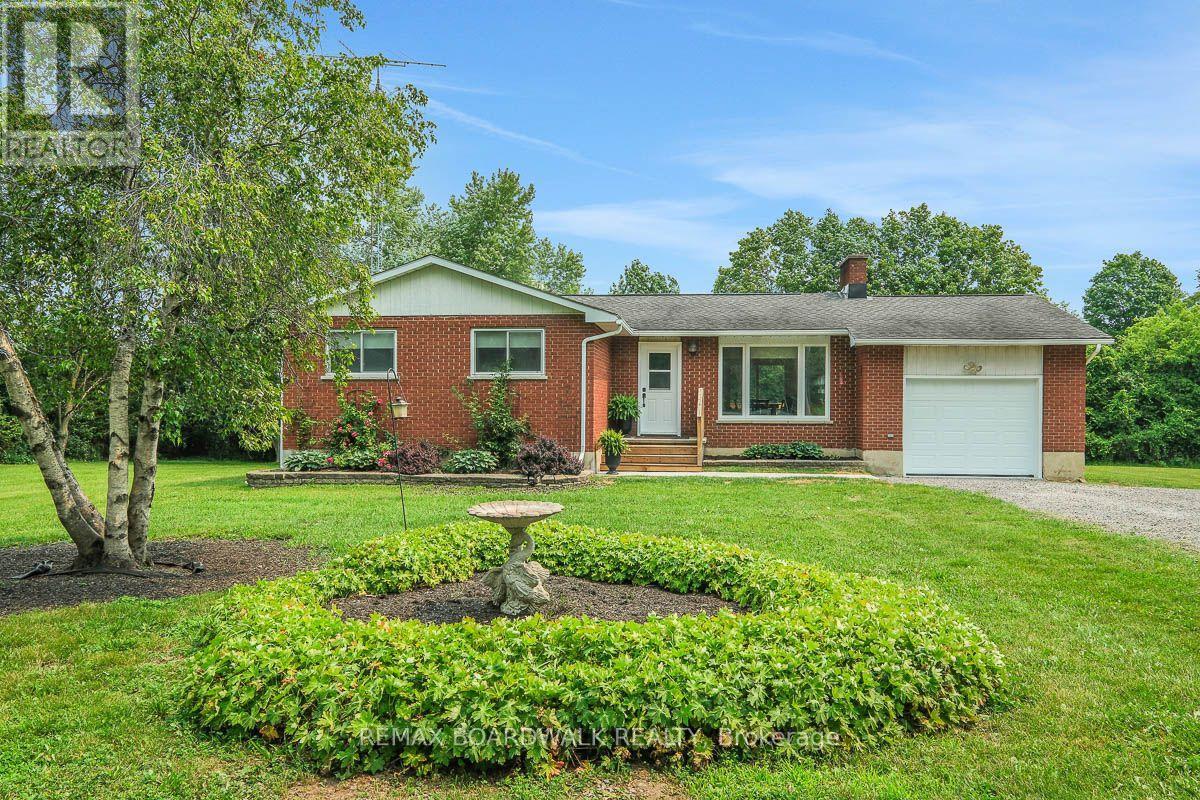
Home should be a true retreat, and here is where you find just that! From the moment you step inside, you'll feel the warmth and comfort of the open-concept main level, where rich hardwood floors, oversized windows, and abundant natural light create a bright and welcoming atmosphere. The layout flows beautifully, offering three sun-filled bedrooms on the main floor, including a generously sized primary suite with double closets and a private ensuite. Thoughtfully designed for accessibility, the home features wheelchair-friendly access throughout, including a chair lift to the finished basement and backyard. The lower level offers a spacious den or workout area, a versatile home office that could easily become an additional bedroom, and a large laundry and storage room-perfect for staying organized. Step outside and fall in love with the outdoor spaces. Enjoy quiet mornings on the front porch, or unwind on the screened-in rear porch while watching birds and soaking in the serenity of the surroundings. The backyard is a gardener's dream, with raised garden beds, an irrigation system, a charming water fountain, and beautifully designed patio areas. A fenced section with river rock gravel offers excellent drainage and a safe space for kids or pets, while the hardwired patio lighting creates a magical ambiance from dusk to dawn-ideal for evening entertaining. Completing the property is a fully insulated, propane-heated detached garage that doubles as an incredible workshop-a handyman's dream space with endless possibilities. This is a warm, inviting home where comfort, nature, and thoughtful design come together beautifully. Please see attachments for a full list of upgrades. 24 hour irrevocable required on all offers (id:28469)
2 Churchill Street
Kingston, Ontario
A rare offering in Kingston's coveted Woodlands neighbourhood, 2 Churchill Street is a true mid-century modern masterpiece, where architecture, light, and timeless design come together in perfect harmony. Designed by renowned architect Ernst Prohaska and featured in Modern Architecture in Kingston: A Survey of 20th Century Buildings, this home stands as a lasting tribute to an era of thoughtful, inspired living. Set on a prominent corner lot and wrapped entirely in Angel Stone, the home exudes quiet sophistication from the moment you arrive. Inside, nearly 2,900 sq. ft. of finished living space unfolds with striking character, soaring beamed cathedral ceilings, a dramatic stone fireplace, and expansive windows that draw in natural light and connect the indoors to the surrounding landscape. The heart of the home is a skylit kitchen that opens to the backyard, inviting gatherings both inside and out. Three spacious bedrooms and a beautifully proportioned main bath complete the upper level, all enhanced by the enduring quality of mid-century craftsmanship. The lower level offers remarkable flexibility, with 2 additional bedrooms, generous living space, and multiple rooms ready to adapt to your needs. A separate entrance with its own postal address (168 Mowat Avenue), presents a distinct opportunity for a private suite, multi-generational living, or a home-based business. Thoughtfully maintained and extensively updated, this home seamlessly blends architectural significance with modern comfort. Just minutes from parks, schools, and Kingston's waterfront, it offers not just a place to live - but a chance to own a piece of the city's architectural story. (id:28469)
4779 Florida Road
Loyalist, Ontario
Welcome to your ideal country retreat...where space, comfort, and lifestyle come together on a beautiful 2.3 acre property just minutes from Kingston. With a picturesque pond greeting you in the front yard and room to roam, this is the perfect setting for families looking to embrace a quieter, more connected way of living without sacrificing convenience. This spacious raised bungalow offers 3+2 bedrooms and 2 newly renovated bathrooms, providing plenty of room for growing families or multi-generational living. The main level features some hardwood flooring, a bright and inviting layout, and the ease of main floor laundry. A cozy propane fireplace anchors the living room, creating the perfect place to gather. Downstairs, the fully finished walk-out basement offers exceptional flexibility. Complete with a wood-burning stove, kitchen, additional bedrooms, and excellent in-law suite potential with a separate entrance through the oversized double garage. Outside, you'll find parking for 10 vehicles, expansive green space for kids to play, and endless opportunities to enjoy the outdoors. Located close to Kingston and the 401, this property offers the best of both worlds...peaceful country living with easy access to city amenities. A true family home with space for everyone, inside and out. (id:28469)
189 Macdougall Drive
Loyalist, Ontario
Welcome to 189 MacDougall Drive. Built in 2012 and situated on a quiet street, this impressive property offers exceptional curb appeal, a two-car garage with inside entry, three bedrooms, four bathrooms, and a walk-out basement backing onto a private forest. The main floor features a bright, open-concept layout starting with a two-story foyer. It includes a mudroom/laundry room with garage access, a two-piece bathroom, and a modern kitchen with a corner pantry and stainless-steel appliances. The spacious dining and living area, complete with a gas fireplace and custom built-ins, leads to a large deck overlooking the wooded rear of the lot. Upstairs, you will find two bedrooms, a four-piece main bathroom, and a primary suite featuring a walk-in closet and a five-piece ensuite. The lower level offers a large recreation room that walks out to a concrete patio, along with an additional two-piece bathroom, utility room, and storage space. This home is a must-see that checks every box. (id:28469)
21 Skeel Court
Ottawa, Ontario
Set on a private, nearly 2-acre wooded lot at the end of a quiet cul-de-sac, this custom-built two-storey home offers exceptional space, privacy, and comfort-just a short drive from Ottawa and minutes from Riverbend Golf and Country Club. Nearly $100,000 has been invested in thoughtful upgrades, enhancing both functionality and overall appeal. Built in 2008 and meticulously maintained, the home features a bright, open-concept main floor ideal for everyday living and entertaining. At its heart is a spacious custom kitchen with an oversized island, flowing into a sun-filled family room and southern-exposure solarium. A dedicated main-level office offers flexibility for remote work or additional living space, with direct access to an expansive rear deck. Upstairs, you'll find four generously sized bedrooms, a shared full bath, an ensuite, and convenient second-floor laundry. Outdoor living is a standout, featuring a 2018 rectangular saltwater pool with surrounding deck and fencing, a screened gazebo, and professionally landscaped grounds framed by mature trees for privacy. The triple attached L-shaped garage includes workshop space and an insulated storage loft. Designed for year-round comfort, the home includes in-floor heating with seven zones, heated upstairs bathroom floors, and a Bosch multi-zone heat pump system (2025) with five ductless A/C units. A built-in whole-home sound system and additional electrical and interior updates further enhance this move-in-ready property. A rare opportunity to enjoy refined country living with modern systems and easy access to city amenities. (id:28469)
568 Pennycross Lane
Ottawa, Ontario
Stunning 2-storey single-family home offers the perfect blend of luxury, comfort, & privacy. Heated 3-car garage w/EV outlet & epoxy floors, impressive curb appeal set the tone for this exceptional property designed to accommodate every stage of family living. Step inside to discover an elegant & spacious main floor featuring soaring cathedral ceilings, rich hardwood flooring, pot lighting, & striking wood-burning stone fireplace. Thoughtfully designed layout includes a spacious main floor den, large 2 pce bath. Chef's kitchen is the heart of the home, granite countertops, ample cabinetry, ceramic backsplash, SS appliances, separate island, breakfast bar, & eat-in area. Generous dining room, perfect setting for hosting. Functional design continues w/large mudroom featuring built-in bench seating & dual closets. Retreat to the luxurious main floor primary bdrm, complete w/double-sided fireplace and spa-inspired 6 pce ensuite. Grand staircase to 2nd level overlooking main floor, enhancing the home's open concept feel, 3 additional bdrms & well appointed 4 pce family bathroom, ideal home for teenagers, growing families, or multigenerational living. Fully finished walkout lower level designed for entertaining & relaxation, featuring large family room w/gas fireplace & impressive custom bar complete with granite counters & natural stone finishes. Fitness enthusiasts will appreciate the large, dedicated gym area, convenient 3-piece bathroom featuring a cheater door to future bedroom space. Additional storage/utility space provide. Step outside to your own private backyard oasis beautifully landscaped w/stone patio, outdoor wood stove, hot tub, & multiple outdoor entertaining spaces including a second-level patio accessible from kitchen & primary bdrm. This remarkable property offers endless possibilities & unparalleled lifestyle in a peaceful private setting. Roof 12, AC/Furnace 25, WETT Insp. 26, Sump Pump 26, Well Pump 25, Septic pumped 2026 (id:28469)
25 Kyle Avenue
Ottawa, Ontario
A Custom Bungalow built with the craftsmanship and generous proportions Monarch homes are known for, this impressive bungalow offers luxurious single-level living on an oversized landscaped lot in one of Stittsville's most established communities. Designed for both comfort and entertaining, the home combines spacious principal rooms, quality finishes, and an exceptional backyard retreat. Wide accessible hallways, 36" doorways, and exterior ramps provide ease of living at every stage without compromising style or functionality. Inside, the thoughtfully designed layout offers exceptional flow throughout the main level. The bright family room with cathedral ceiling and gas fireplace opens seamlessly to the spacious eat-in kitchen featuring granite countertops, deep pot drawers, extensive pantry cabinetry, and high-end stainless steel appliances, including a Monogram gas stove. A separate formal dining room is ideal for hosting family and friends. The front bedroom works beautifully as a home office or guest room, while the spacious primary suite features a walk-in closet and spa-inspired ensuite with corner tub and separate shower. The second bedroom offers cheater access to a full bathroom with accessible shower. A practical mudroom with direct ramp access from the garage adds everyday convenience. Summer living shines in the private resort-style backyard featuring multiple interlock patio areas, connecting ramps, mature landscaping, pergola seating area, and a heated saltwater pool. The pool house with bar and retractable awning creates the perfect setting for relaxing and entertaining all season long. The expansive lower level with bathroom rough-in offers outstanding flexibility for recreation, fitness, additional living space, or storage. Enjoy spacious luxury living steps from parks, pathways, schools, restaurants, and everyday amenities. (A/C 2020, pool liner 2024, GAF roof 2016, Monogram stove 2022, irrigation system) (id:28469)
7a Banner Road
Ottawa, Ontario
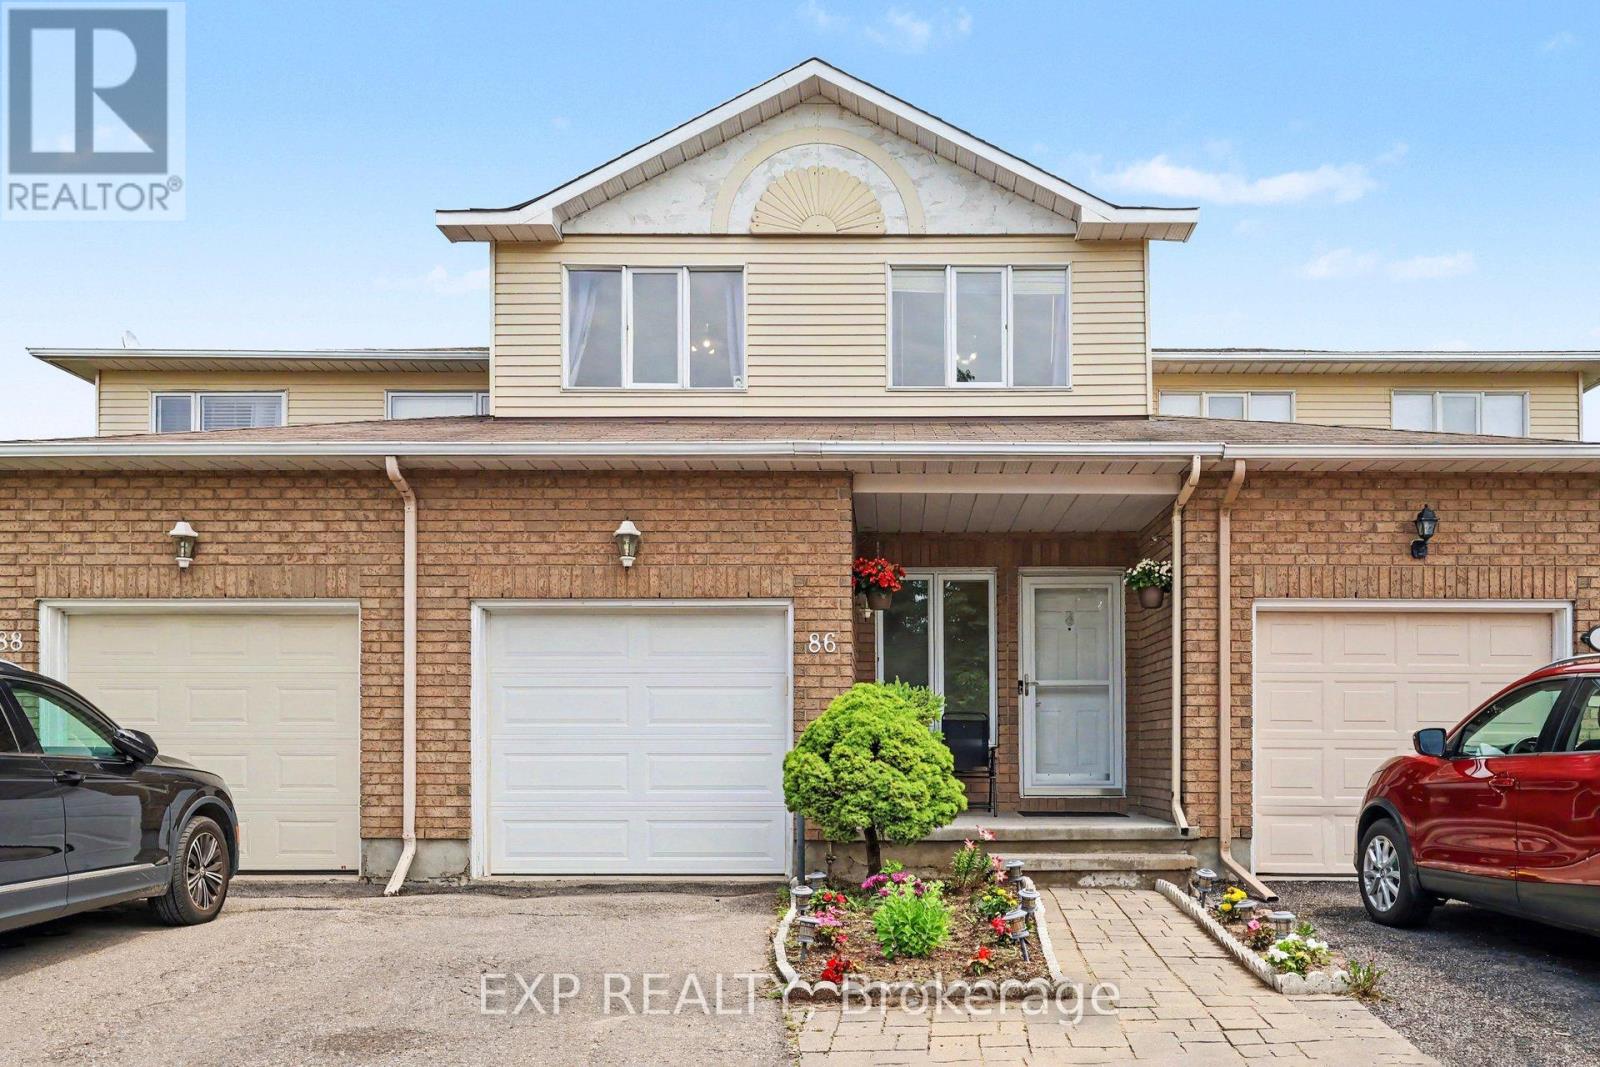
Priced to sell! Rare opportunity to own an END UNIT townhouse in the heart of central Nepean. This affordable 3-bedroom, 2-bathroom condo features a bright, open-concept main level with large south-facing windows and a private treed yard. The kitchen offers ample counter space and a pantry, while upstairs you'll find two generous bedrooms and a full bathroom. The fully finished lower level adds a third bedroom, a second 3-piece bathroom, and a laundry room with extra storage. Condo fees cover water, parking, snow removal, landscaping, and more - making for truly stress-free living. Ideally located near schools, parks, shopping, Algonquin College, LRT, and Hwy 417. Perfect for first-time buyers, investors, or down-sizers. Minimum 24-hour irrevocable on all offers as per Form 244. Schedule B to accompany all offers. (id:28469)
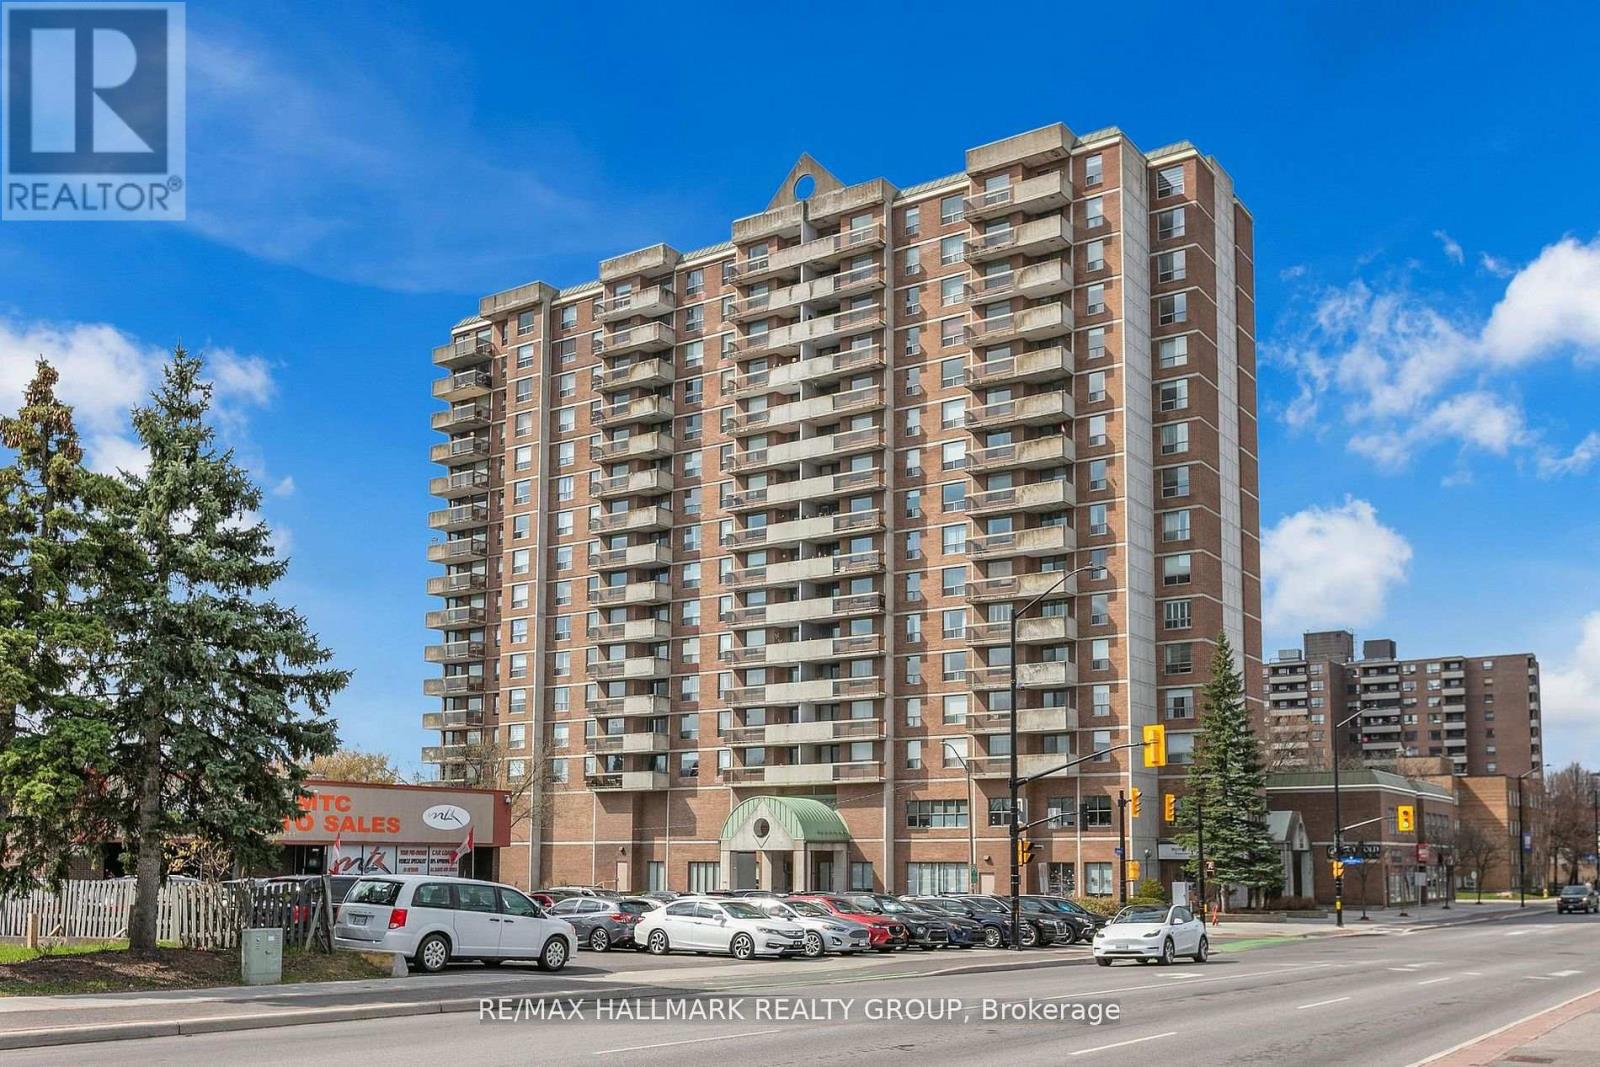
1114 - 1485 Baseline Road
Ottawa, Ontario
**Open House: Saturday, May 30, 2:00-4:00p.m.** A bright and spacious 2 bedroom condo in a quiet and well-maintained building. Laminate flooring. Includes appliances: Dishwasher, fridge, stove. Unit comes with one conveniently located indoor heated parking spot and storage locker. Condo fees cover heat, hydro, and water. Loads of amenities: indoor and outdoor swimming pools, party room, billiards room, workshop, and fitness center. Lots of visitor parking. This apartment is close to everything! Walking distance to a variety of stores, restaurants, and services. Close to public transit, schools, churches, and banks. Great reserve fund! (id:28469)
684 County Road 44 Road S
North Grenville, Ontario
This beautiful high-ranch property sits on approximately 2 acres and offers a unique combination of privacy, functionality, space and versatility. The main floor is spacious and boasts large, bright rooms with hardwood floors. The kitchen features stainless steel appliances (2020-2021), modern countertops (2021) with a convenient entry door into the 2-car garage featuring high ceilings and a workshop, perfect for hobbies or workspace/storage needs. A 3-season, cozy sunroom is located just off the dining room (featuring French doors) with views of the park-like property. The primary bedroom features a patio door leading out to a deck perfect for your morning coffee! and includes a 2-piece ensuite with new toilet (2020), sink and faucet (2024). There are two additional well-sized bedrooms with large closets too. The main bathroom has been partially updated/refreshed (2024-2025). The totally renovated lower level (2024-2025) features granny suite capabilities-great for extended family or teenagers wanting to be more self-sufficient. The lower level has premium vinyl floor planking (2024) throughout and includes a recreation room/dining room, kitchen, bedroom, office, 4-piece bathroom and laundry room complete with storage. The recreational rooms new propane fireplace with remote fills the space with warmth and ambiance. The LL kitchen is open and features genuine maple countertops, new stainless steel sink and faucet. The bathroom features a large soaking tub for a spa-like experience. This home has received too many updates to list and incudes all new windows (2022), updated plumbing, electrical and electrical panel (2024), new furnace (2023), new HWT (2023), eavestroughing (2022), new front door (2023), 3hp sump pump with backup battery (2023) and much more. Outside, there is a new front walkway (2022) complete with tile drainage/piping, a large paved driveway with turn-around and plenty of greenspace and woodland. OPEN HOUSE SAT APR 25th 2-4pm (id:28469)
155 Markland Crescent
Ottawa, Ontario
Welcome to a loved home. This cozy residence has been lovingly maintained by its original owners, reflecting years of care and attention to detail. A sweeping walkway, enhanced by beautiful landscaping completed in 2018, guides you from the driveway to the covered front porch, an ideal spot for enjoying a morning coffee. The backyard is fully fenced and includes a spacious two-level wood deck, perfect for outdoor gatherings with a decorative steel screen installed near the BBQ area. Landscaping incorporates grass, river rock, cedar shrubs, and perennial plants for a vibrant outdoor space.Inside, the kitchen showcases original Laurysen Kitchens millwork, renowned for its lasting quality. In 2024, a refresh project updated the kitchen and powder room with professional cabinet painting, new Richelieu knobs and drawer pulls, and additional IKEA cabinetry featuring modern drawer units and illuminated upper cabinets with glass doors. Undercabinet lighting was added for improved functionality. The kitchen also boasts a new Frigidaire dishwasher, updated countertops, and new flooring. The L-shaped dining-living room is filled with natural sunlight thanks to a south-facing window and patio door, creating a bright and welcoming atmosphere.The master bedroom includes a spacious walk-in closet with extra storage shelves and hooks. Both south-facing bedrooms are equipped with large floor-to-ceiling closets and custom window blinds. New blinds were installed in these bedrooms in 2022. Carpeting in the bedrooms, hallway, and staircases, installed in 2011, has been professionally maintained.The designer main bathroom, renovated in 2016, features high-quality porcelain tile from Ceragres and custom Laurysen Kitchens millwork. The standout tile wall has a vintage wood look, adding character to the space. In 2024, the powder room received a refresh alongside the kitchen. Hot water tank is owned. Come see for yourself what this charming home has to offer. (id:28469)
71 Morton Drive
Ottawa, Ontario
Step into this beautifully updated, move-in ready semi-detached bungalow-offering the perfect balance of comfort, modern finishes, and everyday convenience. This inviting home features 3 generous bedrooms and 2 bathrooms, thoughtfully upgraded throughout.The heart of the home is the fully renovated kitchen, showcasing brand new cabinetry, updated countertops, and sleek, contemporary finishes-ideal for both daily living and entertaining. The main bathroom has also been tastefully renovated, adding a clean and modern touch.Freshly painted with new flooring throughout, the home feels bright, cohesive, and turnkey. Additional upgrades completed over the years include newer windows, and a newer roof. The spacious basement offers incredible versatility, with ample room to create a recreation area, home office, gym, or play space-perfectly adaptable to your needs.Outside, enjoy an exceptionally deep backyard complete with a well-sized deck-ideal for summer BBQs, entertaining, or relaxing in your own private outdoor retreat. The long, extended driveway adds even more practicality and value.Situated in the desirable Glencairn/Hazeldean neighbourhood, this home is just minutes from shopping, transit, parks, and excellent schools-everything you need within easy reach.An ideal opportunity for first-time buyers, downsizers, young families, or anyone seeking a stylish, updated home in a well-established community. Don't miss your chance to call this charming bungalow home! (id:28469)
644 Vivera Place
Ottawa, Ontario
Welcome to 644 Vivera Place, a beautifully maintained Tamarack end-unit townhome offering over 2,100 sqft. of finished living space. Gently lived in and meticulously cared for, this home presents a fresh, near-new feel from top to bottom.Tucked away at the end of a quiet crescent, the setting is a standout; featuring a private lane, no rear neighbours, and an extended, fully fenced backyard with a patio, creating a comfortable and private outdoor retreat. Inside, the main floor offers a bright, open-concept layout enhanced by southern exposure, filling the space with natural light throughout the day. The upgraded kitchen is both stylish and functional, complete with a generous centre island, step-in pantry, and sleek black stainless steel appliances. Overlooking the living and dining areas, it's a layout designed for easy everyday living and effortless entertaining. Upstairs, a wide staircase leads to a spacious second level, where the primary suite offers a relaxing escape with a sun-filled sitting area, walk-in closet, and a well-appointed 5-piece ensuite. Additionally you will find two additional bedrooms, a full bathroom, and a versatile loft-ideal for a home office, study space, or playroom-provide (excellent flexibility for modern living). A second-floor laundry room adds everyday convenience.The finished basement extends the living space even further, perfect for a recreation room, home gym, or media lounge.Additional features include an extra-wide garage and tasteful upgrades throughout. Located close to parks, shopping, transit, and all the amenities of Kanata and Stittsville, this is a turnkey opportunity in a desirable community.Please note: the property backs onto an existing commercial use, and proposed future developments are planned along the opposite side of Hazeldean Road between Savage Drive and Sweetnam Drive. (id:28469)
14029 Concession 7-8 Concession
North Stormont, Ontario
Perfect for first-time buyers, couples, or those looking to simplify without compromise, this beautifully built 2022 bungalow offers modern comfort in a stylish and efficient design. Featuring 1 bedroom and 1 full bath, the home showcases durable ceramic and laminate flooring throughout for easy maintenance and contemporary appeal.The stunning kitchen is truly the heart of the home - a chef's dream complete with expansive counter space, elegant granite countertops, and plenty of room for cooking, gathering, and entertaining family and friends.Enjoy the convenience of a double attached heated garage with radiant in-floor heating, providing comfort year-round and ample space for vehicles, storage, or hobbies. Outside, the generous 1.15 acre yard offers room to relax, garden, or play, while the fenced area is perfect for pets to roam safely. A move-in ready gem combining comfort, quality, and low-maintenance living in one attractive package. (id:28469)
1991a Finch-Winchester Boundary Road
North Stormont, Ontario
Set on an impressive 95 acres with approximately 25 acres of cultivatable land, this exceptional multi-generational estate offers rare versatility for family living, farming, or business ventures. The property features a two storey farm house with indoor pool, extensive outbuildings, and thoughtfully upgraded infrastructure.The home is a beautifully renovated and designed for comfort and year-round enjoyment. Flooded with natural light, 9ft ceilings, it offers modern finishes, included appliances, and the standout feature-an interior inground pool, creating a private retreat regardless of the season. Numerous upgrades throughout ensure peace of mind and long-term functionality. Adding to the property's incredible value are multiple outbuildings, including a double car garage with loft and bathroom powered by its own system, and a massive 100' x 40' shop, complete with a 40' x 50' radiant-heated section-perfect for agricultural use, trades, storage, or hobbyists. Possible opportunities to sever 1-2 additional lots. This is a truly rare and flexible opportunity offering space, privacy, and endless potential-all in one remarkable property. (id:28469)
1747 Hitchcock Drive
Frontenac, Ontario
Welcome to executive living in the prestigious Maple Hill Estates-where luxury, privacy, and nature come together just 25 minutes from Kingston. This stunning all-brick ICF-constructed bungalow is perfectly positioned on a breathtaking 2.77-acre corner lot surrounded by mature trees, abundant wildlife and tranquil natural beauty. Enjoy the ultimate outdoor lifestyle with deeded access to Dog Lake boat launch, just down the street, providing easy access to exceptional fishing and endless waterfront adventures on. Step inside and experience impeccable pride of ownership showcased through elegant updates, timeless neutral décor, soaring 13-foot vaulted ceiling and oversized windows flooding the home with natural light. The thoughtfully designed open-concept main floor features spacious living and dining areas, a bright and beautiful gourmet eat-in kitchen, propane fireplace, main-floor laundry, powder room and French doors leading to your expansive entertaining deck. The East wing of the main floor features 2 bedrooms with a 4pc Jack and Jill bathroom in between. The luxurious primary retreat is situated in the west wing and offers a spa-inspired 5-piece ensuite, fireplace and sliding glass doors overlooking your backyard oasis. The professionally updated lower level is designed for entertaining and relaxation, complete with a huge rec room that comfortably fits a pool table, shuffleboard, custom wet bar and cozy propane fireplace. Large 4th bedroom, full bathroom and the convenience of walkout stairs from the utility room round out the lower level. Outside is where this property truly shines. Your private backyard oasis features a spectacular inground heated lagoon-style saltwater pool, hot tub, cabana and extensive landscaping creating the ultimate resort-style escape right at home. Exceptional curb appeal with the multiple roof lines and oversized concrete driveway, this extraordinary property offers the executive lifestyle you've been waiting for! (id:28469)
124 Farmstead Court
Kingston, Ontario
Welcome to Walnut Grove ! This exceptional home is immaculately landscaped on a coveted private "cul-de-sac". At 1332 sq ft this semi-detached, single family home offers large principal rooms with plenty of space for entertaining and visiting family. Beautiful hardwood floors throughout the great room & hallway, plenty of cupboards & counter space in the kitchen with a breakfast bar & seating for two. The recently renovated lower level which includes 3 large oversized windows, accommodates extra room for guests, including an additional 3pc bath, plus a separate workshop space, ideal for woodworking or hobbies. The south facing great room with cathedral ceilings & gas fireplace leads out to a private 16 x 12 deck with arbour, and finishes off with a manicured perennials gardens, mature trees and river pebble pathway. This community offers a clubhouse with daily social programs and walking paths for your enjoyment. Buyers must assume the Rules & Regulations of the Walnut Grove Association. The annual fees for 2026 $665.00 (id:28469)
304 Willingdon Avenue
Kingston, Ontario
Welcome to 304 Willingdon Avenue - an elegant and beautifully maintained family home, ideally situated in one of the area's most sought-after neighbourhoods, just a short walk to highly regarded Winston Churchill Public School. This bright two-storey residence offers a timeless layout designed for both everyday living and entertaining. The upper level features four generously sized bedrooms, including a spacious primary suite complete with a walk-in closet and private ensuite, along with a well-appointed four-piece family bathroom. Natural light fills every room, creating a warm and inviting ambiance. On the main floor, you'll find a gracious living room anchored by a gas fireplace, a dining area, and a thoughtfully designed kitchen with abundant counter space. A welcoming foyer, powder room, multiple storage closets, and a generous front office provide both convenience and versatility. At the rear, a sun-filled family room/sunroom with western exposure overlooks the expansive backyard, an ideal setting for relaxing or entertaining. The lower level offers excellent ceiling height and a great layout, including a large recreation room, a flexible space perfect for a home gym or additional bedroom, and the opportunity to add a future bathroom. Ample storage is found throughout. Additional highlights include a single-car attached garage with a paved driveway, a fully fenced yard with a shed, and outdoor features including a treehouse and sandbox. Extensive updates enhance comfort and peace of mind, including roof shingles (2019), forced air natural gas furnace (2017), central air conditioning, updated windows (2019), and a gas fireplace (2014). More recent improvements include the kitchen and office (2020/2021), basement finishing (2024), ensuite updates (2024) and concrete repairs (2025). This exceptional home combines space, style, and an unbeatable location - perfect for families seeking a refined yet functional place to call home. (id:28469)
00 Timber Lane N
Ottawa, Ontario
Welcome to your perfect building lot. This RR zoned residential building lot gives you everything you can ask for. A fully treed 1 acre lot and over 95 ft of sand beach waterfront on the Ottawa River, offering privacy all year round. Current zoning allowing for a 2690sqft building footprint. Located minutes from the village of Fitzroy Harbor and also the Fitzroy provincial park, this building lot gives the opportunity to live in a great community or build your dream cottage for seasonal use. The mature trees and natural elevation is perfect for a walk-out build, while also allowing you to be high and dry from the 100 year high water mark. Please note; Timber Lane is a private road and is maintained by the land owners association of Timber Lane. $400 annual dues support private road maintenance as well as snow removal completed voluntarily through the residents of Timber Lane . Please allow 24hr irrevocable on all offers as per form 244. (id:28469)
912 Lixnaw Court
Ottawa, Ontario
Step inside to a bright and spacious foyer that sets the tone for this beautifully designed home. A versatile den/home office on this level offers the ideal space for remote work or study, while the attached garage with inside entry and EV charger adds both convenience and modern functionality. Upstairs, the expansive living and dining areas provide the perfect setting for entertaining, flowing seamlessly into the gourmet kitchen featuring quartz countertops, elegant gold hardware, a deep Blanco sink, a large island, generous pantry, and stylish accent lighting. Patio doors lead to a sun-soaked balcony, creating the perfect space for morning coffee or summer BBQs. A convenient powder room completes this level.On the upper floor, you will find two generously sized bedrooms along with a full bathroom, while the upper-level laundry adds everyday ease and practicality. Ideally located within walking distance to schools, parks, and future transit, this move-in-ready home presents an exceptional opportunity to enjoy stylish, low-maintenance living in a highly desirable community. (id:28469)
27 - 1960 Garden Park Lane
Ottawa, Ontario
Great value and opportunity with this 3-bedroom townhouse located in the family-oriented community of Blackburn Hamlet. The spacious living and dining room features laminate flooring and large patio doors allowing for plenty of natural light and leading to a private fenced backyard. The kitchen offers ample storage space and a convenient pass-through to the dining area. The attached garage offers inside entry, very convenient for Ottawa winters. Upstairs features three bedrooms, including a spacious primary bedroom with cheater access to the main bathroom, plus two additional bedrooms ideal for children, guests, or a home office. The partially finished basement provides excellent bonus living space - perfect for a playroom, family room, or home theatre. The laundry and utility room offer plenty of additional storage for seasonal items and household essentials. (id:28469)
4958 Carp Road
Ottawa, Ontario
Country Living at Its Finest - Nearly 50 Acres Just 20 Minutes from Kanata. Tucked away at the end of a picturesque lane, this exceptional property offers the privacy, tranquility, and space you've been dreaming of. Your own little Yellowstone awaits, full of chalet-inspired charm and ready for your personal touch. Surrounded by nature with breathtaking views in every direction, this sprawling bungalow offers the perfect country escape just a short drive from city amenities. Inside, inviting gathering spaces are designed for comfortable living and effortless entertaining. Stone accents highlight the principal rooms and surround three of the home's four fireplaces, adding warmth and character throughout. Large windows capture the beauty of the landscape, creating a peaceful connection to the outdoors from nearly every room. Outside, the possibilities are endless. Picture family gatherings beside one of two ponds, summer pool parties around the inground pool, or winters spent skating with the kids. Pool liner was replaced 2022 and pool was last opened Summer 2024. Extensive gardens and outdoor living areas offer incredible potential to create your own private retreat. Three substantial outbuildings - a large barn, spacious storage shed, and oversized drive shed - provide exceptional storage and versatility. Whether you're dreaming of a hobby farm, housing animals, running a small agricultural venture, cultivating gardens, or simply enjoying the freedom of extra space, this property is ready to bring your vision to life. Notable updates/features include: Laneway regraded and newly surfaced renovated bathrooms; heat pump with weather shelter and A/C (2022) with oil backup (2018); refinished hardwood flooring (2024); hot water tank (approx. 2021); washer/dryer (approx. 2022); Deslaurier kitchen renovation with granite countertops (approx. 15 years ago). Seller reserves the right to receive offers at any time; however, no offers will be responded to prior to June 2, 2026. (id:28469)
33 Castlethorpe Crescent
Ottawa, Ontario
Full of charm and character - 33 Castlethorpe Crescent. A rare and timeless Barry Hobin/Charlesfort bungalow on quiet street in the heart of Centerpointe. So much potential awaits! A welcoming foyer greets you, with a double closet and classic columns. An elegant living room with multiple aspect windows, vaulted barrel ceiling and views of the front yard. Spacious and separate dining area, with room to entertain. Galley style kitchen, with ample cabinetry and eating area, leads to the cozy family room complete with wood burning fireplace and door to the rear yard. The gracious Primary Bedroom retreat features two double closets, multiple aspect windows and mirrors the vaulted barrel ceiling of the living room, and has a generous four piece ensuite. Two additional bedrooms, with views over the rear yard. A full three piece family bathroom completes this level of the home. From the main foyer, the stairs lead to the basement with added side entry door for access. The fully finished basement boasts a kitchenette and full three piece bathroom. Two additional rooms, either hobby, gym or den, with a large central recreation room. Plenty of storage has not been forgotten. Lovely rear porch, and sloping rear yard. An attached, inside entry garage is more than a single! Main floor- other room is Eat in area near kitchen. (id:28469)
429 Beach Avenue
Cornwall, Ontario
Welcome to 429 Beach. This well maintained bungalow in a quiet neighbourhood featuring convenient main floor laundry, attached carport, and a full basement offering additional living space. Comfortable layout with great access to nearby amenities. A great opportunity for families, downsizing or first time home buyers. (id:28469)