11774 results | Page 1 of 491
12 24 48
 
For sale
$1,149,900
348 ANTLER COURT, Mississippi Mills, Ontario

348 Antler Court

Mississippi Mills, Ontario

A rare opportunity to own a thoughtfully designed home that genuinely delivers on space, function, and style, without sacrificing the feeling of living somewhere special. At over 3,450 square feet of finished living space, the layout is both generous and well considered. The great room makes an immediate impression with soaring ceilings and oversized windows that fill the space with natural light and frame the treed yard beyond. The open concept kitchen is built for real life: an oversized island, upgraded cabinetry, stone counters, high-end appliances including a warming drawer and wall oven and microwave combo, and exceptional storage with a large walk-in pantry and butler's kitchen. The main floor also offers a dedicated office, formal dining room, and a bedroom with a private ensuite, ideal for guests or multi-generational living. The mudroom is genuinely functional with custom cabinetry throughout. Upstairs, the primary bedroom is a proper retreat with a walk-in closet and spa-inspired ensuite. A second bedroom has its own ensuite bath, while two additional bedrooms share a Jack and Jill bath, giving flexible space for children, teens, or guests. Second floor laundry makes the everyday routine that much easier. The basement offers nine foot ceilings, large upgraded windows, and sliding glass doors that open directly to the backyard. With rough-ins for both a bath and a bar sink, finishing this bright and versatile space would be straightforward.Outside is where this property truly earns its place. The premium wooded lot backs onto mature trees, and with a covered deck off the rear and a wraparound front porch, there is no shortage of space to slow down and take it in. It feels like a nature retreat, and yet you are just minutes from everything the town of Almonte has to offer. A three car garage with EV charger completes the package. (id:28469)

5 Bedroom 5 Bathroom 3,500 - 5,000 sqft
Royal LePage Team Realty
For sale
$749,900
87 RIVER ROAD, Greater Napanee, Ontario

87 River Road

Greater Napanee, Ontario

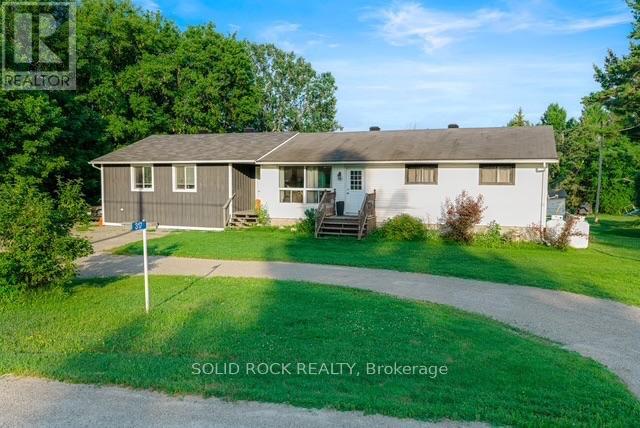
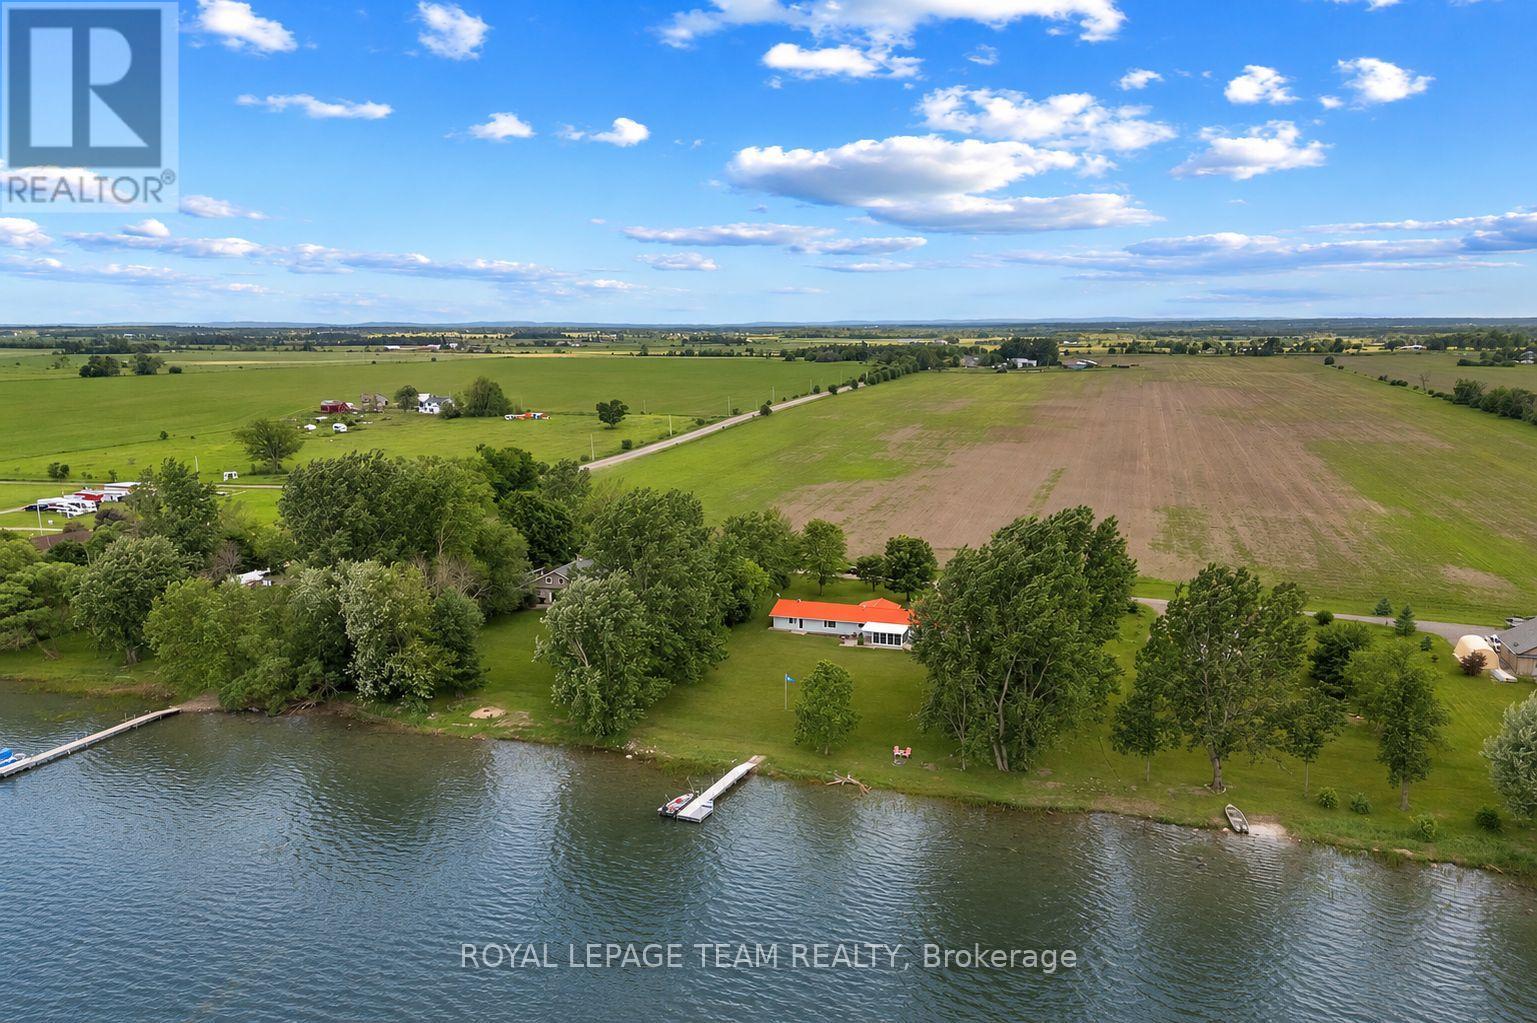
First time offered on the market, this well-maintained 3+1 bedroom, 2 bathroom sidesplit sits on an impressive 100 feet of waterfront along the Napanee River, serviced by municipal water and sewer. Offering great bones and endless potential, this is your opportunity to make it your own.The home features an attached garage, two gas fireplaces, and a bright sunroom overlooking the water-perfect for relaxing and taking in the views year-round. A covered front porch adds to the home's curb appeal, while the circular driveway provides ample parking and easy access. The private dock offers direct access to the river for boating and enjoying waterfront living. A solid property in a desirable setting, ready for its next chapter. (id:28469)

4 Bedroom 2 Bathroom 1,100 - 1,500 sqft
Wagar And Myatt Ltd.
For sale
$529,900
3108 MAURICY CRESCENT, Cornwall, Ontario

3108 Mauricy Crescent

Cornwall, Ontario

Step into a lifestyle of effortless charm and modern comfort with this stunning, 8-year-young semi-detached bungalow! With three spacious bedrooms, three baths, and the convenience of main-floor laundry, this home isn't just a place to live; it's a place to thrive. From the moment you arrive, the landscaped gardens and sun-drenched front porch whisper a warm "welcome home." Inside, the vibe is all about connection; the heart of the house features a well-appointed kitchen with a large island that flows perfectly into a light-filled living area. Whether you're hosting a lively brunch or enjoying a quiet evening by one of two flickering fireplaces, every inch of this home feels thoughtfully designed for your best life. Downstairs you will find the third bedroom, a large comfortable TV room and a 4-pc bath. But there is more! Unlock the full potential of this home with a spacious lower-level room just waiting for your individualized touch! Whether you envision a high-end home gym, a creative studio, office or a storage suite, this sizeable unfinished area is a rare opportunity to build instant equity and tailor the space to your exact lifestyle. Life here is as easy as it is elegant, featuring a full suite of appliances and the modern luxury of hot water on demand for those long, relaxing showers. Each corner of this property strikes the perfect balance between functional design and soulful charm. This home is more than just a listing-it's the backdrop for your next great chapter. Don't let this gem slip away; it's polished, prepared, and perfectly ready to welcome you home! (id:28469)

3 Bedroom 3 Bathroom 1,100 - 1,500 sqft
Exit Realty Seaway
For sale
$724,900
1021 CRESTWOOD DRIVE, Brockville, Ontario

1021 Crestwood Drive

Brockville, Ontario

Set in one of Brockville's most established and sought-after neighbourhoods, this turnkey custom-built bungalow offers over 3,000 sq ft of finished living space with a layout that adapts to real life, whether that's for a growing family, multi-generational living, or creating the perfect work-from-home setup. The open-concept main floor is bright, refined, and thoughtfully designed. The kitchen anchors the home with quartz countertops, updated appliances, and seamless flow into the dining and living areas, where a gas fireplace adds warmth and character. The primary suite is a true retreat, complete with a walk-in closet, ensuite, and adjoining den, perfect as a home office, dressing room, or quiet lounge. The lower level doesn't feel like a basement at all. With high ceilings, large above-grade windows, and a spacious family room with a second gas fireplace, it's an extension of the home, not an afterthought. Three additional spacious bedrooms, one with its own updated 3-piece ensuite, and another full 4-piece bath offer incredible flexibility for guests or extended family. Outside, the fully fenced and landscaped yard is designed to be enjoyed. A multi-level patio, gazebo, and dedicated BBQ area create the perfect space for entertaining or unwinding, while the garage and shed provide plenty of storage. With a newer furnace (2023), hot water tank (2024), three renovated bathrooms, central vacuum, and countless thoughtful upgrades throughout, this home has been meticulously maintained. A squeaky clean pre-listing home inspection report is available for added peace of mind. This home hits the three most valued qualities for homebuyers, offering space, quality, and location, and it delivers on all three without compromise. (id:28469)

5 Bedroom 4 Bathroom 1,500 - 2,000 sqft
Solid Rock Realty
For sale
$399,900
9 COCKBURN STREET, North Stormont, Ontario

9 Cockburn Street

North Stormont, Ontario

BE YOUR OWN BOSS! Run this gas station and convenience store, use or rent out the shop and live in the 3 bedroom BUNGALOW! There is everything you need! Closed as of January 2024, this was a full service gas station with a well-stocked convenience store that serviced this active rural area between Ottawa and Cornwall. The store comes with all the shelving and fridges, and the gas pump has had some recent maintenance so start up should be easy! The shop has 15ft ceilings and 2 garage doors and a natural gas heater - lots of potential! The vacant home is in decent condition and offers 3 bedrooms on the main level as well as a fully finished family room in the basement. Berwick is located between Crysler and Finch, just 15 min south of Embrun and 20 minutes North of the 401 at Ingleside. This opportunity sits on a high-visibility corner on a busy County road. Call today! (id:28469)

Royal LePage Team Realty
For sale
$94,900
2200 MONTREAL ROAD, Ottawa, Ontario

2200 Montreal Road

Ottawa, Ontario

Sensational turn-key business opportunity to acquire "Royal Greek and Shawarma"-a highly profitable and beautifully established fast-casual dining staple! Boasting a dominant street presence with exceptional signage exposure, this business enjoys a massive steady flow of daily vehicle and foot traffic. The space features a meticulously designed, high-efficiency counter service assembly line, dual commercial vertical shawarma spits, a robust extraction hood system, a charbroiler/grill setup, and ample walk-in refrigeration.Fully optimized for heavy sit-down dining, take-out, and high-volume third-party delivery apps. Excellent modern contemporary buildout requiring zero additional capital investment. Favorable long-term lease already in place with competitive rent structures. A truly recession-proof business model with a loyal local clientele and outstanding growth potential to expand catering operations. (id:28469)

RE/MAX Hallmark Realty Group
For sale
$1,649,500
1453 NOTRE DAME STREET, Russell, Ontario

1453 Notre Dame Street

Russell, Ontario

Welcome to 1453 Notre Dame Street in Embrun, an exceptional custom-built home spanning approximately 4,200 sq ft.Welcome to 1453 Notre Dame Street in Embrun, an exceptional custom-built home spanning approximately 4,200 sq ft. From the grand foyer, step into a living room that flows seamlessly into a dining area anchored by a striking triple-sided gas fireplace, while the showstopper kitchen impresses with a granite island, wine fridge, stainless steel appliances, custom cabinetry, and an additional dining and living area with soaring vaulted ceilings. Modern pot lights and elegant chandeliers add warmth and character throughout. The main floor in-law suite with its own private entrance, radiant flooring, and full bathroom is perfect for extended family or a home-based business. Upstairs, the primary suite offers a walk-in closet and luxurious 5-piece ensuite alongside three additional bedrooms and a full bathroom. The fully finished basement features radiant flooring, a family room with dry bar, an additional bedroom, full bathroom, a den, and a theatre room with surround sound. Step into the 4-season sunroom with a cozy fireplace and heated floors, leading to your private backyard oasis complete with a heated saltwater in-ground pool, landscaped yard with outdoor speakers, covered seating area, gazebo, garden beds, fire pit, and no rear neighbours. A 3-car heated garage, smart speakers, security system, smart lighting, sprinkler system, and whole-home generator complete this truly exceptional property, all with Embrun's most scenic sunsets as your backdrop. (id:28469)

6 Bedroom 5 Bathroom 3,500 - 5,000 sqft
Royal LePage Performance Realty
For sale
$399,900
9 COCKBURN STREET, North Stormont, Ontario

9 Cockburn Street

North Stormont, Ontario

Run a business and live next door! Check out this vacant 3 bedroom bungalow and shop with gas station AND convenience store! Live here and be your own boss while running a business! The home offers a nice main level layout with all bedrooms on the main level, a family room and tons of storage in the basement. There is a good sized yard on the east side of the home. The shop could make an excellent detached garage and has 15ft ceilings, a 2 piece bathroom and office space. There are two garage doors, one 10 ft with an automatic opener, and the second 8ft. Bonus is the natural gas heat! The store comes with all the fridges and shelving currently there, along with 2 wall unit AC units. Live in the home and run your business(es) right next door - the ultimate convenience! Berwick is 20 minutes from the 417 (Limoges road exit) or from the 401 (Ingleside). Call today to book your private viewing. (id:28469)

3 Bedroom 1 Bathroom 700 - 1,100 sqft
Royal LePage Team Realty
For sale
$79,000
4434 INNES ROAD, Ottawa, Ontario

4434 Innes Road

Ottawa, Ontario

Incredible turnkey business opportunity in the heart of Orléans! Welcome to the highly rated Turkish Anatolia Restaurant, a beautifully established culinary gem located at 4434 Innes Road. Situated in a prime, high-traffic retail plaza near Tenth Line Road, this location enjoys exceptional visibility, anchored by major national retailers and a dense residential community. The space comes fully equipped with a commercial kitchen, professional extraction hood, charbroiler/grill setups, prep stations, and walk-in refrigeration-perfectly suited to continue the thriving authentic Turkish/Mediterranean concept or easily pivot to your own brand. Bright and welcoming dining area with modern finishes, great seating capacity, and a loyal, established customer base with stellar online reviews. Very favorable lease terms in place. Do not miss the chance to be your own boss in one of Ottawa's fastest-growing commercial hubs. Financials and chattels list available to qualified buyers upon signing an NDA. Please do not disturb staff during operating hours. (id:28469)

RE/MAX Hallmark Realty Group
For sale Open House
$1,750,000
108 WESTAR FARM WAY, Ottawa, Ontario

108 Westar Farm Way

Ottawa, Ontario

OPEN HOUSE FRI 5-7PM/ INCREDIBLE location on a 2-acre lot that is heavily treed which is a rare amazing find in this community (one of the few)! You feel like you are surrounded by a park, a million miles away from the city but you're not! The home is a design forward masterpiece for the modern family! It's a rarity to have the option to live in a home as a bungalow or a 2 story! The eye-catching elevation is dramatic but the greenery, landscaping & large trees add a beautiful softness to the curb appeal! There is a LONG paved driveway & a 3 car garage with high ceilings. Once inside the 8" white oak flooring will grab your attention & sets the tone for what's to come in this 4400 square foot home (includes the lower level). The STAND OUT kitchen is not only GORGEOUS but it's super functional, TONS of cabinets, a LARGE quartz island with seating for at least 5, a BUTLER & walk in pantry! The formal dining room is at the back of the home allowing for beautiful views of the lot & easy access to the covered back deck (perfect spot to BBQ year round). MAIN floor office & laundry room, wait till you see the mudroom! This home was built with functionality in mind for very busy families! The primary is on the main level; it offers a large wraparound closet & panelled feature wall. The 5-piece ensuite gives SPA vibes, an oversized glass shower & free-standing tub! There are 4 bedrooms on the second level AND one in the lower! Spacious media room, the 6th bedroom & gym PLUS a rough in for future bath can be found in the bright FINISHED lower level. There is a HUGE amount of storage space & a workbench. Cool off in the 3-year-old SALT water pool, relax on the private back deck or play soccer in the huge yard- there is LOTS of room to play safely! The 3-phase water filtration system & a HEPA filter, 220 V service, Fibre internet & 18 zone irrigation system is the icing on the cake! (id:28469)

6 Bedroom 3 Bathroom 3,000 - 3,500 sqft
RE/MAX Absolute Realty Inc.
For sale Open House
$624,880
275 TEWSLEY DRIVE, Ottawa, Ontario

275 Tewsley Drive

Ottawa, Ontario

OPEN HOUSE SUNDAY MAY 31ST 2-4PM. Turnkey semi detached home in sought after Riverside South, just steps to the Rideau River! This fully renovated 3 bed 3 bath home is the perfect place to call home. Greeted by a bright and spacious, freshly tiled entryway which leads to a functional open living space. Kitchen boasts fully tiled to the ceiling backsplash with quartz countertops and an inviting island flowing into the living/dining room. The newly laid solid maple hardwood floors continue on the stairs leading to a fully hardwood second floor. This level showcases a great sized primary bedroom with a brand new ensuite, complete with a fully tiled shower and an oversized soaker tub. This floor is rounded off with two more bedrooms and yet another fully renovated bathroom. Lower level has a gas fireplace and ample space for the perfect living/rec area. Whole property freshly painted, most of the windows are brand new as well as the front and patio door! Come and see what this wonderful community has to offer! 24hrs irrevocable on all offers. (id:28469)

3 Bedroom 3 Bathroom 1,500 - 2,000 sqft
Lpt Realty
For rent
$2,150 Monthly
2 - 201 MACLAREN STREET, Ottawa, Ontario

2 - 201 Maclaren Street

Ottawa, Ontario

AVAILABLE September 1st. Welcome to unit #2 at 201 Maclaren, a luxurious 1-bedroom residence located in the heart of downtown Ottawa. Experience boutique city living in a prime location, just steps from Elgin Street. Thoughtfully designed for both comfort and style, this unit offers a warm and modern atmosphere with heated floors, a cozy electric fireplace, and in-suite laundry. The sleek kitchen is fully equipped with high-end European appliances, perfect for everyday convenience and entertaining alike. Enjoy the ease of individually controlled heating and air conditioning, along with a tankless water heater for on-demand hot water. Step outside to a shared 100 sq ft terrace, ideal for your morning coffee or evening unwind. Residents also have access to a beautiful rooftop terrace on the north side of the building, available by reservation, featuring stylish seating and stunning city views. A heated driveway ensures comfort and safety throughout the winter months, and parking is available at an additional cost. Located in one of Ottawa's most sought-after downtown neighbourhoods, you're just minutes from top restaurants like Harmons, cozy cafés, shops, and vibrant nightlife. Plus, enjoy easy access to the Rideau Canal and Ottawa River pathways. This is downtown living made easy - don't miss your chance to call 201 Maclaren home. Heated parking lot for $150/month. Option of furnished at a cost of $2350. (id:28469)

1 Bedroom 1 Bathroom 0 - 699 sqft
RE/MAX Hallmark Realty Group
For sale Open House
$580,000
728 CEDAR CREEK DRIVE, Ottawa, Ontario

728 Cedar Creek Drive

Ottawa, Ontario

This south facing Foxcroft model home offers approximately 1,833 square feet of thoughtfully designed living space, all within an energy-efficient, ENERGY STAR-certified home. A grand entrance with elegant ceramic tile floors welcomes you into a bright and airy open-concept living and dining area, highlighted by beautiful hardwood floors and a cozy fireplace that serves as the heart of the home. The large eat-in kitchen is a chef's delight, featuring an abundance of cabinetry for all your storage needs and a sun-drenched dinette perfect for casual family meals.The second level provides a comfortable retreat with plush carpeting throughout, including a spacious primary bedroom complete with a walk-in closet and a private four-piece ensuite bath. The second bedroom is exceptionally large, offering plenty of space for a growing family or a generous home office. Downstairs, the fully finished basement features an extra-large family room, providing the perfect secondary living area for movie nights or a children's play space.Ideally situated right across from a park, this immaculate home is loaded with upgrades and offers incredible value in a prime location. From the premium mix of tile, hardwood, and wall-to-wall carpeting to the included appliances, this property is move-in ready and designed for a modern lifestyle. Some pictures are virtually stagged (id:28469)

3 Bedroom 3 Bathroom 1,500 - 2,000 sqft
RE/MAX Hallmark Realty Group
For sale Open House
$449,990
507 - 150 CAROLINE AVENUE, Ottawa, Ontario

507 - 150 Caroline Avenue

Ottawa, Ontario

Discover stylish urban living in the heart of Wellington Village. This approximately 750 sq. ft. 1-bedroom, 1-bath loft-style corner unit offers a bright, open layout and an exceptional location situated between the vibrant neighbourhoods of Hintonburg and Westboro, both known for their popular restaurants, cafes, boutiques, and local shops. Step out onto the private balcony and enjoy panoramic northwest views of Parliament, the Gatineau Hills, and beautiful sunset skies. Inside, the unit features stainless steel appliances, a chef-inspired kitchen with a gourmet sink, updated laminate flooring throughout, and elegant barn doors separating the bedroom from the living room, adding both style and functionality to the loft-style design. Located near Tunney's Pasture LRT station, the home provides excellent transit connectivity with quick access to downtown. Residents also enjoy close proximity to the Ottawa River pathways and nearby parks, offering outstanding opportunities for cycling, walking, and outdoor recreation. Perfectly positioned between Hintonburg, Wellington Village, and Westboro, this location offers an exceptional blend of urban convenience, lifestyle amenities, and green space. More than just a condo, it's a lifestyle. (id:28469)

1 Bedroom 1 Bathroom 600 - 699 sqft
Coldwell Banker Sarazen Realty
For sale
$615,000
207 - 135 BARRETTE STREET, Ottawa, Ontario

207 - 135 Barrette Street

Ottawa, Ontario

Welcome to St. Charles Market where historic architecture meets modern luxury in the heart of Beechwood Village. This stunning southeast-facing corner unit offers 2 bedrooms, 2 bathrooms, and a bright, open-concept layout with premium finishes top to bottom. Enter through a spacious foyer with herringbone slate tile, generous closet space, in-unit laundry with full-size appliances, and a chic 4pc bath. The sun-filled living and dining area features hardwood floors, plenty of windows and access to a private patio with a natural gas BBQ hookup. The stunning Irpinia kitchen is designed to impress with white gloss cabinetry, Calcutta Nuvo stone countertops, herringbone backsplash, Fisher & Paykel appliance package, and an extended large waterfall island offering extra storage and seating. The private primary suite fits a king-size bed and features two closets plus a luxurious ensuite with a curbless glass walk-in shower with bench and double floating vanity. A second bedroom offers versatility as a guest room or office. Nestled in the trendy and walkable Beechwood Village steps from restaurants, cafes, shopping, the Rideau River, scenic pathways, and just minutes to Ottawa U and downtown. Walking distance to Beechwood, Lindenlea and New Edinburgh. A truly rare offering in one of Ottawas most iconic developments. 24 hours irrevocable. (id:28469)

2 Bedroom 2 Bathroom 900 - 999 sqft
RE/MAX Hallmark Realty Group
For rent
$2,350 Monthly
311 - 203 CATHERINE STREET, Ottawa, Ontario

311 - 203 Catherine Street

Ottawa, Ontario

Welcome to Unit 311 at The Soba (203 Catherine St.)! This MODERN beautiful apartment is in close proximity to all of Centretown/Glebe & Elgin St's restaurants, amenities, walking/biking paths, shopping & so much more with it's central location! This gorgeous 1-Bed + Den unit boasts hardwood flooring throughout, an open concept layout, stunning upgrades & a large private balcony! Layout features full bath w/ soaker tub, large den area that could be used as an office, in-unit laundry, high-end kitchen w/tons of cabinet/counter space, gas cooktop & built-in oven, quartz counter tops, large island and S/S appliances - all open to the living/dining room - perfect for entertaining! Large living/dining areas w/ floor to ceiling windows offers tons of natural light. Generously sized bedroom w/ large closet. Walk-out to private balcony w/ city views! Building amenities include: Outdoor pool, exercise room, party room, & more! Underground parking & storage locker included! Available June 1. (id:28469)

1 Bedroom 1 Bathroom 900 - 999 sqft
RE/MAX Hallmark Realty Group
For sale
$2,999,000
74 HAVELOCK STREET, Ottawa, Ontario

74 Havelock Street

Ottawa, Ontario

Brand new purpose-built triplex in a highly desirable neighborhood, designed for long-term rental income or owner-occupier with two rental suites. Modern construction, low-maintenance finishes, and thoughtful floorplans make this an ideal investment or multi-family home. Each unit is separately metered for hydro with independent HVAC and HRV equipment. This exceptional triplex offers a rare opportunity in one of the city's most sought-after neighborhoods. Ideally situated just steps from top-rated schools, convenient shopping, and a full range of amenities, it also provides easy access to the scenic canal-perfect for walking, cycling, and year-round recreation. (id:28469)

6 Bedroom 6 Bathroom 3,500 - 5,000 sqft
Avenue North Realty Inc.
For sale
$499,900
12889 RIVER ROAD, North Dundas, Ontario

12889 River Road

North Dundas, Ontario

Welcome to peaceful country living just minutes from Chesterville! Lovingly maintained by its original owner, this solid 3-bedroom brick bungalow offers the perfect combination of comfortable family living and exceptional space for hobbies, vehicles, or a home-based business. Over the past several years, many important updates have been completed, including the furnace, roof, and hot water tank (2023), attic insulation, doors, and windows (2025), providing peace of mind for years to come. Step inside to discover a bright and functional layout featuring a spacious eat-in kitchen with plenty of cabinetry and room for family gatherings, a welcoming living room, and the convenience of main-floor laundry. The three well-sized bedrooms and practical floor plan make everyday living easy and comfortable. The finished lower level provides additional living space with a large rec room warmed by a cozy propane stove, creating the perfect setting for movie nights, entertaining, or simply relaxing on cooler evenings. A 3-piece bathroom and a versatile bonus room offer endless possibilities as a home office, playroom, hobby room, or guest space. Outside, this property truly shines for those seeking extra storage and workspace. The attached double-car garage is complemented by a detached shop built in 2018, making it ideal for mechanics, woodworkers, hobbyists, or anyone needing room for equipment and projects. Enjoy summer evenings on the deck, built in 2020, while taking in the peaceful rural surroundings. Situated on a quiet country road just minutes from Chesterville, this property offers the best of both worlds, tranquil rural living with an easy commute, approximately 30 minutes to Ottawa and 35 minutes to Cornwall. A rare opportunity to own a well-cared-for home that has been cherished by its original owner and thoughtfully updated throughout the years. (id:28469)

3 Bedroom 2 Bathroom 1,100 - 1,500 sqft
RE/MAX Affiliates Marquis Ltd.
For sale
$474,900
3470 COUNTY RD 11 ROAD, South Dundas, Ontario

3470 County Rd 11 Road

South Dundas, Ontario

Welcome to easy country living with the perfect balance of comfort, space, and convenience. Ideally situated just 30 minutes from Ottawa and 35 minutes from Cornwall, this charming 3-bedroom brick bungalow offers an excellent opportunity for families, first-time buyers, or anyone looking to enjoy a quieter lifestyle while remaining within commuting distance to the city. Step inside to discover a spacious eat-in kitchen designed for everyday living and gathering, along with a bright and inviting living room filled with natural light. The convenience of main floor laundry adds to the home's practical layout, while the exceptionally large rec room downstairs provides endless possibilities for entertaining, relaxing, or creating the ultimate family space. A separate office area is perfect for those working from home, studying, or needing additional flex space. Outside, you'll appreciate the peaceful backyard setting complete with an updated deck ideal for summer BBQs, morning coffee, or simply enjoying the tranquility of the outdoor space. The attached two-car garage offers ample storage and convenience year-round. This well-maintained bungalow combines functionality, warmth, and location, a wonderful place to call home. (id:28469)

3 Bedroom 1 Bathroom 1,100 - 1,500 sqft
RE/MAX Affiliates Marquis Ltd.
For sale
$680,000
12689 RIVER ROAD, North Dundas, Ontario

12689 River Road

North Dundas, Ontario

Set on a picturesque 5.5-acre property just steps from the Nation River, this charming hobby farm offers the perfect opportunity to embrace peaceful country living while staying close to everything you need-only minutes to Winchester, Chesterville, and Morrisburg. Ideal for families or anyone dreaming of a rural lifestyle, this property is fully equipped with a barn, shed, and fenced areas-perfect for animals, gardening, or simply enjoying wide open space. The inviting 1.5-storey home features a spacious kitchen, comfortable living area, and three well-sized bedrooms, providing a warm and functional space to call home. Whether you're starting your hobby farm journey or looking to settle into a quieter pace of life, this property delivers space, charm, and endless potential in a beautiful natural setting. (id:28469)

3 Bedroom 2 Bathroom 1,500 - 2,000 sqft
Realty Executives Real Estate Ltd
For rent
$1,995 Monthly
B - 447 ANNETTE DRIVE, Russell, Ontario

B - 447 Annette Drive

Russell, Ontario

Welcome to this brand new, beautifully finished basement unit offering style, space, and comfort in a sought-after location. Featuring a private entrance, this bright and inviting home showcases stunning flooring throughout and large windows that fill the space with natural light. The modern kitchen is thoughtfully designed with a large island, ample cabinetry, and a convenient pantry, perfect for everyday living and entertaining. The spacious bedrooms provide excellent functionality, with the primary bedroom featuring its own ensuite powder room for added convenience. The full bathroom includes a tub and generous storage. Ensuite laundry. Two tandem parking spaces are included. A fantastic opportunity to enjoy a well-designed, move-in ready rental in a quiet residential setting. (id:28469)

2 Bedroom 2 Bathroom 0 - 699 sqft
Sleepwell Realty Group Ltd
For sale
$549,900
266 BRASSY MINNOW CRESCENT, Ottawa, Ontario

266 Brassy Minnow Crescent

Ottawa, Ontario

Welcome to this stunning 3-bedroom, 3-bathroom townhome nestled in the highly desirable, family-friendly community of Half Moon Bay. Bright, spacious, and thoughtfully designed, this home offers the perfect combination of modern style, comfort, and functionality for growing families, professionals, and entertainers alike. Step inside to a welcoming foyer featuring a convenient coat closet and inside access to the attached garage. The main level boasts elegant hardwood flooring and an open-concept layout designed for everyday living and entertaining. The contemporary kitchen features ample cabinetry, a central island with breakfast bar seating, and seamless flow into the sun-filled living and dining areas. Patio doors lead to a fully fenced backyard - an ideal space for summer BBQs, outdoor entertaining, or relaxing with family and friends. Upstairs, the spacious primary retreat offers a walk-in closet and a luxurious 5-piece ensuite bathroom. Two additional generously sized bedrooms and a full bathroom complete the second level, providing plenty of space for family or guests. The unfinished basement presents endless opportunities to customize the space to suit your lifestyle - whether you envision a recreation room, home gym, office, or additional living area. Ideally located close to schools, parks, shopping, restaurants, and transit, this exceptional home delivers the perfect balance of style, comfort, and convenience in one of Barrhaven's most sought-after communities. (id:28469)

3 Bedroom 3 Bathroom 1,500 - 2,000 sqft
RE/MAX Delta Realty Team
For rent
$3,200 Monthly
3502 - 805 CARLING AVENUE, Ottawa, Ontario

3502 - 805 Carling Avenue

Ottawa, Ontario

Welcome to refined urban living in this stunning 35th-floor corner residence at the iconic Claridge Icon. This two-bedroom, one-bathroom apartment is only steps away from Dow's Lake and the Rideau Canal, and it's unbeatable view creates a light-filled and inviting space high above the city. The thoughtfully designed interior features modern finishes and up-to-date appliances, complemented by access to an impressive selection of building amenities, including a fitness center, yoga studio, indoor pool, and a shared terrace ideal for relaxing or entertaining. An underground parking space and storage locker add everyday convenience. Ideally situated in the heart of Little Italy, this location provides easy access to public transit, shops, restaurants, and grocery stores, with the Civic Hospital nearby and Carleton University just minutes away. A rare opportunity to enjoy comfort, convenience, and elevated city living in one of Ottawa's most vibrant neighbourhoods. Book your private showing today and experience this exceptional lifestyle for yourself. (id:28469)

2 Bedroom 1 Bathroom 700 - 799 sqft
Royal LePage Performance Realty
For sale Open House
$689,900
1166 CASTLE HILL CRESCENT, Ottawa, Ontario

1166 Castle Hill Crescent

Ottawa, Ontario

Nestled in Copeland Park, this spacious split-level home is ideal for families, multi-generational living, or professionals seeking flexible work-from-home potential. The property's split-level design and direct outdoor access to the lower level make it ideal for an in-law suite! The main level features hardwood flooring, large windows, and a classic brick wood-burning fireplace. The living area flows into the formal dining area, while the eat-in kitchen offers extensive oak cabinetry, generous counter space, a built-in desk nook, and an adjoining breakfast area with sliding patio doors leading directly to the rear deck. The main floor also includes three bedrooms with ample closet space, and a 3-piece bathroom with an oak vanity and tiled tub and shower surround. The finished lower level holds a lot of potential, with a large recreation room that has its own wood-burning fireplace, an additional bedroom and a rough-in for a bathroom. This level has multiple storage areas, including both a traditional storage area and a cold storage area. Outside, the standout feature is the property's size. The 66' x 97' lot offers ample opportunity to expand the current deck or add landscaping, while still leaving plenty of room for greenspace, including mature hedging and multiple established trees already on the property. Located close to parks, schools, shopping, transit, Algonquin College, the Experimental Farm, and access to Highway 417, this home combines the comfort and tranquillity of a mature residential neighbourhood with outstanding central convenience! (id:28469)

4 Bedroom 2 Bathroom 1,500 - 2,000 sqft
Engel & Volkers Ottawa