

For Sale Single Family Open house

Ph5 - 555 Brittany Drive

$299,900 + $991.03 monthly maintenance Est. $1,328/mo ↓

Ottawa, Ontario K1K 4C5

2 Bedrooms
2 Bathrooms
900 - 999 sqft Interior
1 Parking spaces
1 day ago Listed
Virtual tour Outdoor Pool Central Air Conditioning Forced Air

About this home

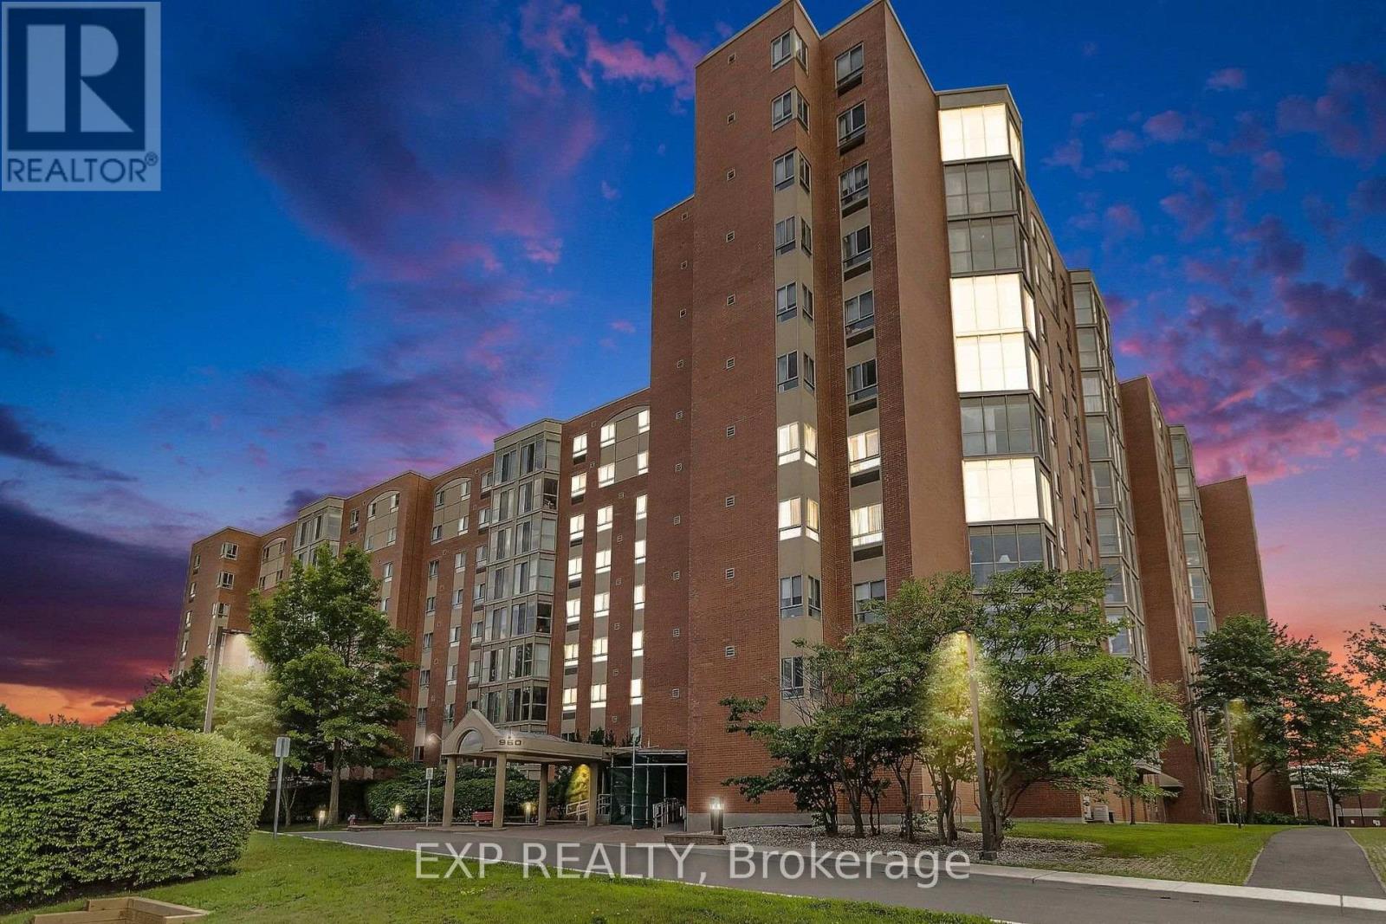
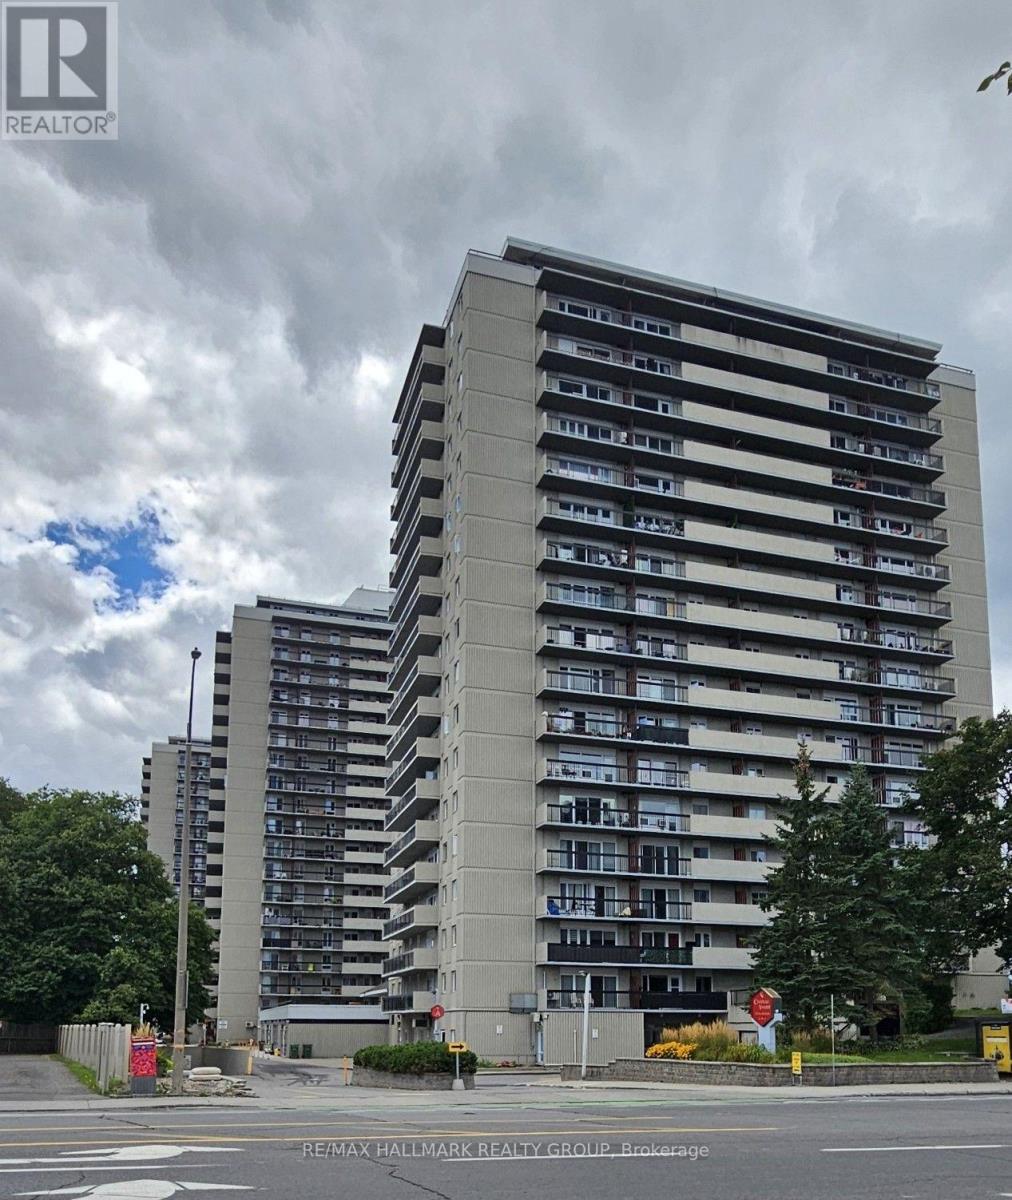
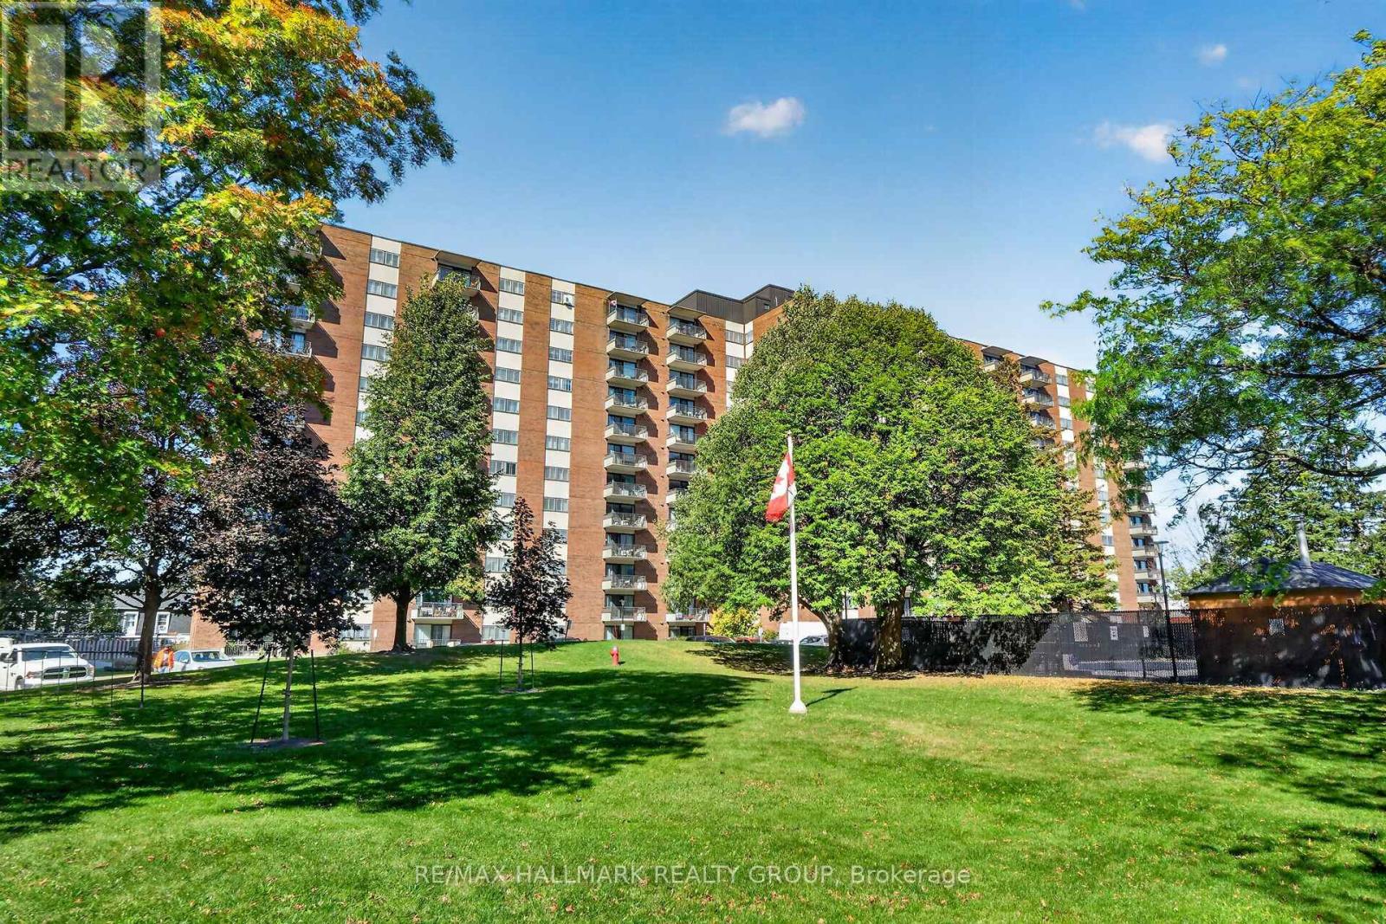
This beautiful west-facing penthouse condo on Brittany Drive offers incredible views, loads of natural light and a spacious 2 bedroom, 2 bathroom plus den layout. The bright kitchen features white cabinetry, granite countertops, tiled backsplash and plenty of counter and storage space, with a large dining area just steps away. The living room opens directly to the private open balcony, the perfect spot to enjoy the expansive western views and beautiful evening sunsets. A separate family room / den adds valuable extra space for relaxing, entertaining or a home office. The generous primary bedroom is filled with natural light and features excellent closet space along with a private 3-piece ensuite. The second bedroom is ideal for guests or family with a 4-piece main bathroom nearby. Laminate, carpet and tile flooring are found throughout, and underground parking space #93 is included. Condo fees include heat, hydro, water and access to the building amenities, including an outdoor pool, exercise room, sauna and shared laundry facilities. Conveniently located close to shopping, transit, parks, Montfort Hospital and major routes, with easy access to downtown Ottawa. This condo offers penthouse living, spectacular western views and a location that is hard to beat. (id:28469)

Open house

Facts & features

Property

MLS® Number
X13780598
Property Type
Single Family
Community Name
3103 - Viscount Alexander Park
Ownership
Condominium/strata
Community Features
Pets Allowed With Restrictions
Features
Balcony
Parking Space Total
1
Pool Type
Outdoor Pool

Building

Bathroom Total
2
Bedrooms Above Ground
2
Bedrooms Total
2
Amenities
Exercise Centre, Sauna
Appliances
Dishwasher, Stove, Refrigerator
Basement Type
None
Cooling Type
Central Air Conditioning
Exterior Finish
Concrete, Stucco
Heating Fuel
Natural Gas
Heating Type
Forced Air
Size Interior
900 - 999 Sqft
Type
Apartment

Parking

Underground
Garage

Land

Acreage
No

Monthly payment estimate

$
Estimated payment per month
Mortgage amount
Total interest

Estimate only — excludes property tax, insurance and condo fees. Rates compound semi-annually as is standard for Canadian mortgages.

Cost of ownership

Est. monthly payment
$1,328/mo
Maintenance fee
$991.03 monthly
Ontario land transfer tax
$2,974 one-time

Payment assumes 20% down over 25 years. First-time buyers may get up to $2,974 back on land transfer tax.

The Viscount Alexander Park market

19 Active listings
$279,000 Median asking price
7% above median This home
23 days Avg. time on market
Browse all Viscount Alexander Park listings →

Rooms

Main Level

  • Dining Room 3.31 m x 3.72 m
  • Living Room 3.46 m x 4.68 m
  • Kitchen 3.93 m x 2.57 m
  • Family Room 3.58 m x 3.21 m
  • Primary Bedroom 4.36 m x 4.31 m
  • Bathroom 1.55 m x 2.3 m
  • Bedroom 2 2.8 m x 2.95 m
  • Bathroom 1.57 m x 3 m
  • Other 2.7 m x 2.55 m

Location

Ph5 - 555 Brittany Drive, Ottawa, Ontario K1K 4C5  ·  Get directions

Want first look at new Viscount Alexander Park homes in this price range?

Create a free account