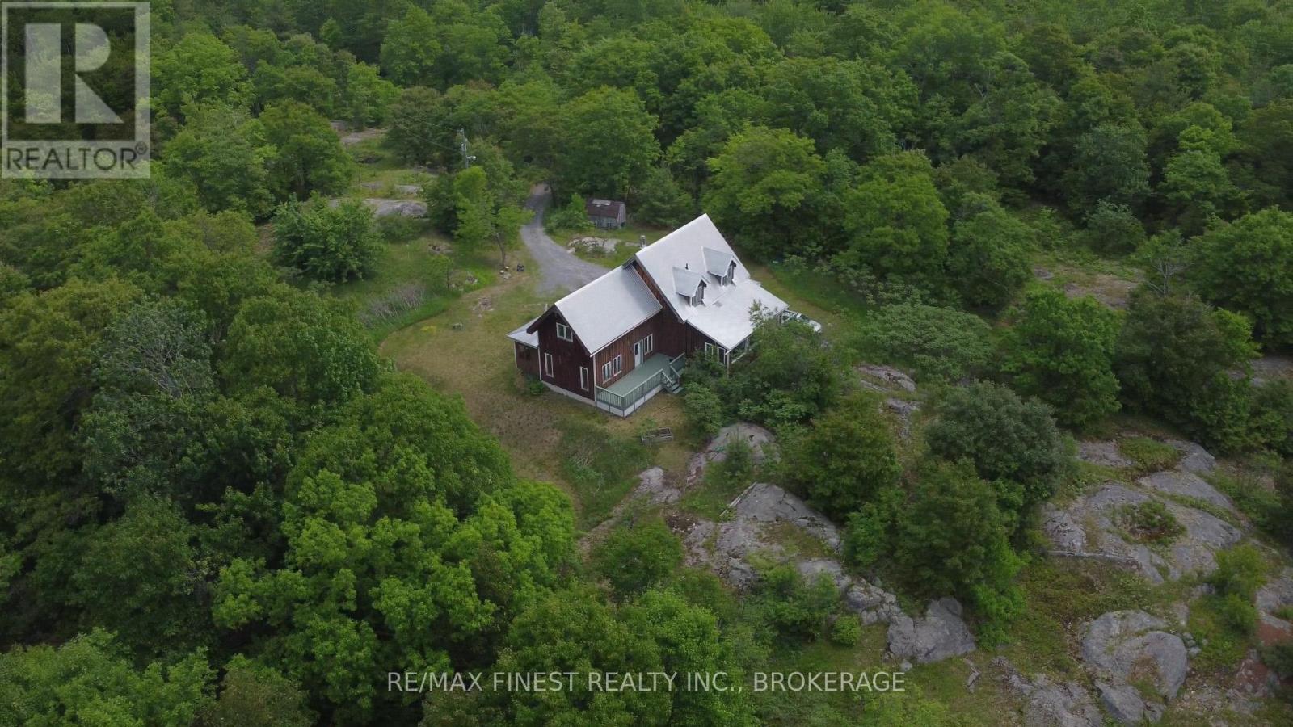
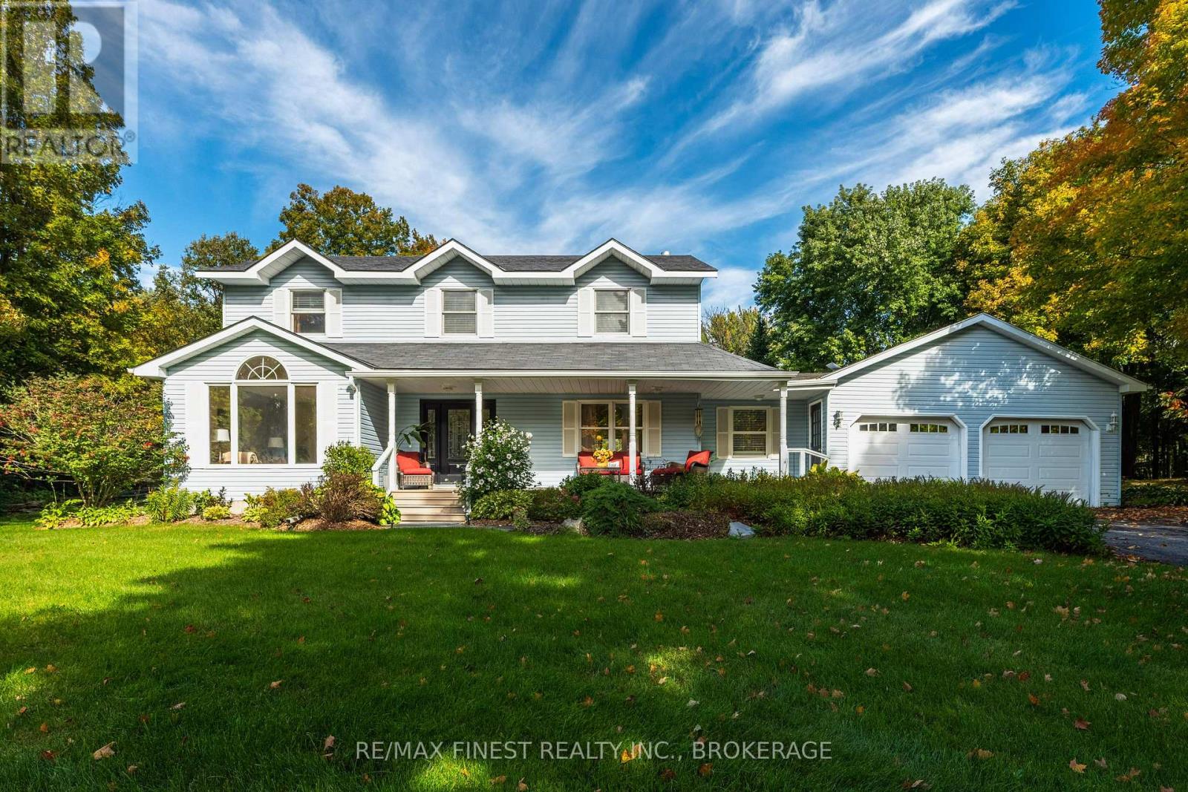
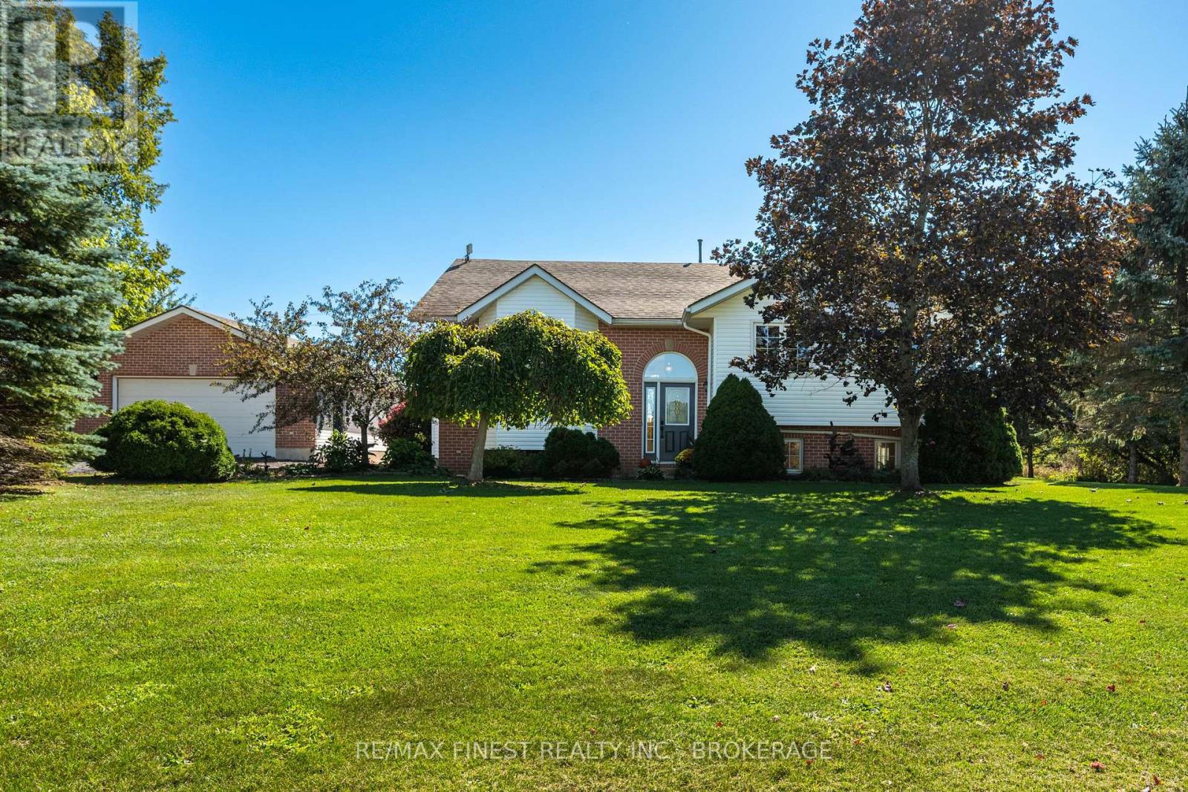
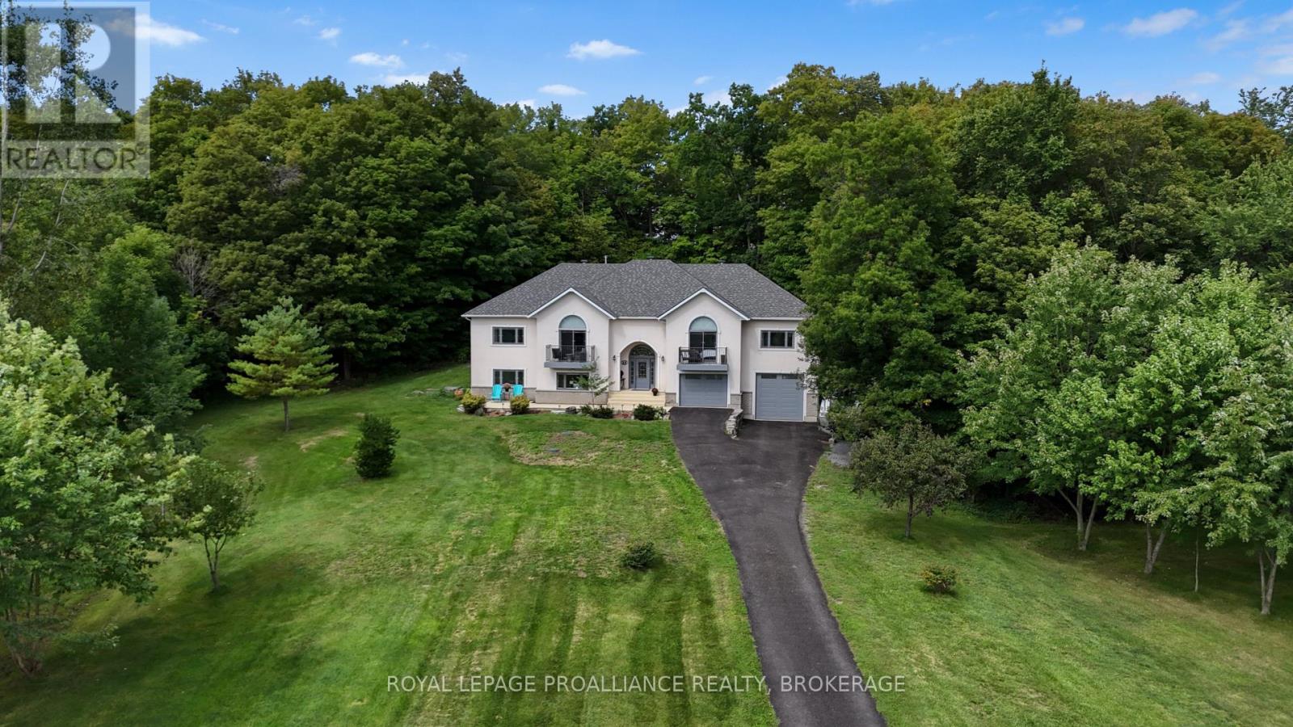

Welcome to McGarvey Road, where your new home can be built by North Peak Homes on a private 4-acre country lot just a short drive from everyday amenities. This to-be-built 2-bedroom bungalow by North Peak Homes offers convenient single-level, slab-on-grade living with an attached garage, making it an ideal option for those looking to simplify without sacrificing space or privacy. The proposed home features an open-concept kitchen, dining and living area, two bedrooms, a full bath and dedicated utility space, all thoughtfully arranged on one level. Quality standard finishes include 9' ceilings, Energy Star windows and doors, quartz kitchen countertops, full-height cabinetry with under-cabinet lighting, tiled backsplash, vinyl plank flooring, A/C, HRV, radon fan, EV charger rough-in and generator rough-in. The garage is insulated and drywalled, while exterior finishes include a gravel driveway, concrete walkway, grading and seeded lawn. Full Tarion Warranty and one year of post-occupancy builder service are included. Prefer a different layout? Other models are available and plans can be fully customized, giving you the opportunity to choose a home that better suits your lifestyle, needs and budget. Take advantage of the Ontario Enhanced New Housing Rebate while it's available. The advertised price already reflects this significant HST savings for eligible buyers, making now an especially attractive time to build. This enhanced rebate is available for a limited time and eligibility requirements apply. Build new, choose your finishes and enjoy the peace and privacy of four acres, without taking on someone else's renovations. (id:28469)
Facts & features
Property
MLS® Number
X13705600
Property Type
Single Family
Community Name
47 - Frontenac South
Ownership
Freehold
Amenities Near By
Golf Nearby
Community Features
School Bus
Features
Carpet Free
Parking Space Total
6
Building
Bathroom Total
1
Bedrooms Above Ground
2
Bedrooms Total
2
Age
New Building
Appliances
Water Heater
Architectural Style
Bungalow
Basement Type
None
Construction Style Attachment
Detached
Cooling Type
Central Air Conditioning
Exterior Finish
Wood
Fire Protection
Smoke Detectors
Foundation Type
Poured Concrete
Heating Fuel
Propane
Heating Type
Forced Air
Stories Total
1
Size Interior
700 - 1,100 Sqft
Type
House
Utility Water
Drilled Well
Parking
Attached Garage
—
Garage
—
Land
Acreage
No
Land Amenities
Golf Nearby
Sewer
Septic System
Size Depth
309 Ft ,4 In
Size Frontage
554 Ft ,10 In
Size Irregular
554.9 X 309.4 Ft
Size Total Text
554.9 X 309.4 Ft
Utilities
Electricity
Installed
Monthly payment estimate
$
Estimated payment—per month
Mortgage amount
—
Total interest
—
Down payments under 20% typically require mortgage default insurance (CMHC), which is not included in this estimate.
Estimate only — excludes property tax, insurance and condo fees. Rates compound semi-annually as is standard for Canadian mortgages.
Cost of ownership
Est. monthly payment
$3,337/mo
Ontario land transfer tax
$11,548 one-time
Payment assumes 20% down over 25 years. First-time buyers may get up to $4,000 back on land transfer tax.