For Lease Industrial

Unit B - 660 Justus Drive

$12 / ft2
Kingston, Ontario K7M 4H4

2,040 sqft Interior
Bldg=200 X 338 Ft Lot size
5 days ago Listed
Partially Air Conditioned Forced Air

About this home

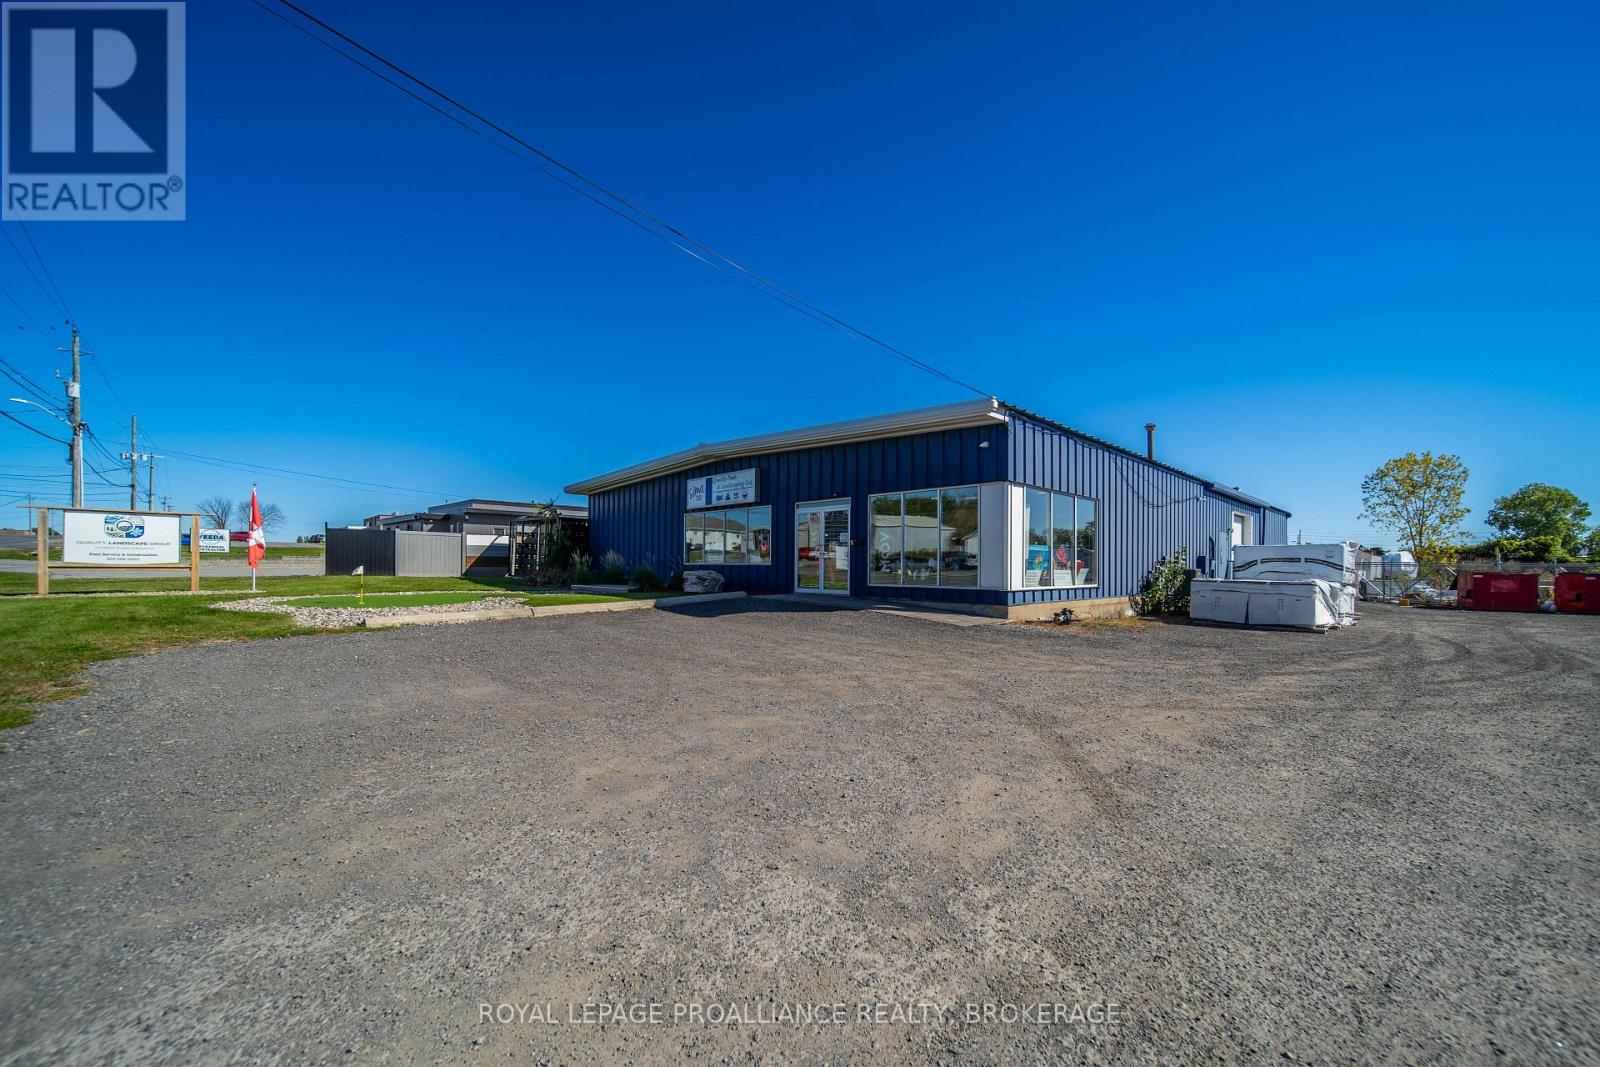
Position your business for growth at 660 Justus Drive, a well-maintained 2,040-square-foot flex industrial space designed for small business operations. Ground floor is approximately 2,040 sf +/- with an additional 800 sf + of mezzanine space. The turnkey layout features a bright reception area, two private offices, a kitchenette, and an in-suite restroom, providing a clean, professional environment for your team and clients. The open-span warehouse offers clear vertical clearance for storage, equipment, or light assembly, complemented by a bonus mezzanine that maximizes the floor space. Perfect for trade contractors, e-commerce distributors, or service providers looking for a functional, move-in-ready home for their business. Asking Net Rent: $12.00 psf + $2.40 psf (estimate for 2026) (Additional Rent) = $2,448 / month plus hst and tenant pays utilities. (id:28469)

Facts & features

Property

MLS® Number
X13809726
Property Type
Industrial
Community Name
37 - South of Taylor-Kidd Blvd
Farm Type
Other

Building

Cooling Type
Partially Air Conditioned
Heating Fuel
Natural Gas
Heating Type
Forced Air
Size Exterior
2040 Sqft
Size Interior
2,040 Sqft
Type
Multi-tenant Industrial
Utility Water
Municipal Water

Land

Acreage
No
Size Depth
338 Ft
Size Frontage
200 Ft
Size Irregular
Bldg=200 X 338 Ft
Size Total Text
Bldg=200 X 338 Ft
Zoning Description
M2-9

Location

Unit B - 660 Justus Drive, Kingston, Ontario K7M 4H4  ·  Get directions

Want first look at new South of Taylor-Kidd Blvd homes in this price range?

Create a free account