About this home
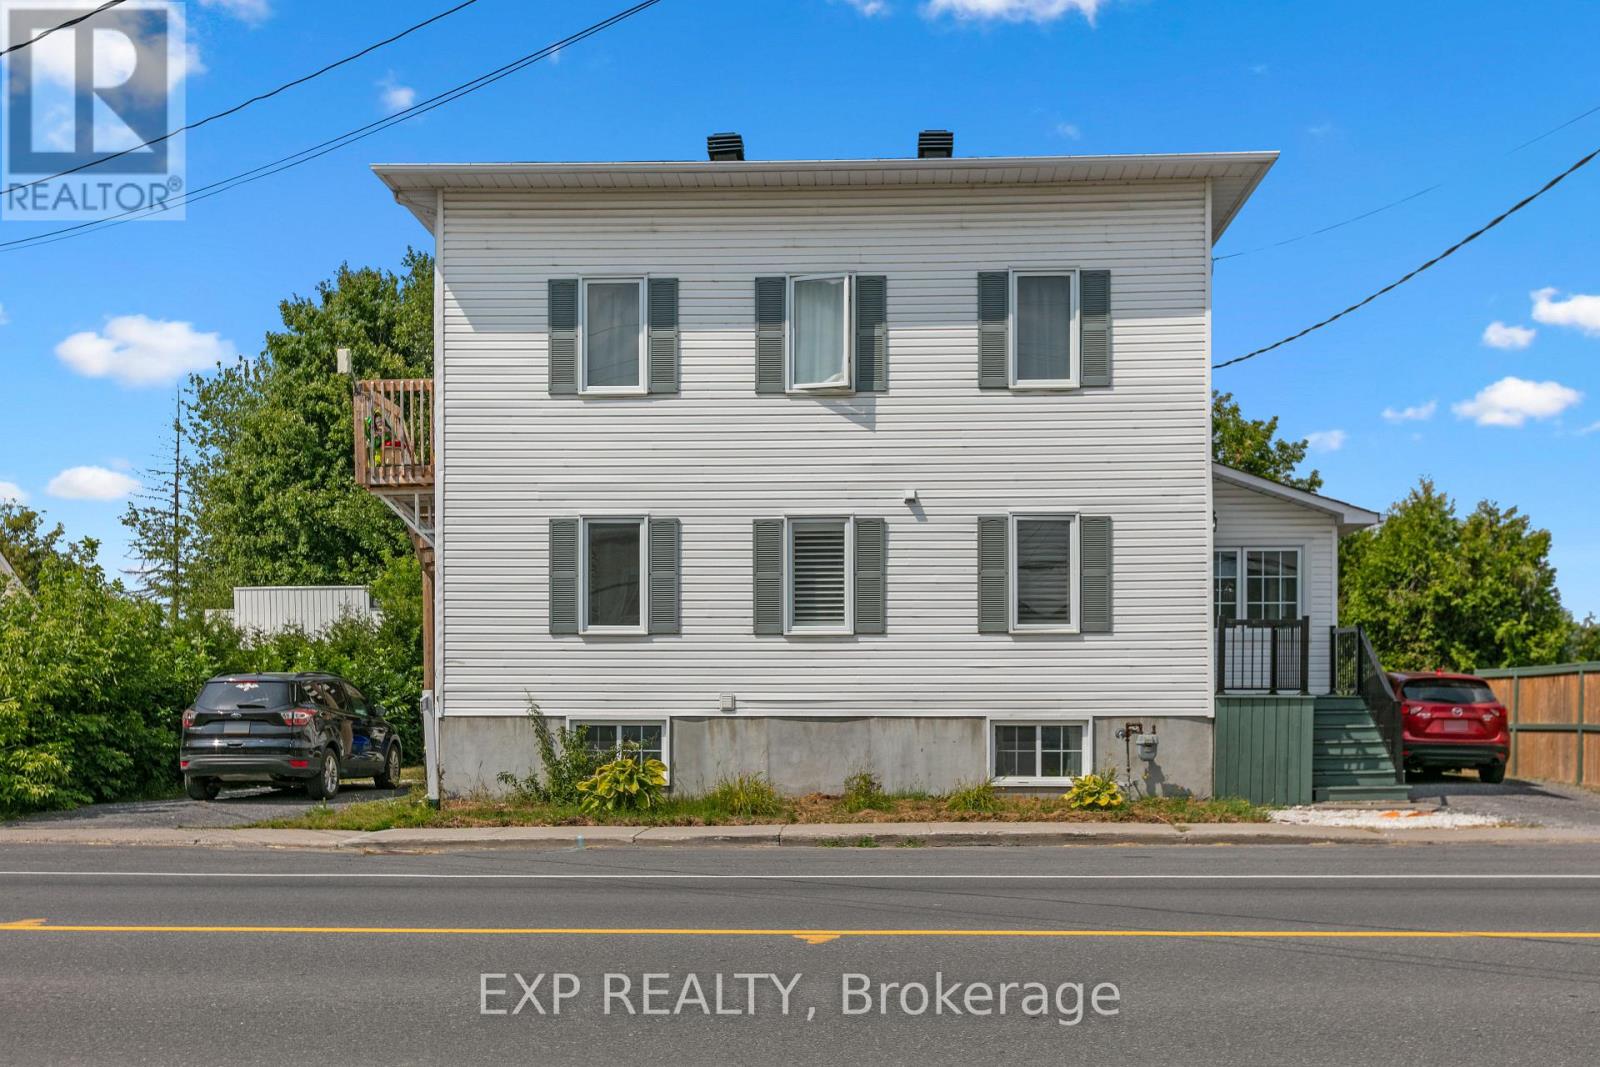
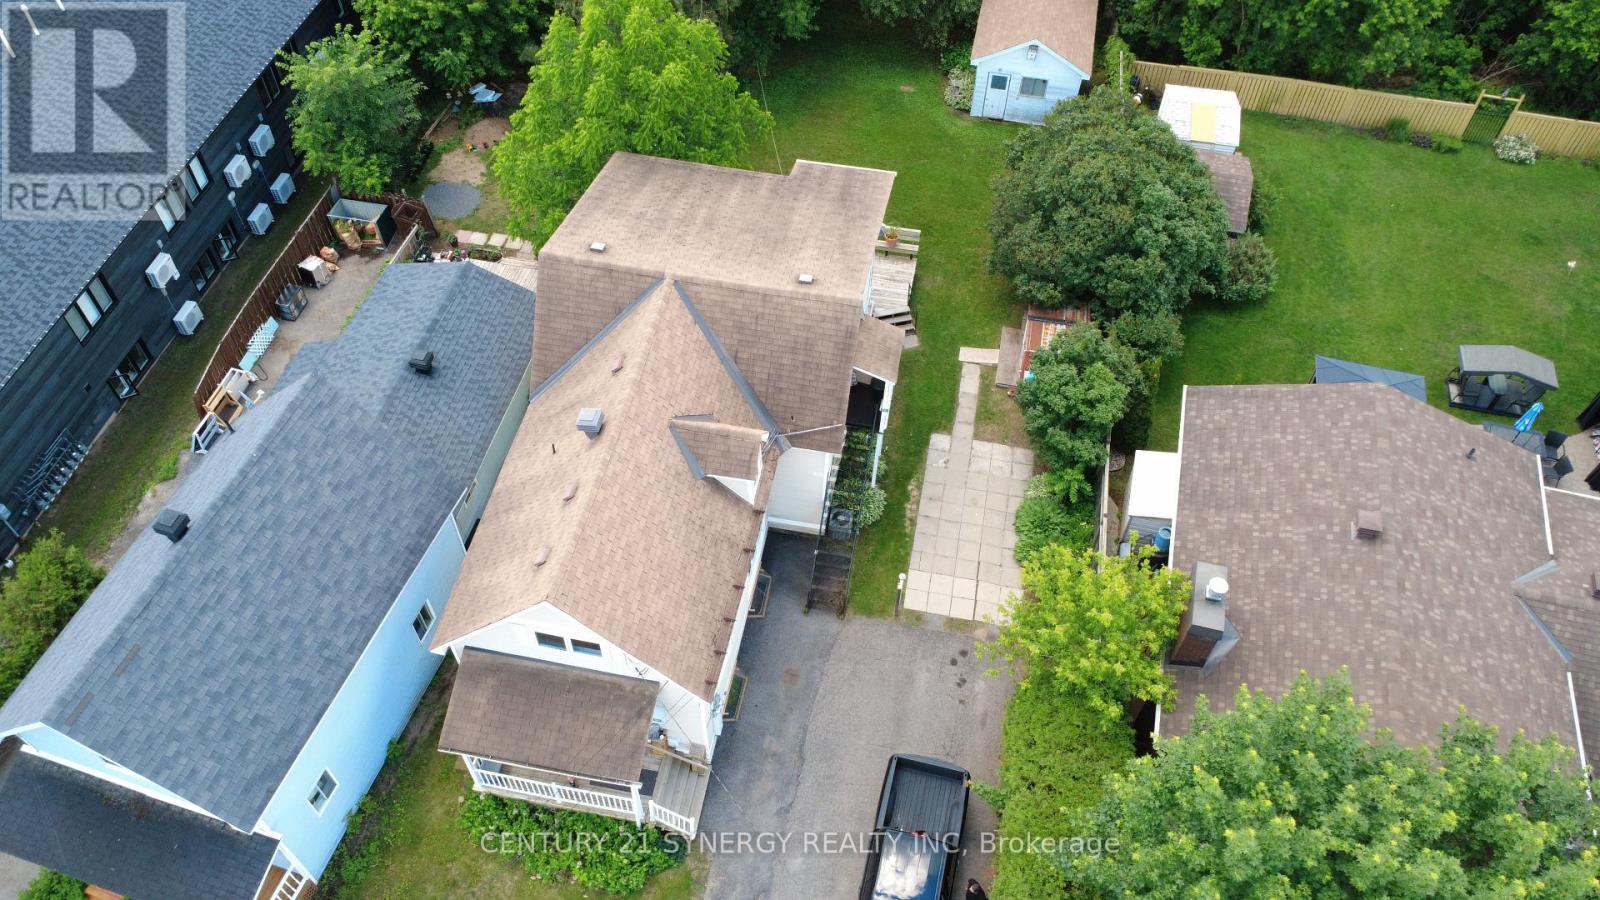
What an incredible investment opportunity under $525K! Being situated only a few minutes from the established community of Rockland, with it's small town vibe but convenience of urban amenities, and only a short distance to Ottawa, it has exceptional tenant appeal. This triplex has spacious units, each with a private entrance, and has a list of recent renovations/upgrades including: roof, siding, decks, bathrooms, windows, and appliances. All units have two bedrooms, an in-suite washer and dryer, parking, and are leased month to month with a total income of $3605. Unit 1, on the left, is a two-story unit with 1.5 baths and a large private backyard. Unit 2, at the front, has 1 bath and a large deck. Unit 3, at the back, has 1.5 baths and an enormous private backyard. There is additional storage space in the basement that is accessed from the right-side door. This is your chance to secure a lucrative property. Book your showing today! Some photos are digitally enhanced. (id:28469)
Virtual tour
Facts & features
Property
- MLS® Number
- X12690766
- Property Type
- Multi-family
- Community Name
- 607 - Clarence/Rockland Twp
- Features
- Lane
- Parking Space Total
- 8
Building
- Bathroom Total
- 4
- Bedrooms Above Ground
- 6
- Bedrooms Total
- 6
- Appliances
- Dryer, Stove, Refrigerator
- Basement Development
- Unfinished
- Basement Type
- N/a (unfinished)
- Cooling Type
- None
- Exterior Finish
- Vinyl Siding
- Foundation Type
- Poured Concrete
- Half Bath Total
- 1
- Heating Fuel
- Electric
- Heating Type
- Baseboard Heaters, Forced Air
- Stories Total
- 2
- Size Interior
- 2,000 - 2,500 Sqft
- Type
- Triplex
- Utility Water
- Municipal Water
Parking
- No Garage
- —
Land
- Acreage
- No
- Sewer
- Septic System
- Size Depth
- 267 Ft ,8 In
- Size Frontage
- 99 Ft ,10 In
- Size Irregular
- 99.9 X 267.7 Ft
- Size Total Text
- 99.9 X 267.7 Ft
Monthly payment estimate
- Mortgage amount
- —
- Total interest
- —
Down payments under 20% typically require mortgage default insurance (CMHC), which is not included in this estimate.
Estimate only — excludes property tax, insurance and condo fees. Rates compound semi-annually as is standard for Canadian mortgages.
Rooms
Second Level
- Bedroom 2.82 m x 4.16 m
- Bathroom 2.56 m x 2.66 m
- Other 1.7272 m x 2.4 m
- Other 1.7272 m x 1.97 m
- Bedroom 2 5.22 m x 4.88 m
Main Level
- Kitchen 2.89 m x 5.11 m
- Dining Room 2.12 m x 3.13 m
- Primary Bedroom 4.21 m x 2.73 m
- Bedroom 2 2.52 m x 4.24 m
- Bathroom 1.59 m x 4.07 m
- Kitchen 4.51 m x 3.44 m
- Living Room 3.99 m x 3.54 m
- Primary Bedroom 2.76 m x 5.93 m
- Partial Bathroom 0.96 m x 1.59 m
- Bedroom 2 2.83 m x 4.47 m
- Bathroom 2.32 m x 2.42 m
- Living Room 3.33 m x 4.16 m
- Partial Bathroom 1.651 m x 0.8382 m
- Living Room 7.28 m x 3.38 m
- Kitchen 3.93 m x 3.13 m
Location
2489 Du Lac Road, Clarence-Rockland, Ontario K0A 3N0 · Get directions

This REALTOR.ca listing content is owned and licensed by REALTOR® members of The Canadian Real Estate Association
The trademarks REALTOR®, REALTORS®, and the REALTOR® logo are controlled by The Canadian Real Estate Association (CREA) and identify real estate professionals who are members of CREA. The trademarks MLS®, Multiple Listing Service® and the associated logos are owned by The Canadian Real Estate Association (CREA) and identify the quality of services provided by real estate professionals who are members of CREA. The trademark DDF® is owned by The Canadian Real Estate Association (CREA) and identifies CREA's Data Distribution Facility (DDF®)
- Last Updated
- July 08 2026 06:31:52
- Data Provider
- Ottawa Real Estate Board
- Listing Office
- Bennett Property Shop Realty