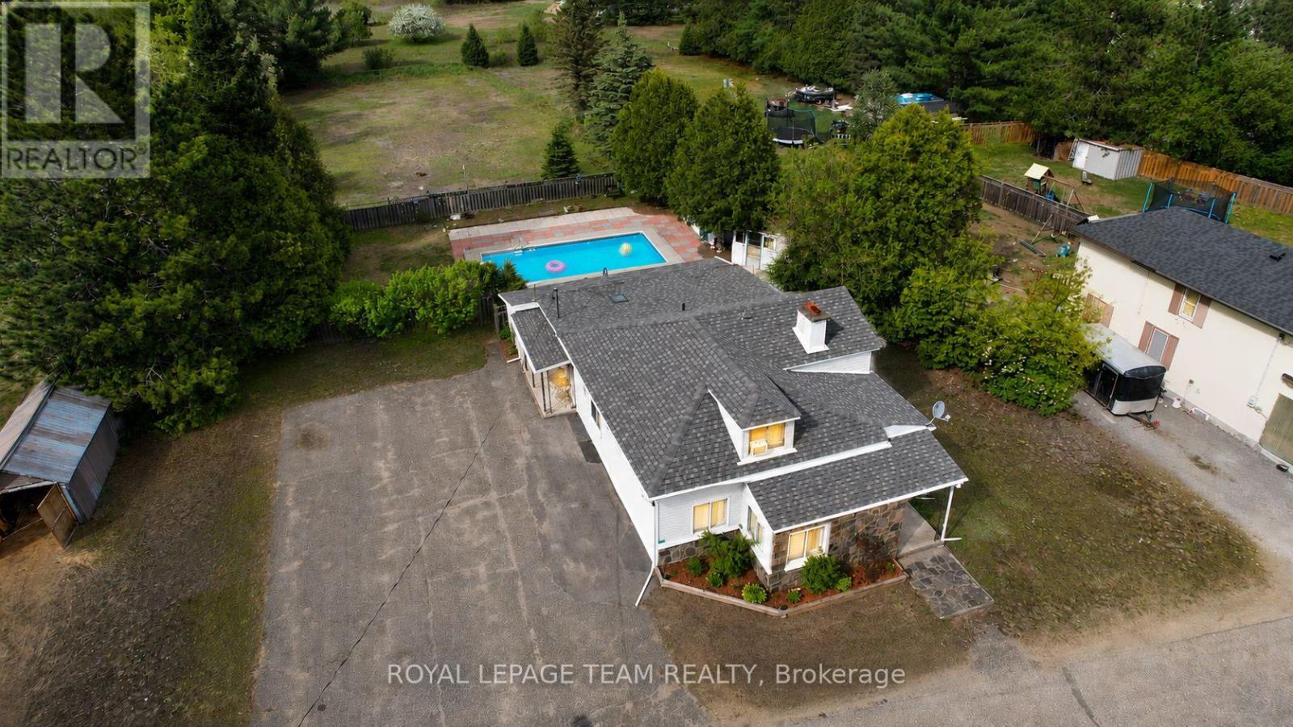
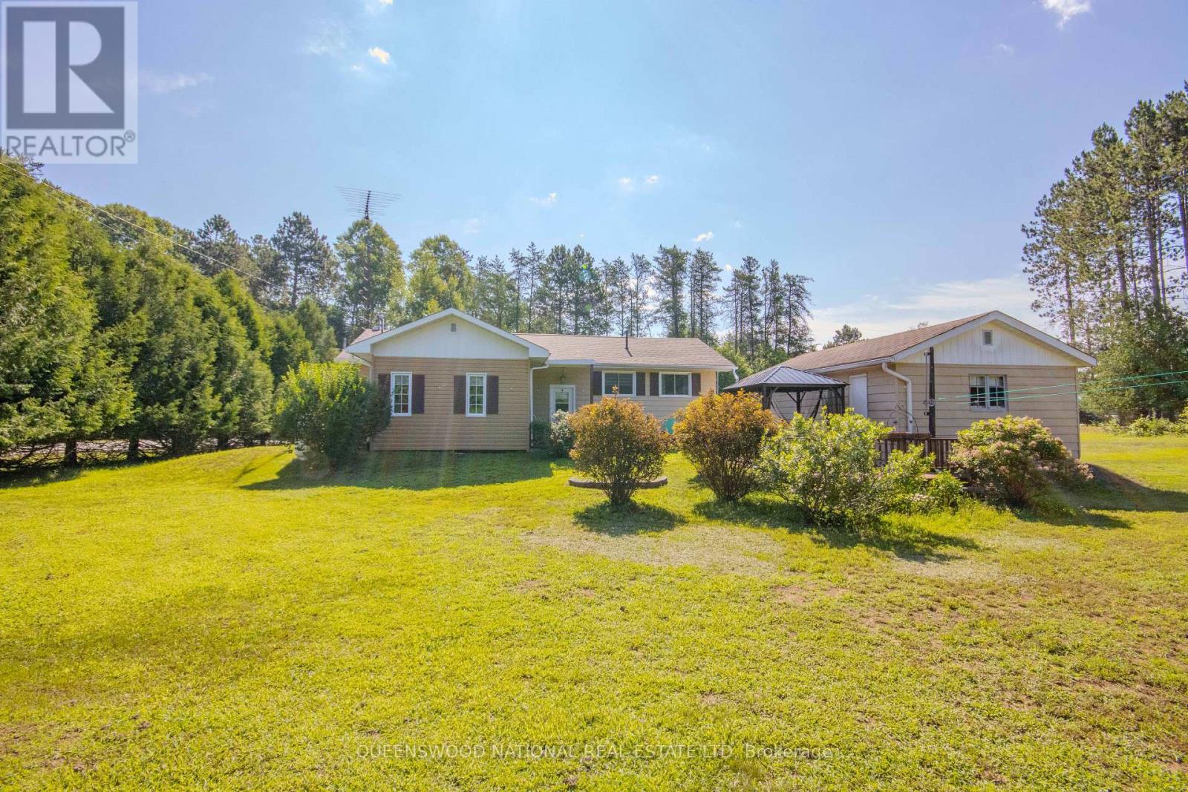
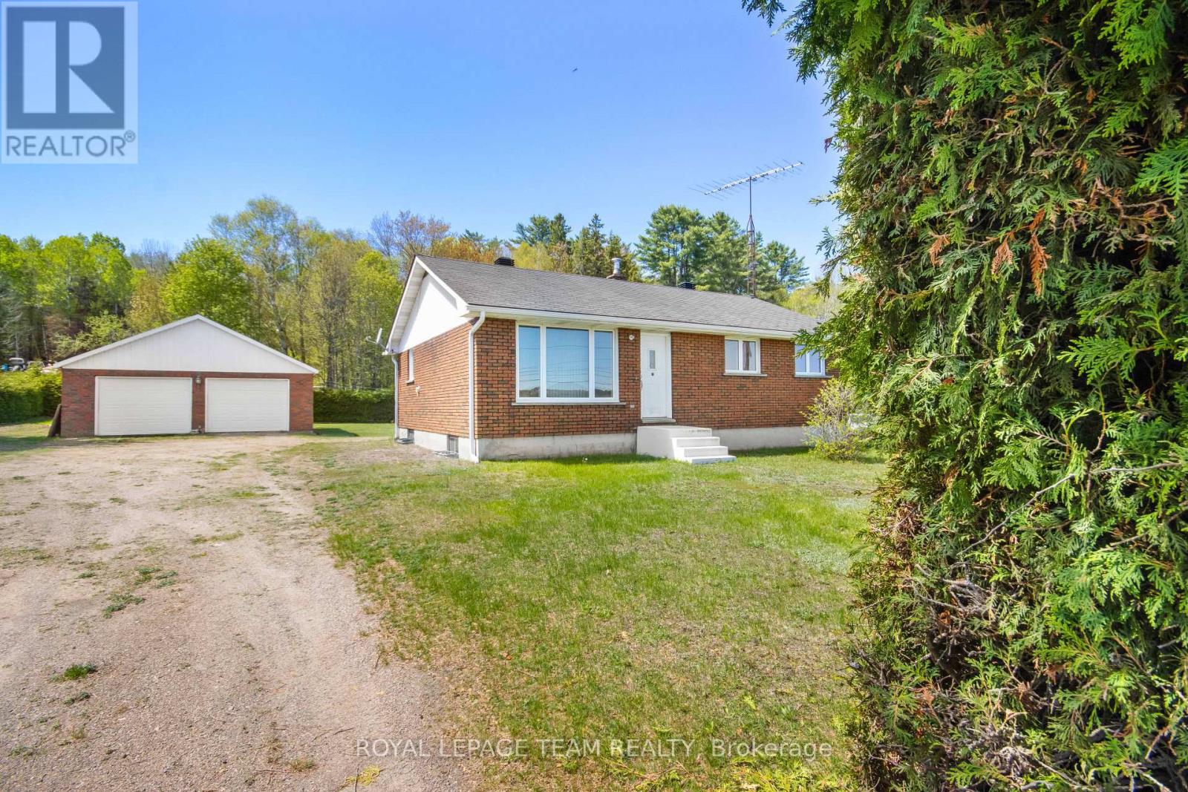
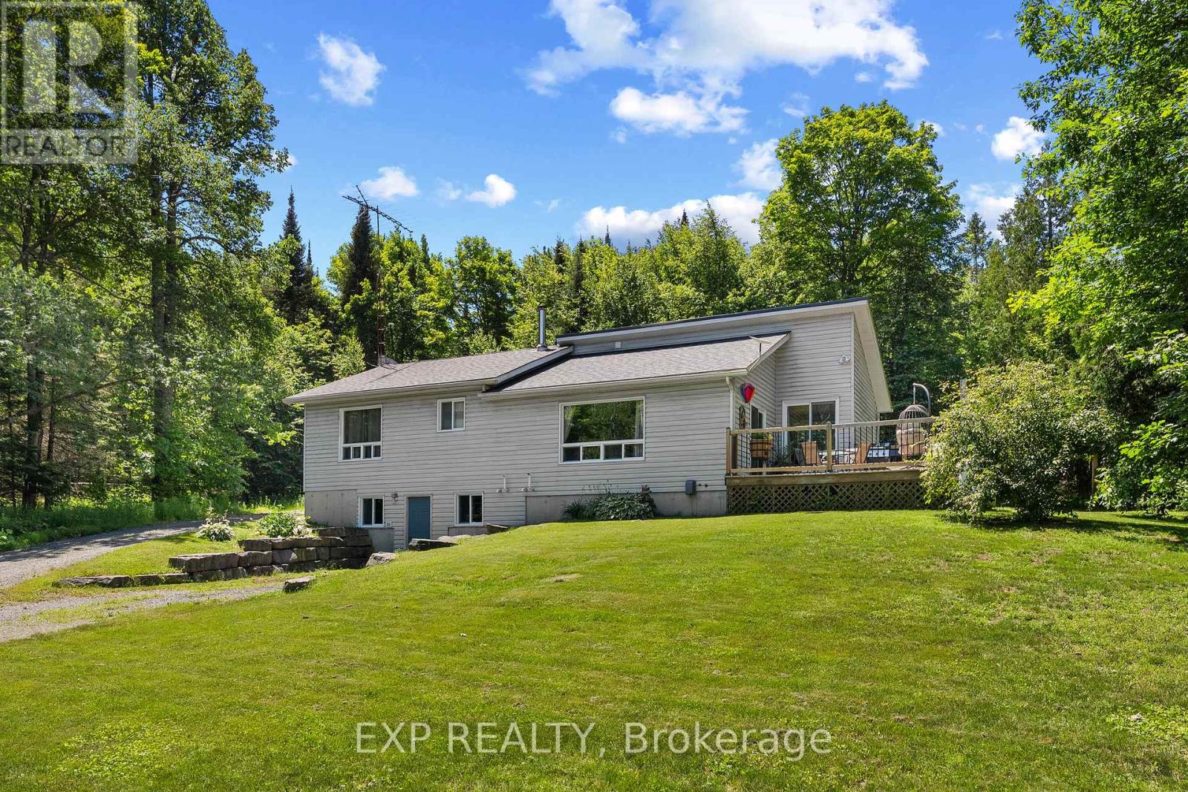
Welcome to this spacious and beautifully maintained 4-bedroom, 2 full bathroom home, perfectly situated on an impressive 1/3-acre lot in one of the area's most desirable, established neighborhoods. Offering generous living space, a private backyard, and numerous recent upgrades, this move-in-ready property is ideal for families, retirees, or anyone looking for room to grow. The expansive, landscaped backyard is a true highlight, featuring no rear neighbors, mature trees, perennial gardens, and a fully fenced yard (2022), creating a peaceful retreat with plenty of space for children, pets, and outdoor entertaining. A paved driveway, convenient side vehicle access, and an oversized carport with enough clearance for a boat or recreational vehicle add exceptional functionality. Inside, the bright and inviting layout features large windows, french doors, and a spacious living room with a charming brick fireplace. The kitchen offers solid wood cabinetry and ample workspace, while the main-floor mudroom with laundry and storage adds everyday convenience. A main-floor bedroom provides the option for one-level living. The finished lower level extends the living space with tall ceilings, large windows, a generous family room, an additional bedroom, and plenty of storage. Recent updates include a new propane furnace (2022), new propane tanks (2025), owned hot water tank (2024), carport roof (2021), updated front porch railing (2019), freshly painted interior, and fully fenced backyard (2022).Located on a quiet, family-friendly street within walking distance of schools, parks, and downtown amenities, this well-cared-for home offers the perfect combination of space, privacy, and modern updates. (id:28469)
Virtual tour
Facts & features
Property
MLS® Number
X12859066
Property Type
Single Family
Community Name
570 - Madawaska Valley
Ownership
Freehold
Equipment Type
Propane Tank
Parking Space Total
7
Rental Equipment Type
Propane Tank
Building
Bathroom Total
2
Bedrooms Above Ground
4
Bedrooms Total
4
Appliances
Water Heater, Dishwasher, Dryer, Stove, Washer, Refrigerator
Basement Development
Partially Finished
Basement Type
N/a (partially Finished)
Construction Style Attachment
Detached
Cooling Type
None
Exterior Finish
Brick
Fireplace Present
Yes
Fireplace Total
2
Foundation Type
Block
Heating Fuel
Propane
Heating Type
Forced Air
Stories Total
2
Size Interior
1,500 - 2,000 Sqft
Type
House
Utility Water
Municipal Water
Parking
Carport
—
No Garage
—
Land
Acreage
No
Sewer
Sanitary Sewer
Size Depth
149 Ft ,9 In
Size Frontage
99 Ft ,10 In
Size Irregular
99.9 X 149.8 Ft
Size Total Text
99.9 X 149.8 Ft
Zoning Description
Residential
Utilities
Cable
Available
Electricity
Installed
Sewer
Installed
Monthly payment estimate
$
Estimated payment—per month
Mortgage amount
—
Total interest
—
Down payments under 20% typically require mortgage default insurance (CMHC), which is not included in this estimate.
Estimate only — excludes property tax, insurance and condo fees. Rates compound semi-annually as is standard for Canadian mortgages.
Rooms
Second Level
Bedroom 23.94 m x 3.7 m
Bedroom 34.81 m x 3.95 m
Lower Level
Family Room5.4 m x 4.97 m
Bedroom 43.25 m x 3.05 m
Main Level
Foyer2.65 m x 2.23 m
Laundry Room2.06 m x 1.06 m
Kitchen4.53 m x 3.5 m
Living Room7.1 m x 4.5 m
Bedroom3.88 m x 3.5 m
Location
23 Sprucedale Avenue, Madawaska Valley, Ontario K0J 1B0 ·
Get directions