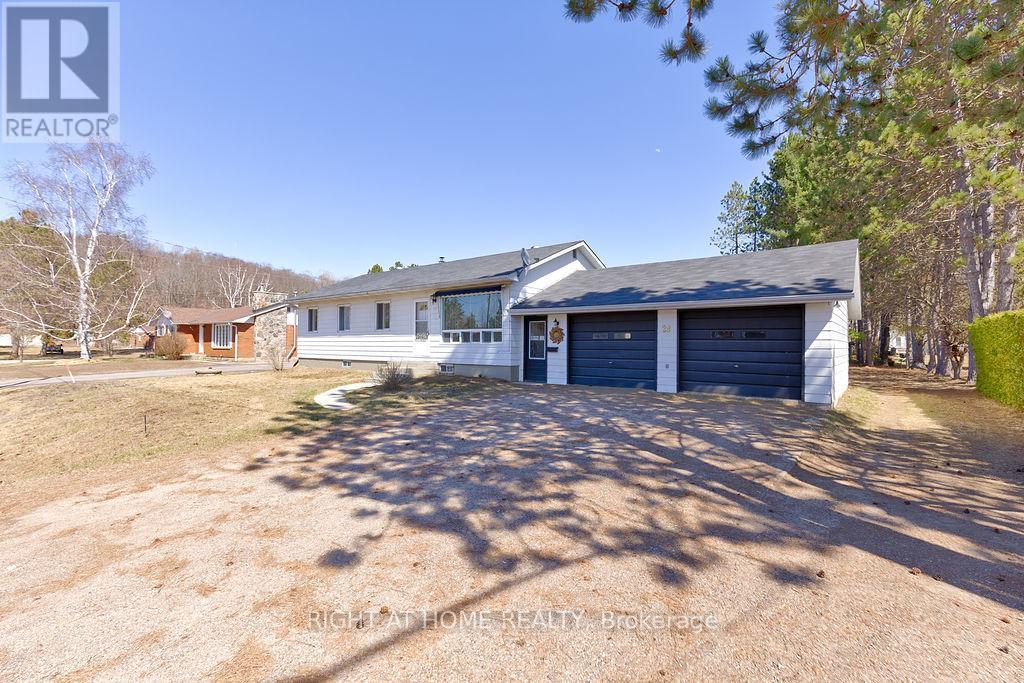
The best of both worlds-close enough to enjoy all the amenities of town, yet tucked away on a stunning 1.5-acre treed lot that feels like your own peaceful retreat. Perched on a gently sloping property with plenty of parking, this spacious home is designed for comfortable family living. Inside, you'll find 4 generously sized bedrooms and 2 bathrooms, including a private ensuite off the primary bedroom. The inviting sunken living room flows beautifully from the kitchen and dining area, creating a warm and welcoming space to gather. Double patio doors lead to a spacious deck-perfect for summer BBQs, entertaining friends, or simply relaxing while taking in the natural surroundings. The walk-out lower level offers everyday convenience with a practical mudroom area for boots and coats, along with a finished family room that's ideal for movie nights, kids' play space, or hosting guests. If you've been dreaming of a home that combines space, privacy, and a true country atmosphere without sacrificing the convenience of town living, this Barry's Bay property is one you won't want to miss! All Offers must contain a 24 hour irrevocable. (id:28469)
Facts & features
Property
MLS® Number
X13523096
Property Type
Single Family
Community Name
570 - Madawaska Valley
Ownership
Freehold
Amenities Near By
Hospital, Place Of Worship
Community Features
School Bus
Features
Hillside, Wooded Area
Parking Space Total
4
Structure
Deck, Shed
Building
Bathroom Total
2
Bedrooms Above Ground
4
Bedrooms Total
4
Appliances
Water Heater - Tankless, Water Heater, Dishwasher, Dryer, Microwave, Stove, Washer, Refrigerator
Architectural Style
Bungalow
Basement Development
Partially Finished
Basement Features
Walk Out
Basement Type
N/a, N/a (partially Finished)
Construction Style Attachment
Detached
Cooling Type
None
Exterior Finish
Vinyl Siding
Fire Protection
Smoke Detectors
Foundation Type
Poured Concrete
Heating Fuel
Propane
Heating Type
Forced Air
Stories Total
1
Size Interior
1,100 - 1,500 Sqft
Type
House
Parking
No Garage
—
Land
Acreage
No
Land Amenities
Hospital, Place Of Worship
Sewer
Septic System
Size Depth
210 Ft
Size Frontage
307 Ft ,8 In
Size Irregular
307.7 X 210 Ft
Size Total Text
307.7 X 210 Ft
Monthly payment estimate
$
Estimated payment—per month
Mortgage amount
—
Total interest
—
Down payments under 20% typically require mortgage default insurance (CMHC), which is not included in this estimate.
Estimate only — excludes property tax, insurance and condo fees. Rates compound semi-annually as is standard for Canadian mortgages.
Rooms
Main Level
Foyer2.16 m x 1.84 m
Kitchen3.35 m x 3.98 m
Dining Room3.35 m x 3.98 m
Living Room3.97 m x 6.71 m
Primary Bedroom3.96 m x 3.97 m
Bedroom 23.98 m x 2.75 m
Bedroom 33.05 m x 2.76 m
Bathroom1.24 m x 2.154 m
Bathroom2.16 m x 1.53 m
Ground Level
Mud Room4.05 m x 3.05 m
Family Room3.68 m x 5.19 m
Furnace3.68 m x 6.43 m
Utility Room5.18 m x 3.68 m
Bedroom 43.68 m x 3.05 m
Location
230 Kartuzy Road, Madawaska Valley, Ontario K0J 1B0 ·
Get directions