For Sale Single Family
MLS® X12880646

4602 Deer Run Way

$875,000
Frontenac, Ontario K0H 2T0
4 Bedrooms
2 Bathrooms
1,500 - 2,000 sqft Interior
10 Parking spaces
165.1 X 319.2 Ft, 1/2 - 1.99 Acres Lot size
Bungalow Central Air Conditioning Forced Air

About this home

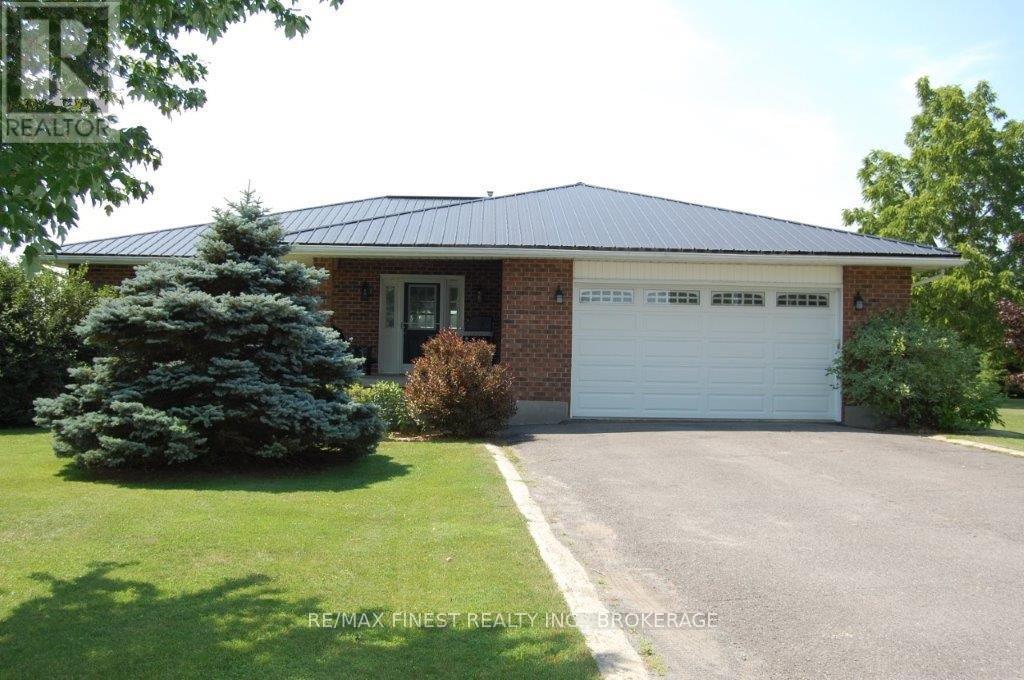
Great Neighbourhood perfect for young families and retirees alike! This updated 1560sf bungalow sits on a private1.2-acre lot in Victorian Lake Estates near Sydenham Lake. With over 2840sf of finished space, it offers a new custom kitchen with quartz counters, 3 bedrooms (master bedroom with ensuite, patio door and bay window), a vaulted great room with patio door and propane fireplace, separate formal dining room with another patio door. Hardwood and ceramic floors throughout most of the main floor. The lower level features an office/den/bedroom and a spacious rec room with electric fireplace, and large utility room with ample storage. Extras include: a400sf detached insulated and heated garage/workshop; 1-year-old propane furnace; HRV; UV/RO water treatment; metal roof; large rear deck with gazebos; elevated front porch; beautifully-landscaped grounds. Close proximity to all amenities, the Cataraqui Trail, Sydenham Lake and just 18 minutes north of Kingston/Hwy 401. (id:28469)

Facts & features

Property

MLS® Number
X12880646
Property Type
Single Family
Community Name
47 - Frontenac South
Ownership
Freehold
Equipment Type
Water Heater - Propane, Propane Tank, Water Heater
Features
Irregular Lot Size
Parking Space Total
10
Rental Equipment Type
Water Heater - Propane, Propane Tank, Water Heater
Structure
Deck, Porch, Shed, Workshop

Building

Bathroom Total
2
Bedrooms Above Ground
3
Bedrooms Below Ground
1
Bedrooms Total
4
Age
16 To 30 Years
Appliances
Garage Door Opener Remote(s), Dishwasher, Dryer, Microwave, Stove, Washer, Window Coverings, Refrigerator
Architectural Style
Bungalow
Basement Development
Partially Finished
Basement Type
Full (partially Finished)
Construction Style Attachment
Detached
Cooling Type
Central Air Conditioning
Exterior Finish
Vinyl Siding
Foundation Type
Block
Heating Fuel
Propane
Heating Type
Forced Air
Stories Total
1
Size Interior
1,500 - 2,000 Sqft
Type
House
Utility Water
Drilled Well

Parking

Attached Garage
Garage

Land

Acreage
No
Sewer
Septic System
Size Depth
319 Ft ,2 In
Size Frontage
165 Ft ,1 In
Size Irregular
165.1 X 319.2 Ft
Size Total Text
165.1 X 319.2 Ft|1/2 - 1.99 Acres
Zoning Description
Er

Utilities

Electricity
Installed

Monthly payment estimate

$
Estimated payment per month
Mortgage amount
Total interest

Estimate only — excludes property tax, insurance and condo fees. Rates compound semi-annually as is standard for Canadian mortgages.

Rooms

Basement

  • Utility Room 7.59 m x 5.86 m
  • Recreational, Games Room 3.51 m x 11.23 m
  • Bedroom 4 3.21 m x 2.96 m

Main Level

  • Kitchen 4.76 m x 3.46 m
  • Living Room 5.44 m x 4.63 m
  • Primary Bedroom 4.54 m x 3.59 m
  • Bedroom 2 3 m x 3.31 m
  • Bedroom 3 5.16 m x 3.33 m
  • Dining Room 2.79 m x 5.91 m
  • Bathroom 3.21 m x 1.52 m
  • Bathroom 1.91 m x 3.32 m

Location

4602 Deer Run Way, Frontenac, Ontario K0H 2T0  ·  Get directions