For Sale Single Family
MLS® X13594976

1169 Carson Trail

$1,088,000
Frontenac, Ontario K0G 1M0
3 Bedrooms
2 Bathrooms
1,100 - 1,500 sqft Interior
11 Parking spaces
432 X 207.7 Ft, 2 - 4.99 Acres Lot size
Fireplace Baseboard Heaters, Heat Pump Waterfront On River Acreage Landscaped

About this home

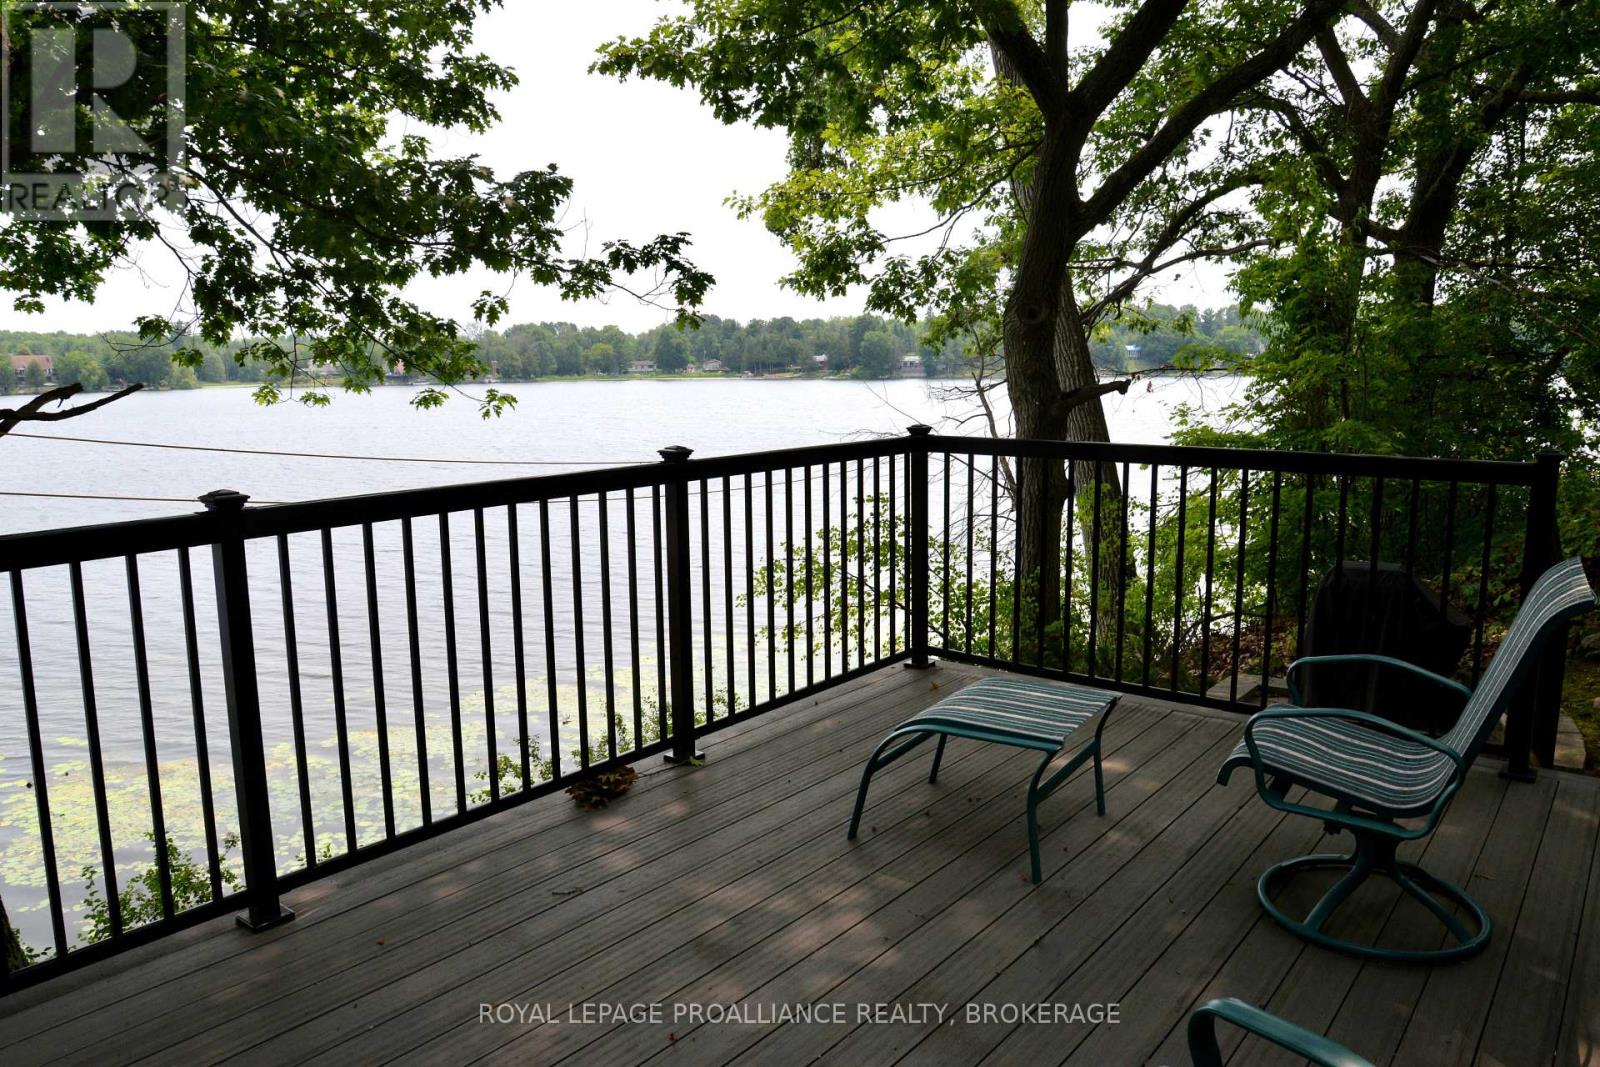
Are you looking for a true escape to nature? Welcome to 1169 Carson Trail, nestled in the sought-after community of Palmerston Highlands-this is Ontario's "BACK 40," where life slows down & the soothing sights and sounds of nature embrace the soul. Drive down your private lane and feel the worries slip away as you enter a world of calm, surrounded by majestic forest, natural stonescapes, open skies and the meandering Mississippi River. This skillfully crafted Scandinavian-scribed log home is perfectly positioned to capture river views from every vantage point, boasting 2+ private acres & over 400 ft of riverfront. The expansive open-air verandah welcomes you into a warm, inviting space, where the natural beauty of wood creates an atmosphere of timeless comfort. A beautifully crafted centre staircase maintains the open feel of the main level, while the cozy living room, w/woodstove, provides the perfect place to unwind. The stunning chef's kitchen, finished with gorgeous black granite, flows effortlessly to the dining area -an inviting gathering place for family & friends. Upstairs you'll fine two charming bedrooms each w/ private balconies -The primary invites breathtaking river views & soothing breezes, while the second bedroom opens to peaceful forest views. A spa-like bathroom features double sinks + deep soaker tub. The walk-up lower level is perfect for guests with a bedroom, family room, laundry room & newly renovated bathroom. Split heat/cool units add comfort while a wired generator provides peace of mind. Outside, the possibilities are endless. Swim, fish, canoe& kayak from your own waterfront, with a natural pebbly beach, large dock & a natural "lap pool" to discover. An outdoor enthusiast's dream, the area offers countless lakes, parks, hiking/biking trails, snowmobile routes, & N. Frontenac Astronomy Park/ Dark Sky Reserve nearby. A rare opportunity to experience peace, privacy & adventure! Palmerston Highlands assn fee $600 per yr. (id:28469)

Facts & features

Property

MLS® Number
X13594976
Property Type
Single Family
Community Name
53 - Frontenac North
Ownership
Freehold
Amenities Near By
Beach
Easement
Environment Protected, Sub Division Covenants
Features
Wooded Area, Irregular Lot Size, Carpet Free
Parking Space Total
11
Structure
Porch, Dock
View Type
View, River View, Direct Water View
Water Front Name
Mississippi River
Water Front Type
Waterfront On River

Building

Bathroom Total
2
Bedrooms Above Ground
2
Bedrooms Below Ground
1
Bedrooms Total
3
Age
31 To 50 Years
Amenities
Fireplace(s)
Appliances
Dishwasher, Dryer, Hood Fan, Stove, Washer, Refrigerator
Basement Development
Finished
Basement Type
Full (finished)
Construction Style Attachment
Detached
Exterior Finish
Log
Fireplace Present
Yes
Fireplace Total
1
Fireplace Type
Woodstove
Foundation Type
Concrete, Block
Heating Fuel
Electric
Heating Type
Baseboard Heaters, Heat Pump
Stories Total
2
Size Interior
1,100 - 1,500 Sqft
Type
House
Utility Water
Drilled Well

Parking

Detached Garage
Garage

Land

Access Type
Water Access, Private Road, Year-round Access, Private Docking
Acreage
Yes
Land Amenities
Beach
Landscape Features
Landscaped
Sewer
Septic System
Size Depth
207 Ft ,8 In
Size Frontage
432 Ft
Size Irregular
432 X 207.7 Ft
Size Total Text
432 X 207.7 Ft|2 - 4.99 Acres
Surface Water
River/stream

Utilities

Electricity
Installed
Electricity Connected
Connected

Monthly payment estimate

$
Estimated payment per month
Mortgage amount
Total interest

Estimate only — excludes property tax, insurance and condo fees. Rates compound semi-annually as is standard for Canadian mortgages.

Rooms

Second Level

  • Foyer 2.36 m x 2.46 m
  • Primary Bedroom 3.99 m x 6.39 m
  • Bedroom 2 4.4 m x 3.52 m
  • Bathroom 3.06 m x 2.47 m

Basement

  • Laundry Room 5.05 m x 1.73 m
  • Recreational, Games Room 4 m x 6.81 m
  • Bedroom 3 2.92 m x 2.83 m
  • Bathroom 2.92 m x 2.03 m

Main Level

  • Living Room 5.23 m x 7.14 m
  • Dining Room 4.4 m x 3.79 m
  • Kitchen 4.39 m x 3.35 m

Location

1169 Carson Trail, Frontenac, Ontario K0G 1M0  ·  Get directions