For Sale Single Family
MLS® X12951850

1903 Highway 15

$869,000
Rideau Lakes, Ontario K0G 1E0
5 Bedrooms
3 Bathrooms
1,100 - 1,500 sqft Interior
10 Parking spaces
3379.2 X 2745.6 Ft ; Triangular Shape, 100+ Acres Lot size
Fireplace None Forced Air Acreage

About this home

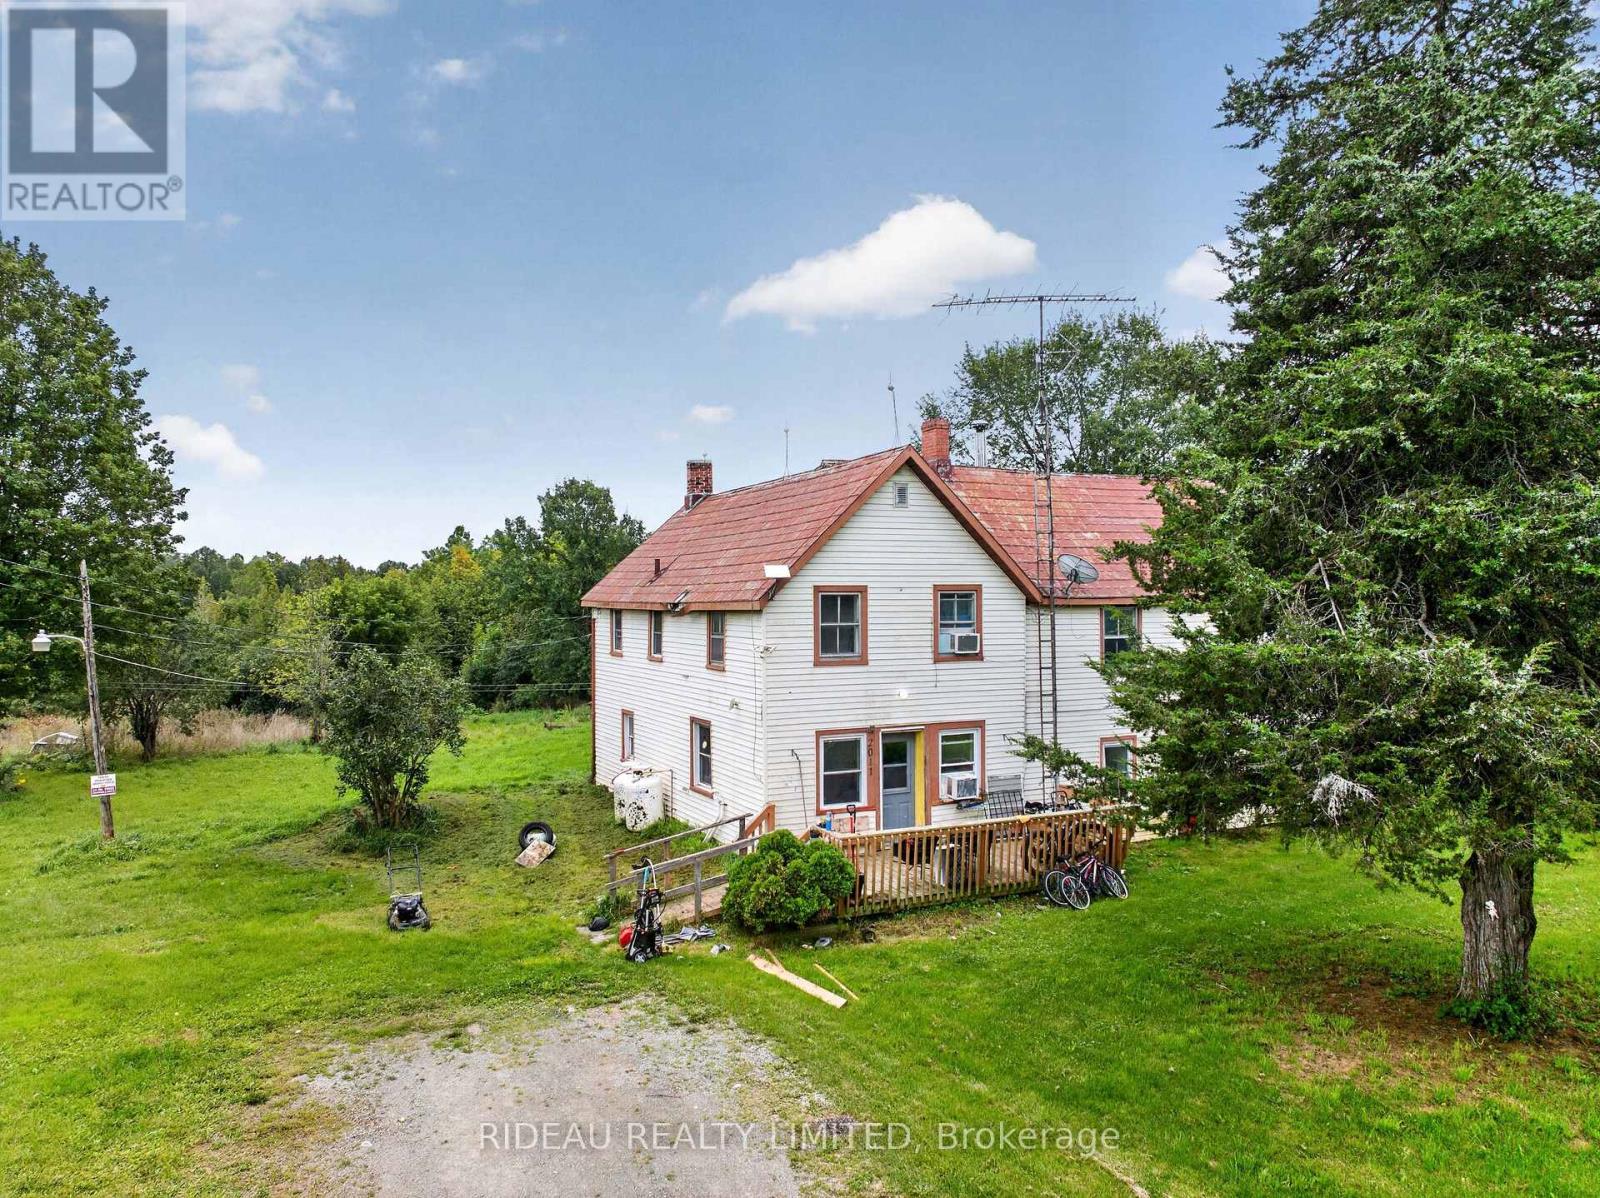
This 5 bedroom Century stone farmhouse sits just south of the village of Elgin on Highway 15. With approximately 140 acres (80 acres tillable) and several large outbuildings there is ample room to grow your own food and livestock. The outbuildings offer plenty of storage for all your toys and may create an income opportunity. The home has had an abundance of upgrades in recent years -steel roof (2022), 2 new furnaces (2022), electrical (2022), some plumbing (2022), basement spray foamed (2022), new windows (2022), new siding and exterior insulation (2022) and a new septic system in (2024). The home with all its upgrades now includes an in-law suite with 2 bedrooms and 1 bath. The main (stone) part has 3 bedrooms, 1 & 1/2 baths and a den (currently a bedroom). If you are seeking reprieve from the high costs at the grocery store and want to experience the benefits of growing your own food then call to view this property. (id:28469)

Facts & features

Property

MLS® Number
X12951850
Property Type
Single Family
Community Name
817 - Rideau Lakes (South Crosby) Twp
Ownership
Freehold
Amenities Near By
Golf Nearby, Beach, Marina
Community Features
School Bus
Equipment Type
Propane Tank
Features
Level Lot, Irregular Lot Size, Open Space, Flat Site, Level
Parking Space Total
10
Rental Equipment Type
Propane Tank
Structure
Deck, Barn, Drive Shed, Outbuilding, Workshop

Building

Bathroom Total
3
Bedrooms Above Ground
5
Bedrooms Total
5
Age
100+ Years
Appliances
Water Heater, Two Stoves, Two Refrigerators
Basement Development
Unfinished
Basement Type
N/a (unfinished)
Construction Style Attachment
Detached
Cooling Type
None
Exterior Finish
Stone, Vinyl Siding
Fire Protection
Smoke Detectors
Fireplace Present
Yes
Fireplace Type
Roughed In
Foundation Type
Stone
Half Bath Total
1
Heating Fuel
Propane
Heating Type
Forced Air
Stories Total
2
Size Interior
1,100 - 1,500 Sqft
Type
House
Utility Water
Drilled Well

Parking

Other
Garage

Land

Acreage
Yes
Land Amenities
Golf Nearby, Beach, Marina
Sewer
Septic System
Size Depth
2745 Ft ,7 In
Size Frontage
3379 Ft ,2 In
Size Irregular
3379.2 X 2745.6 Ft ; Triangular Shape
Size Total Text
3379.2 X 2745.6 Ft ; Triangular Shape|100+ Acres
Zoning Description
Ru

Monthly payment estimate

$
Estimated payment per month
Mortgage amount
Total interest

Estimate only — excludes property tax, insurance and condo fees. Rates compound semi-annually as is standard for Canadian mortgages.

Rooms

Second Level

  • Bedroom 4.31 m x 3.65 m
  • Bedroom 3.75 m x 3.12 m
  • Bedroom 3.65 m x 4.08 m

Main Level

  • Living Room 4.29 m x 4.92 m
  • Kitchen 4.44 m x 2.76 m
  • Bathroom 4.52 m x 2.38 m
  • Den 4.52 m x 4.69 m

Other

  • Bedroom 3.53 m x 3.27 m
  • Family Room 3.42 m x 4.8 m
  • Bedroom 3.4 m x 3.22 m
  • Bathroom 2.71 m x 1.57 m
  • Kitchen 3.58 m x 2.38 m
  • Dining Room 4.29 m x 2.84 m

Location

1903 Highway 15, Rideau Lakes, Ontario K0G 1E0  ·  Get directions
