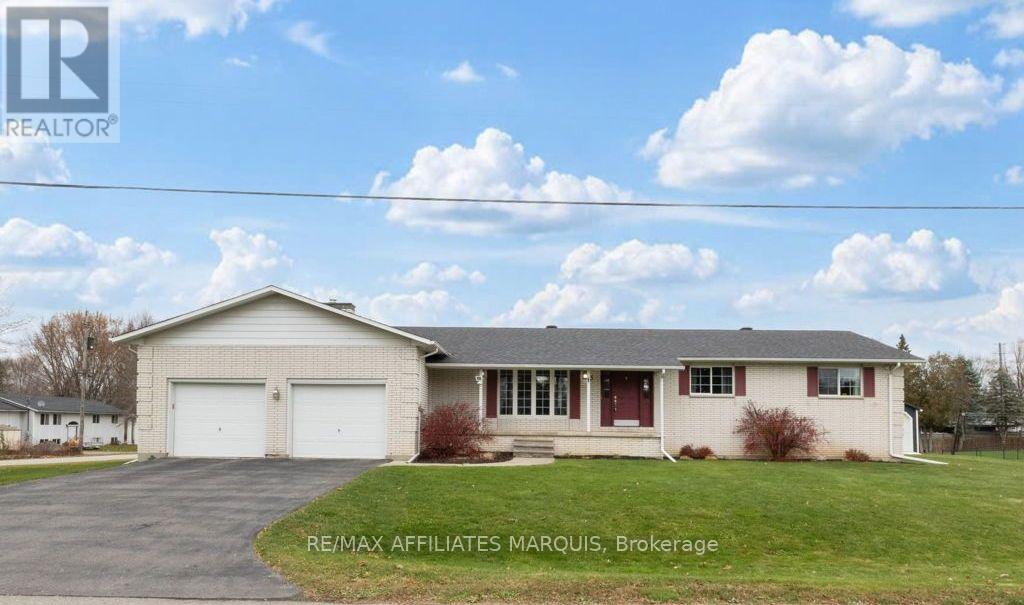
A RARE FIND! GREAT PRICE! A CARPENTER'S DREAM! Looking for a spacious, well-built home at an exceptional price? Set on a full acre located minutes from Smiths Falls and 38 minutes to Brockville, this well-maintained bungalow offers comfortable family living, a double garage, a paved driveway, and a separate, fully equipped 16' x 24' woodworking shop. Available for immediate possession! Cherished by one family, this spacious home welcomes you with an inviting living room with fireplace, that flows into the dining area and eat in kitchen. The kitchen is well equipped with ample storage. Included on the main floor are 3 bright bedrooms and a 4 piece bathroom. Downstairs, you will discover a large, cozy family room with a wood stove that adds warmth and additional charm to the home. A perfect setting for movies, game nights and family gatherings. Off the family room is an additional room that offers flexibility for a guest bedroom, home office or hobby room. The attached double garage provides direct access to the lower level providing convenient access to the laundry area and cold storage room. A real bonus is the separate 16' x 24' woodworking shop, complete with electricity, wood stove heating, and tools and woodworking equipment. A dedicated workspace to build your own cabinets, craft furniture and woodworking projects. No need to rent a workshop or sacrifice valuable space in your garage. Enjoy a full acre of property with mature flower beds and towering trees that enhance the curb appeal of this property. New shingles added in 2025. Don't miss the opportunity! Book your viewing today! (id:28469)
Facts & features
Property
MLS® Number
X13812080
Property Type
Single Family
Community Name
820 - Rideau Lakes (South Elmsley) Twp
Features
Irregular Lot Size, Country Residential
Parking Space Total
4
Structure
Workshop
Building
Bathroom Total
1
Bedrooms Above Ground
3
Bedrooms Total
3
Amenities
Fireplace(s)
Appliances
Water Softener, Water Heater, Dishwasher, Dryer, Freezer, Stove, Washer, Two Refrigerators
Architectural Style
Bungalow
Basement Type
Full
Exterior Finish
Brick
Fireplace Present
Yes
Fireplace Total
1
Foundation Type
Block
Heating Fuel
Oil
Heating Type
Forced Air
Stories Total
1
Size Interior
1,100 - 1,500 Sqft
Type
House
Utility Water
Drilled Well
Parking
Attached Garage
—
Garage
—
Land
Acreage
No
Size Depth
218 Ft ,4 In
Size Frontage
200 Ft
Size Irregular
200 X 218.4 Ft
Size Total Text
200 X 218.4 Ft|1/2 - 1.99 Acres
Utilities
Electricity
Available
Monthly payment estimate
$
Estimated payment—per month
Mortgage amount
—
Total interest
—
Down payments under 20% typically require mortgage default insurance (CMHC), which is not included in this estimate.
Estimate only — excludes property tax, insurance and condo fees. Rates compound semi-annually as is standard for Canadian mortgages.
Cost of ownership
Est. monthly payment
$2,435/mo
Ontario land transfer tax
$7,475 one-time
Payment assumes 20% down over 25 years. First-time buyers may get up to $4,000 back on land transfer tax.