About this home
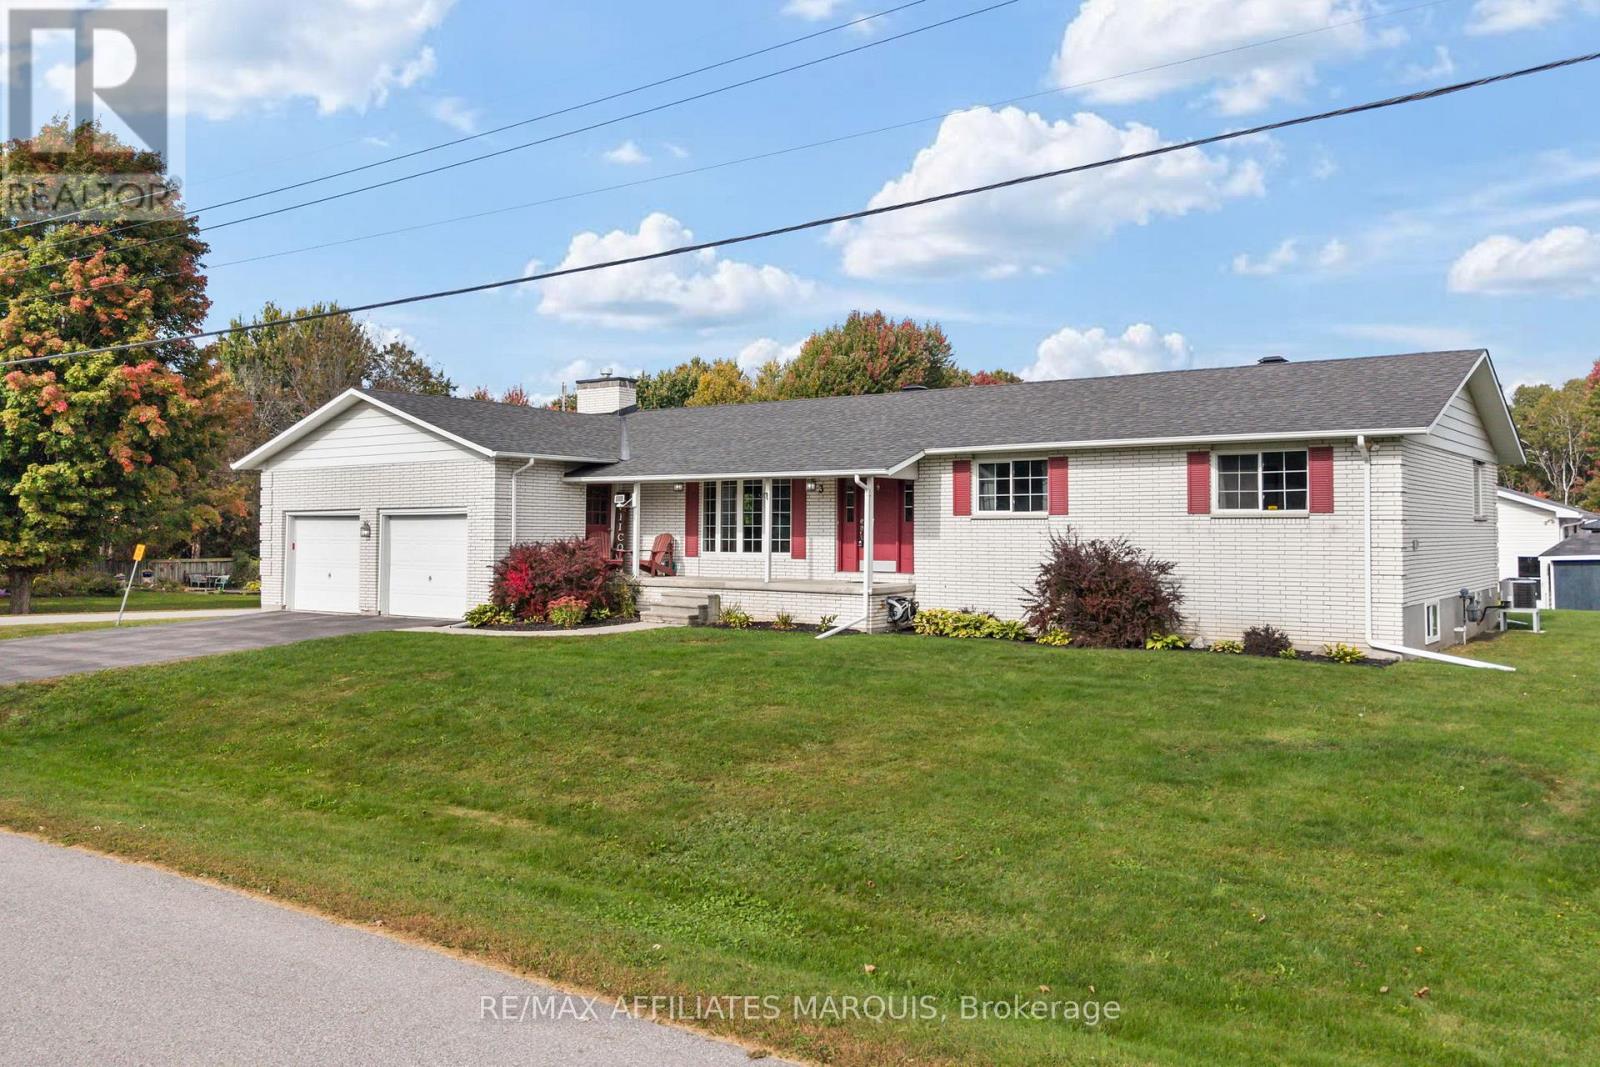
Discover the perfect blend of historic serenity and modern versatility at 13 King St., located in the heart of the picturesque village of Delta. Neatly nestled between the sparkling waters of Upper and Lower Beverly Lakes, this property offer an expansive 2.37 acres designed for families who value space, connection and a touch of rural life. This tastefully renovated 3 bedroom, 2 bath home radiates warmth and character. Every corner of the main house has been updated to balance contemporary comfort with classic village appeal. Enter into an attractive foyer that leads past a bright parlour room. The spacious family room, anchored by a cozy propane stove, is perfect for chilly evenings. A large eat-in kitchen with pantry, convenient 3-pc bath and mudroom complete this level. The upper level features a large primary bedroom with walk-in closet area. Two additional bedrooms, laundry room, a generous 4 pc bath room complete this floor. A bonus loft space awaits your vision - perfect for a home office or hobby room. A secondary suite presents independent living. Perfect for aging parents, adult children or as a premium guest house, this 1 bedroom, 1.5 bath secondary residence offers complete privacy with its own entrance. Enjoy a large bright living room, eat in kitchen and its own main floor laundry. Just like the main house, this side is newly renovated and move in ready. Rarely do you find this much land within the village limits. Ideal for larger family gatherings, summer BBQs and epic garden parties. A large driveway will accommodate 4-5 vehicles with ease. Plenty of space for your garden, play structures or simply resting and enjoying the wafting breeze. Living in Delta means being part of a vibrant history. You are steps away from the Old Stone Mill (as featured by Kierstead), the Delta Fair (since 1830), the annual Maple Syrup Festival (April) and the Harvest Fair (Sept). Enjoy a morning latte at the Bastard Coffee House and sunset walks between the lakes. (id:28469)
Facts & features
Property
- MLS® Number
- X13024496
- Property Type
- Single Family
- Community Name
- 818 - Rideau Lakes (Bastard) Twp
- Ownership
- Freehold
- Amenities Near By
- Park, Place Of Worship
- Communication Type
- High Speed Internet
- Community Features
- School Bus
- Equipment Type
- None
- Features
- Wooded Area, Irregular Lot Size, Partially Cleared, Level, Carpet Free, Sump Pump
- Parking Space Total
- 4
- Rental Equipment Type
- None
Building
- Bathroom Total
- 4
- Bedrooms Above Ground
- 4
- Bedrooms Total
- 4
- Age
- 100+ Years
- Amenities
- Separate Heating Controls
- Appliances
- Water Heater, Dryer, Washer
- Basement Type
- Partial
- Construction Style Attachment
- Detached
- Cooling Type
- Window Air Conditioner
- Exterior Finish
- Vinyl Siding
- Fireplace Present
- Yes
- Foundation Type
- Stone
- Half Bath Total
- 1
- Heating Fuel
- Electric, Propane
- Heating Type
- Baseboard Heaters, Other
- Stories Total
- 2
- Size Interior
- 2,500 - 3,000 Sqft
- Type
- House
- Utility Water
- Drilled Well
Parking
- No Garage
- —
Land
- Access Type
- Public Road
- Acreage
- Yes
- Land Amenities
- Park, Place Of Worship
- Sewer
- Septic System
- Size Depth
- 2 Ft ,4 In
- Size Frontage
- 325 Ft ,2 In
- Size Irregular
- 325.2 X 2.4 Ft
- Size Total Text
- 325.2 X 2.4 Ft|2 - 4.99 Acres
- Surface Water
- Lake/pond
- Zoning Description
- Rural
Utilities
- Electricity
- Installed
- Wireless
- Available
- Electricity Connected
- Connected
Monthly payment estimate
- Mortgage amount
- —
- Total interest
- —
Down payments under 20% typically require mortgage default insurance (CMHC), which is not included in this estimate.
Estimate only — excludes property tax, insurance and condo fees. Rates compound semi-annually as is standard for Canadian mortgages.
Cost of ownership
- Est. monthly payment
- $2,213/mo
- Ontario land transfer tax
- $6,473 one-time
Payment assumes 20% down over 25 years. First-time buyers may get up to $4,000 back on land transfer tax.
The Rideau Lakes (Bastard) Twp market
Rooms
Second Level
- Primary Bedroom 7.38 m x 4.26 m
- Bedroom 2 4.13 m x 3.51 m
- Other 3.36 m x 1.32 m
- Bathroom 2.3 m x 2.21 m
- Bedroom 3.94 m x 3.73 m
- Loft 3.71 m x 2.07 m
- Bedroom 3 5.33 m x 3.56 m
- Bathroom 2.36 m x 1.77 m
- Laundry Room 4.75 m x 1.77 m
Ground Level
- Foyer 3.69 m x 2.84 m
- Living Room 7.3 m x 3.55 m
- Dining Room 3.44 m x 3.27 m
- Kitchen 3.11 m x 2.05 m
- Partial Bathroom 1.99 m x 1.27 m
- Laundry Room 1.82 m x 1.27 m
- Living Room 4.12 m x 3.64 m
- Dining Room 7.05 m x 3.61 m
- Kitchen 5 m x 3.51 m
- Bathroom 2.55 m x 1.95 m
- Mud Room 2.33 m x 2.28 m
What's nearby
Location
13 King Street, Rideau Lakes, Ontario K0E 1G0 · Get directions


Want first look at new Rideau Lakes (Bastard) Twp homes in this price range?
Create a free account
This REALTOR.ca listing content is owned and licensed by REALTOR® members of The Canadian Real Estate Association
The trademarks REALTOR®, REALTORS®, and the REALTOR® logo are controlled by The Canadian Real Estate Association (CREA) and identify real estate professionals who are members of CREA. The trademarks MLS®, Multiple Listing Service® and the associated logos are owned by The Canadian Real Estate Association (CREA) and identify the quality of services provided by real estate professionals who are members of CREA. The trademark DDF® is owned by The Canadian Real Estate Association (CREA) and identifies CREA's Data Distribution Facility (DDF®)
- Last Updated
- September 27 2026 04:20:55
- Data Provider
- Rideau - St. Lawrence Real Estate Board
- Listing Office
- Royal LePage Proalliance Realty