BungalowCentral Air Conditioning, Air ExchangerForced Air, Other
About this home
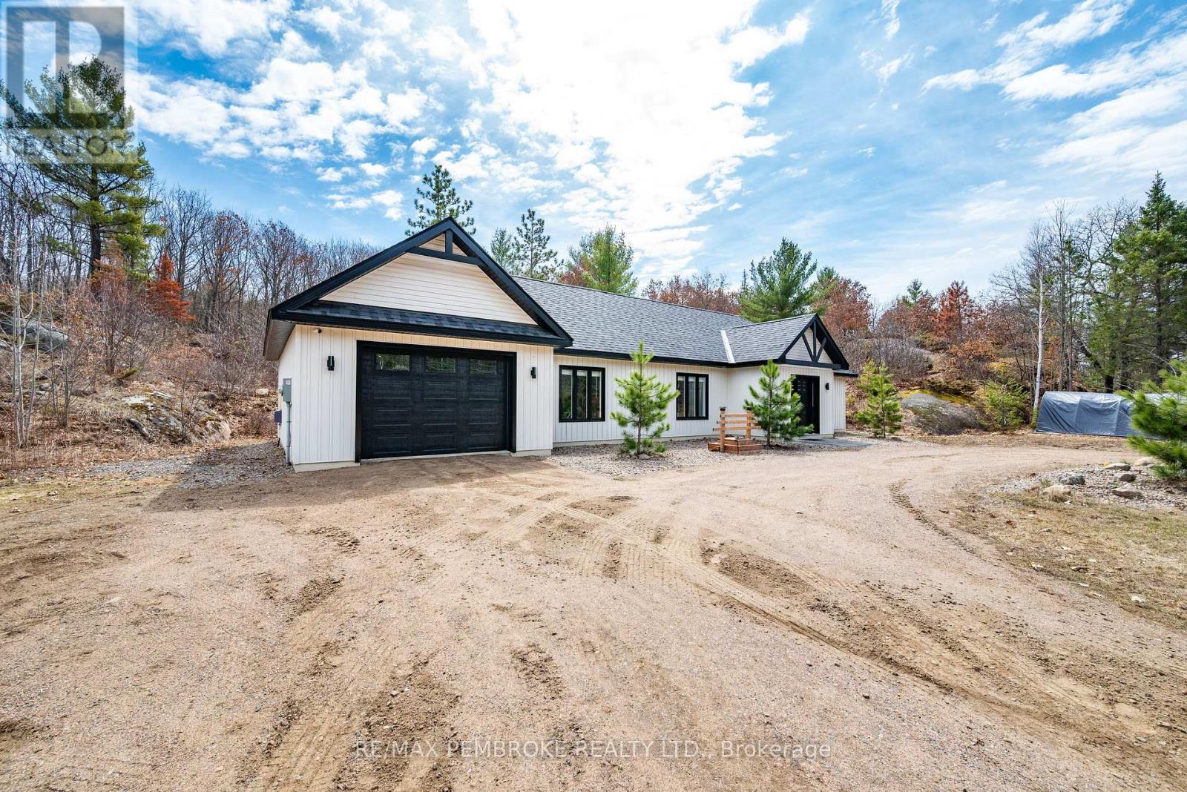
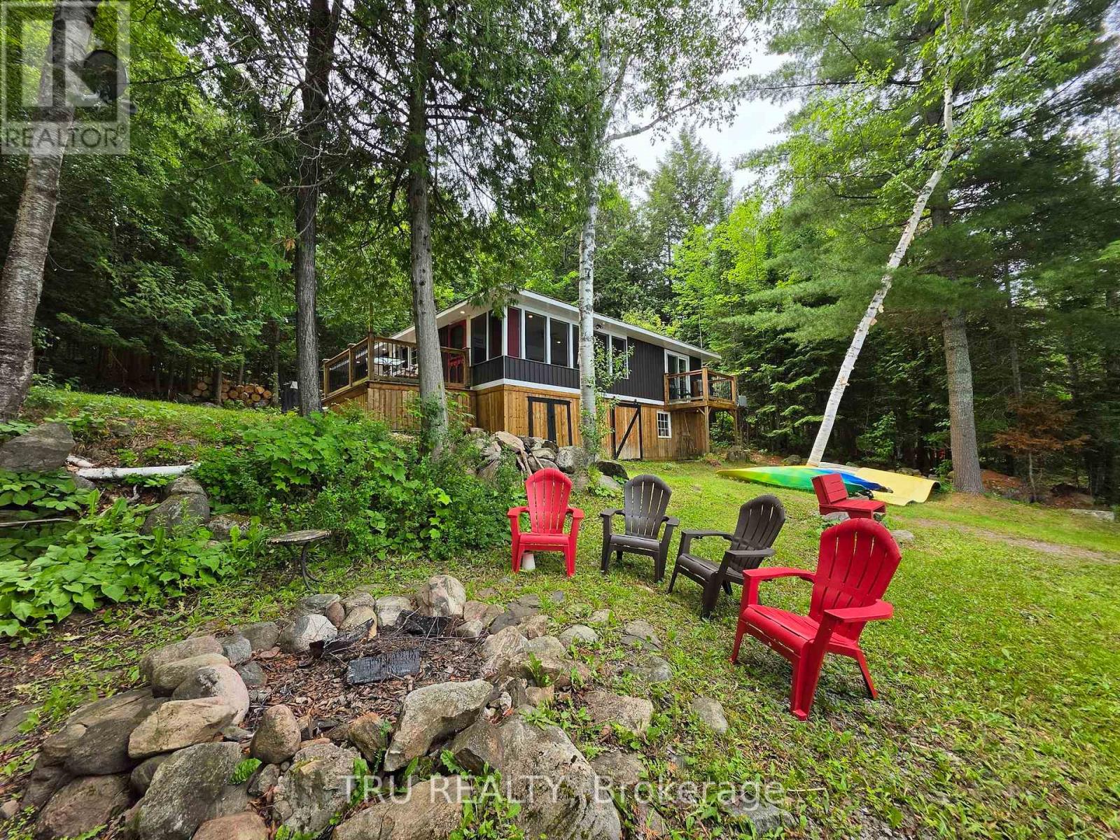
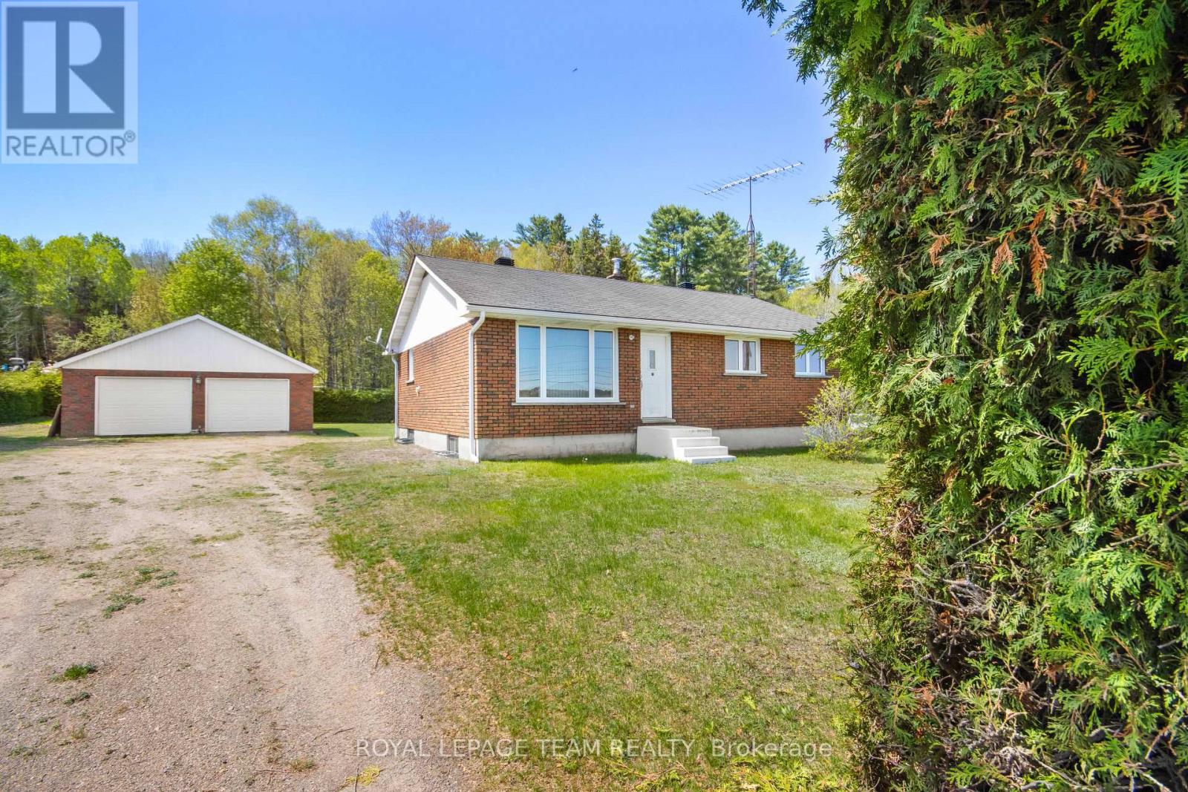
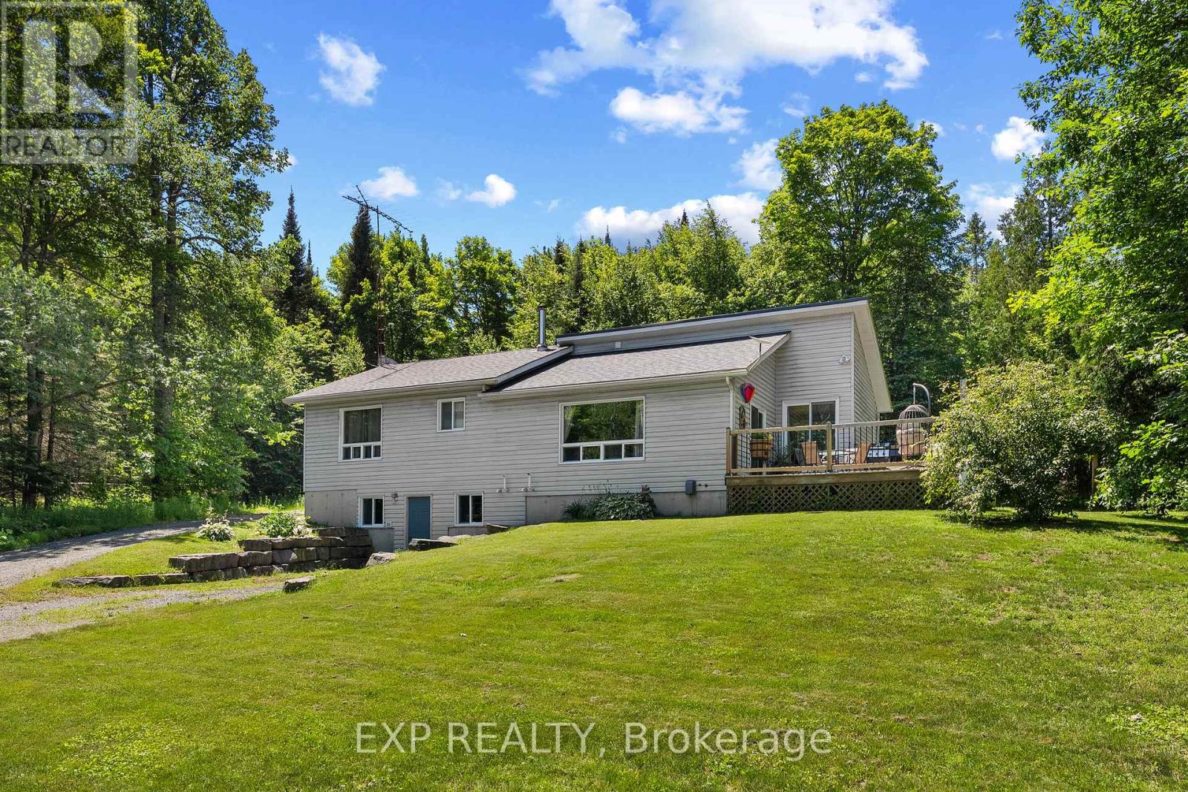
Welcome to your peaceful retreat in the heart of Barry's Bay! Nestled in the friendly Sandhill subdivision, this beautifully maintained 2-bedroom home offers the perfect balance of small-town charm and modern convenience. Situated on a rare, expansive double lot (150' x 205'), this property is a private oasis with incredible potential. Mature tall pines and lush landscaping surround the home, while manicured cedar hedges ensure total privacy. With this much level space, there is plenty of room for flourishing food gardens or even a pool. The grounds also feature a sturdy detached garage and ample space for all your outdoor hobbies.Inside, you will find a home cared for with immense pride and attention to detail. The bright eat-in kitchen is perfect for morning coffee, while the sunken dining/family room features warm cork flooring and a cozy electric fireplace. Elegant crown moulding runs through the living spaces, and the updated 4-piece bathroom shines with a modern quartz countertop. The oversized primary bedroom is a true sanctuary, offering enough room for a king-sized bed plus a private sitting area. For extra living space, the lower level boasts a finished recreation room and an abundance of storage.Move in with peace of mind thanks to extensive updates: a new roof (2025), hot water tank (2024), propane furnace (2021), updated electrical panel (2010), and an air exchanger. You are steps away from everything that makes Barry's Bay wonderful. Enjoy being close to the local hospital, library, shopping, and vibrant markets. The community centre with its indoor arena, restaurants, and the historic Railway Station are all at your fingertips. This location is a dream for outdoor enthusiasts, surrounded by scenic hiking trails and dozens of pristine lakes like Kamaniskeg and Bark Lake for endless boating and fishing. This is a rare opportunity to own a turnkey home on a massive, private lot in a welcoming, established neighbourhood. (id:28469)
Facts & features
Property
MLS® Number
X13104852
Property Type
Single Family
Community Name
570 - Madawaska Valley
Ownership
Freehold
Amenities Near By
Hospital, Schools, Place Of Worship
Community Features
Community Centre
Features
Level Lot
Parking Space Total
6
Structure
Shed
Building
Bathroom Total
1
Bedrooms Above Ground
2
Bedrooms Total
2
Appliances
Water Heater, Blinds, Dryer, Microwave, Stove, Washer, Refrigerator
Architectural Style
Bungalow
Basement Development
Partially Finished
Basement Type
Full (partially Finished)
Construction Style Attachment
Detached
Cooling Type
Central Air Conditioning, Air Exchanger
Exterior Finish
Aluminum Siding, Brick Veneer
Flooring Type
Cork
Foundation Type
Block
Heating Fuel
Propane
Heating Type
Forced Air, Other
Stories Total
1
Size Interior
700 - 1,100 Sqft
Type
House
Utility Water
Municipal Water
Parking
Detached Garage
—
Garage
—
Land
Acreage
No
Land Amenities
Hospital, Schools, Place Of Worship
Sewer
Septic System
Size Depth
150 Ft
Size Frontage
200 Ft
Size Irregular
200 X 150 Ft
Size Total Text
200 X 150 Ft|1/2 - 1.99 Acres
Utilities
Electricity
Installed
Monthly payment estimate
$
Estimated payment—per month
Mortgage amount
—
Total interest
—
Down payments under 20% typically require mortgage default insurance (CMHC), which is not included in this estimate.
Estimate only — excludes property tax, insurance and condo fees. Rates compound semi-annually as is standard for Canadian mortgages.
Rooms
Lower Level
Recreational, Games Room6.4 m x 3.35 m
Workshop2.44 m x 2.13 m
Main Level
Dining Room4.27 m x 2.9 m
Family Room4.88 m x 4.12 m
Kitchen3.96 m x 2.4 m
Eating Area2.4 m x 1.82 m
Foyer3.65 m x 1.83 m
Bathroom2.48 m x 1.52 m
Primary Bedroom5.7 m x 3.51 m
Bedroom 22.84 m x 2.44 m
Location
121 Sandhill Drive, Madawaska Valley, Ontario K0J 1B0 ·
Get directions