52 Berry Park Lane Rideau Lakes, Ontario K0G 1L0

3 Bedroom 1 Bathroom 1,500 - 2,000 sqft
Bungalow Fireplace None Baseboard Heaters, Other Waterfront On Lake

$699,000

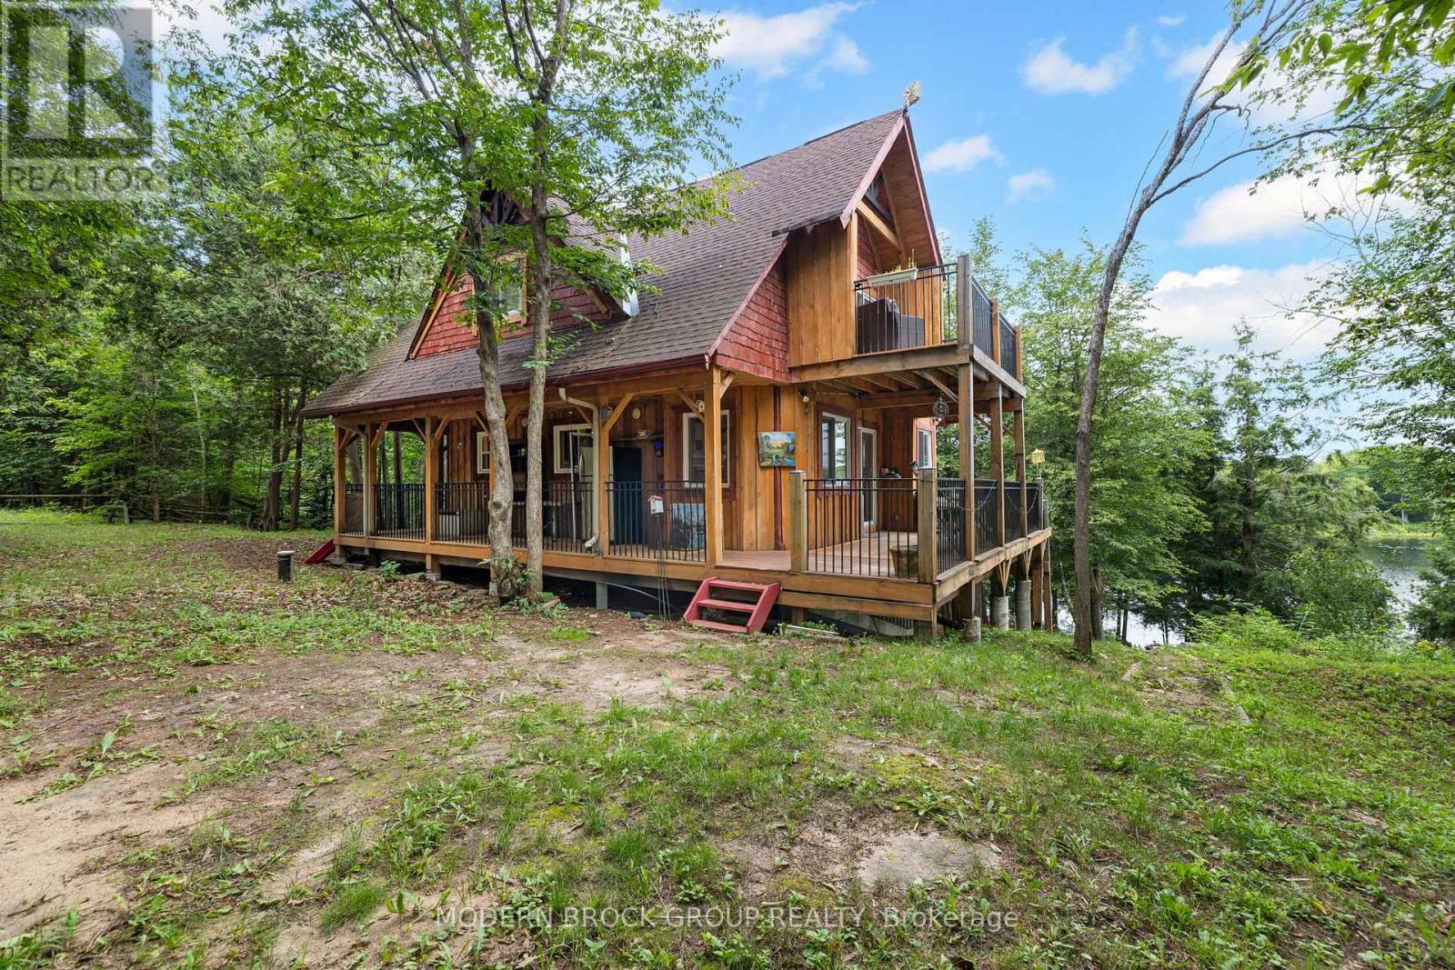
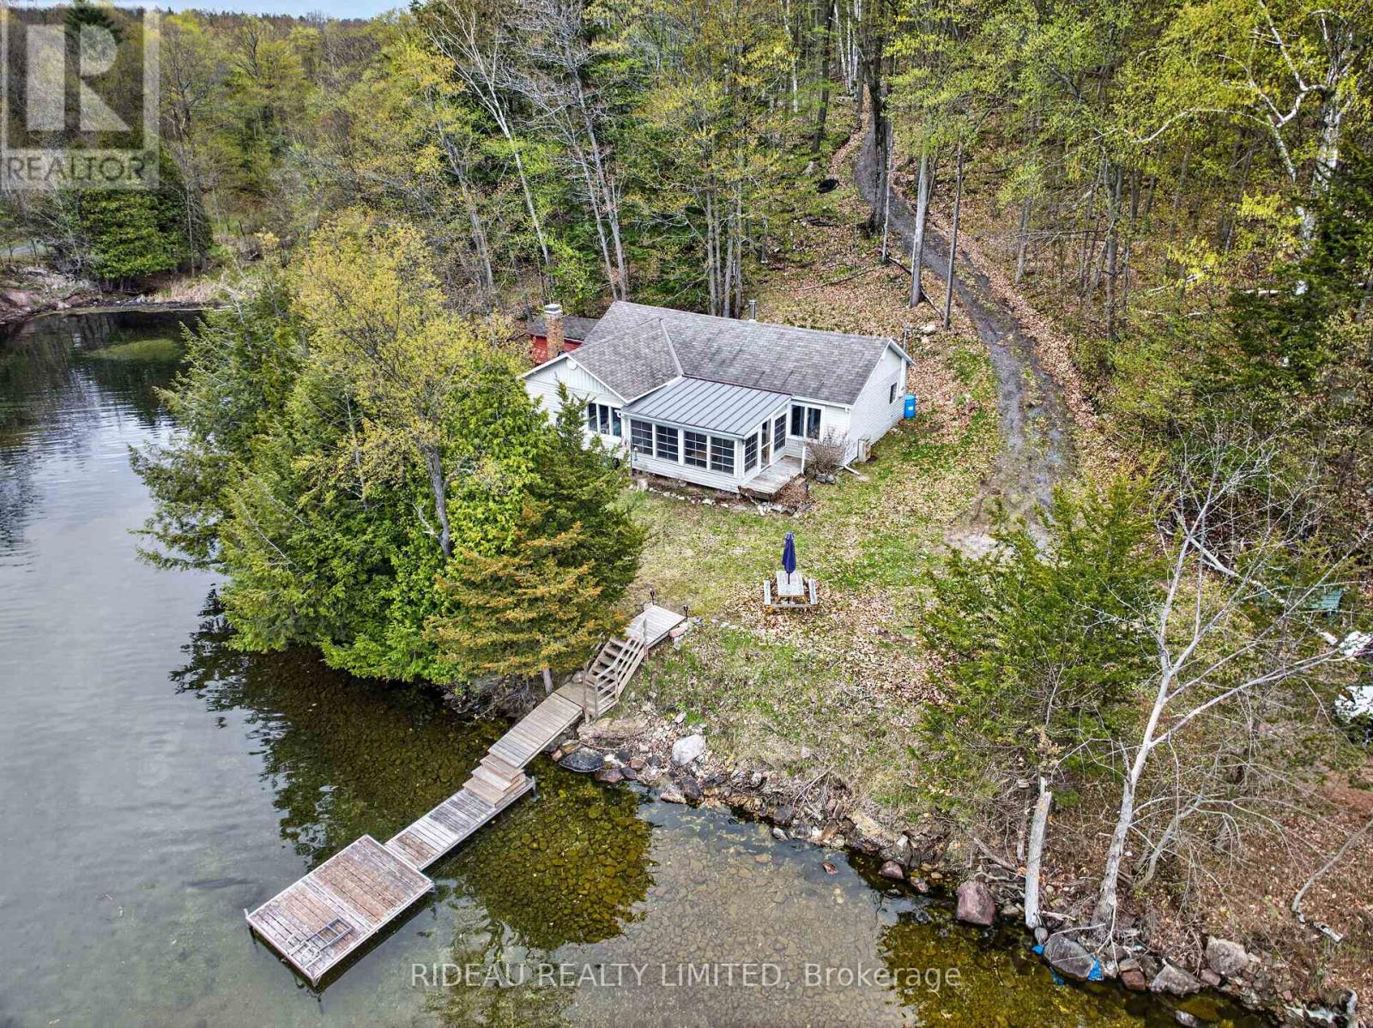
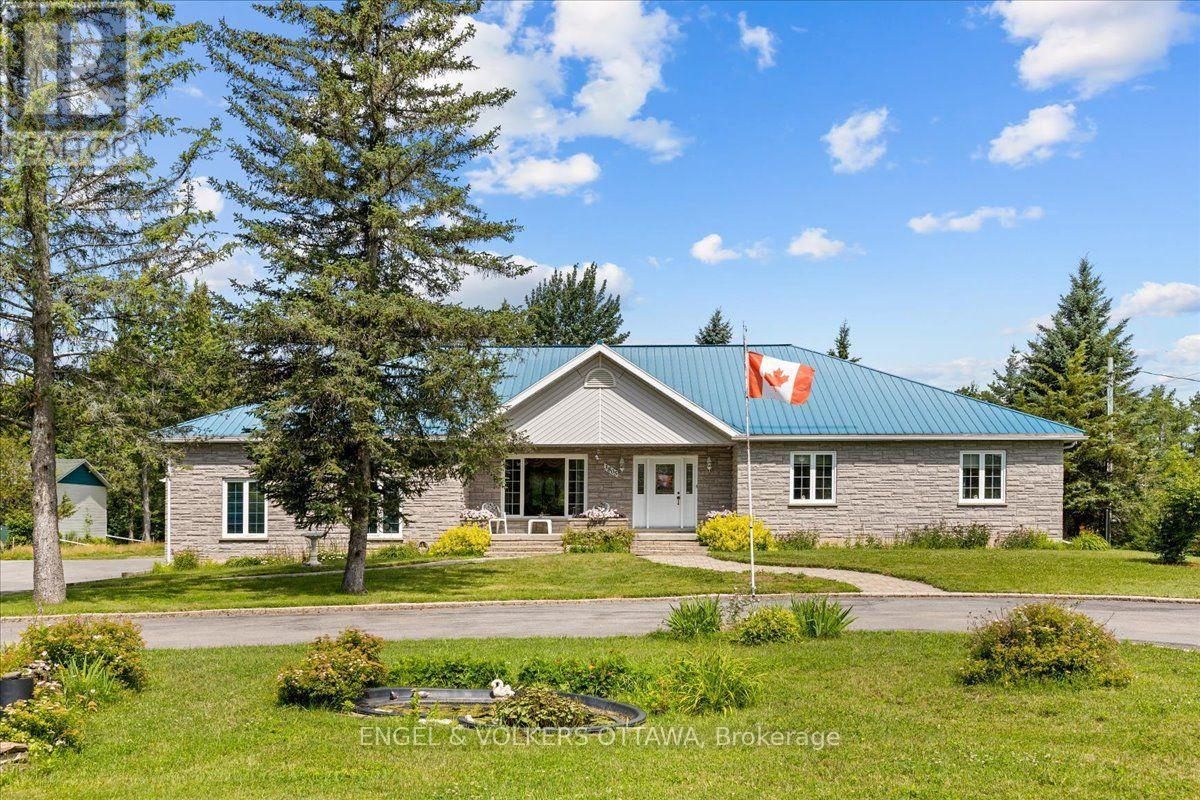
Bungalow waterfront home set fabulously close to the water on beautiful Bass Lake. You will love this private setting at the end of the country laneway with 1.13 acres of land and155 feet of wonderful sandy shoreline. The property offers lots of outdoor play and relaxing space for family and friends with open grass areas and 2 patios - one would be perfect for a gazebo. Plus, easy care perennial gardens, and wooded areas. With the contents included one could just move right in and start enjoying swimming, fishing, and just plain relaxing for the summer. Over 1600 square feet on one level, 3 good sized bedrooms, primary bedroom has view of the lake, laundry/utility room with brand new stacked washer and dryer, full bath, open concept kitchen/dining/living with handy breakfast island and pellet stove to keep you cozy when needed, living area door to waterfront. High ceilings, light and bright with huge windows for waterfront views. Many updates since purchase including most kitchen appliances in 2021, concrete crawlspace spray foamed, new well in 2014, roof 2019, as well as many updates in 2024 including some wiring and plumbing, hot water tank, washer and dryer not used as yet, lighting, crown moulding added, painted throughout. Conveniently located only 15 minutes to Perth or Smiths Falls for shopping and enjoying the amenities of these two awesome towns. Great location, great waterfront, great solid, updated home. (id:28469)

Property Details

MLS® Number X13164386
Property Type Single Family
Community Name 820 - Rideau Lakes (South Elmsley) Twp
Easement Right Of Way
Parking Space Total 4
Structure Shed, Dock
View Type Lake View, Direct Water View
Water Front Name Bass Lake
Water Front Type Waterfront On Lake

Building

Bathroom Total 1
Bedrooms Above Ground 3
Bedrooms Total 3
Appliances Oven - Built-in, Range, Dishwasher, Dryer, Water Heater, Oven, Stove, Washer, Refrigerator
Architectural Style Bungalow
Basement Type Crawl Space
Construction Style Attachment Detached
Cooling Type None
Exterior Finish Brick Veneer
Fireplace Fuel Pellet
Fireplace Present Yes
Fireplace Type Stove
Foundation Type Concrete
Heating Fuel Electric, Other
Heating Type Baseboard Heaters, Other
Stories Total 1
Size Interior 1,500 - 2,000 Sqft
Type House
Utility Water Drilled Well

Parking

No Garage

Land

Access Type Private Road, Private Docking
Acreage No
Sewer Septic System
Size Depth 451 Ft ,3 In
Size Frontage 155 Ft
Size Irregular 155 X 451.3 Ft
Size Total Text 155 X 451.3 Ft|1/2 - 1.99 Acres
Zoning Description Rw

Rooms

Level Type Dimensions
Main Level Foyer 2.49 m x 1.97 m
Main Level Living Room 5.73 m x 5.04 m
Main Level Dining Room 5.73 m x 2.03 m
Main Level Kitchen 1.78 m x 5.47 m
Main Level Dining Room 3.96 m x 6 m
Main Level Laundry Room 2.42 m x 2.62 m
Main Level Primary Bedroom 3.4 m x 4.28 m
Main Level Bedroom 2 3.4 m x 3.79 m
Main Level Bedroom 3 3.4 m x 3.79 m
Main Level Bathroom 3.4 m x 2.47 m

Contact Us

Contact us for more information

Generating Captcha

Barbara Shepherd
Salesperson

(613) 326-1361

Coldwell Banker Settlement Realty
2 Wilson Street East
Perth, Ontario K7H 1L2

(613) 264-0123
(613) 264-0776
www.coldwellbankerperth.com/

Lindsey Shepherd
Salesperson

(613) 264-5372

Coldwell Banker Settlement Realty
2 Wilson Street East
Perth, Ontario K7H 1L2

(613) 264-0123
(613) 264-0776
www.coldwellbankerperth.com/