About this home
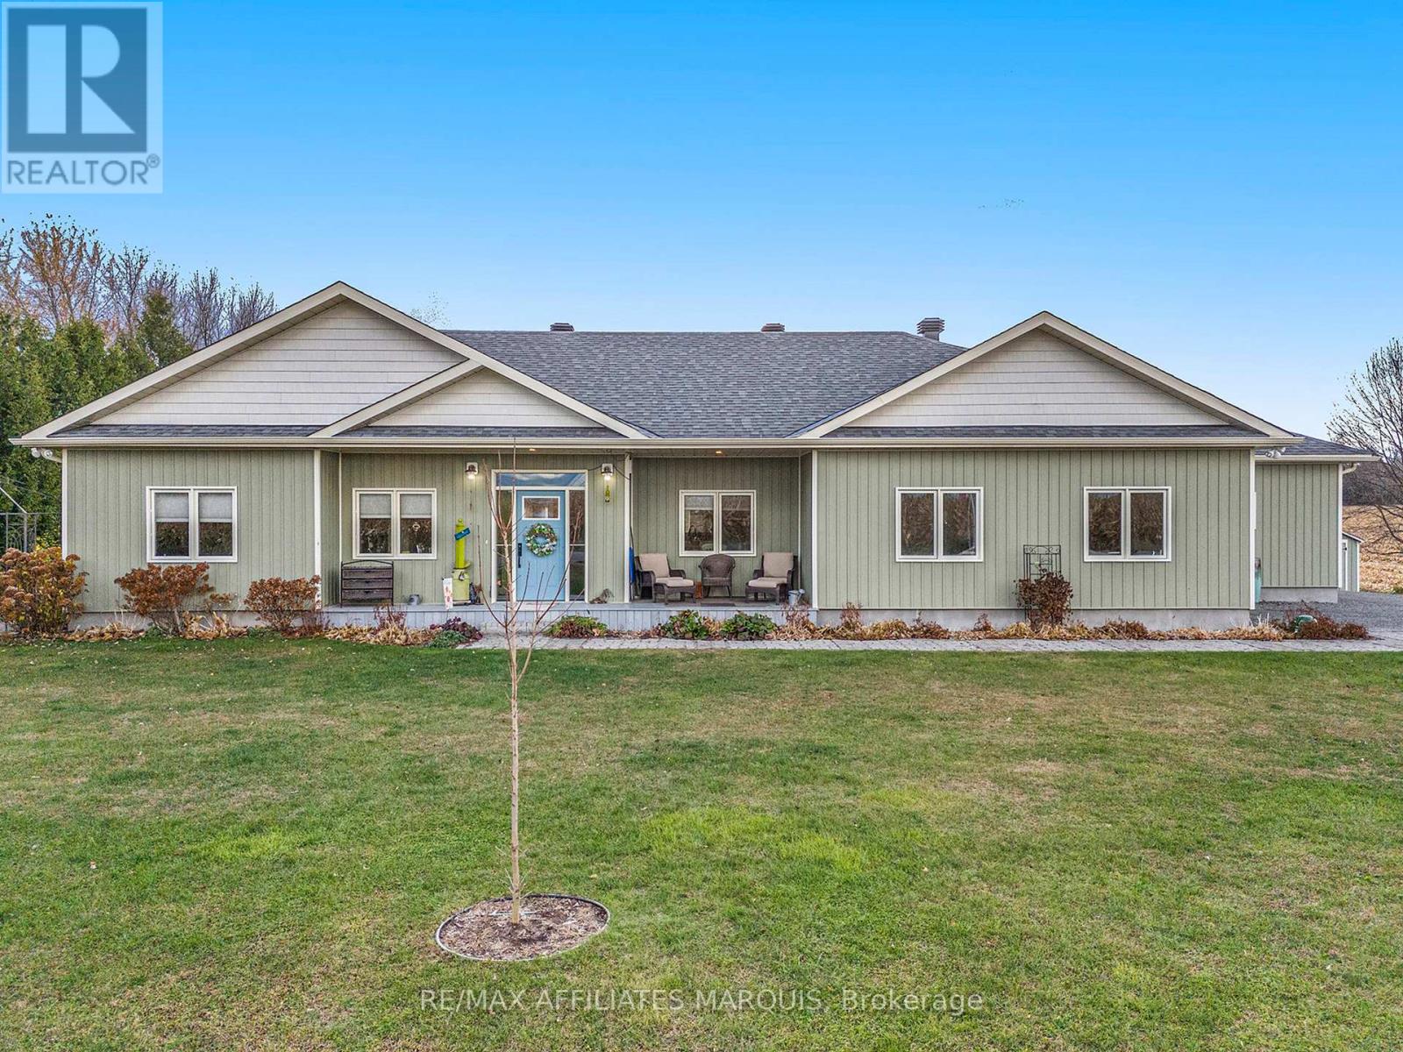
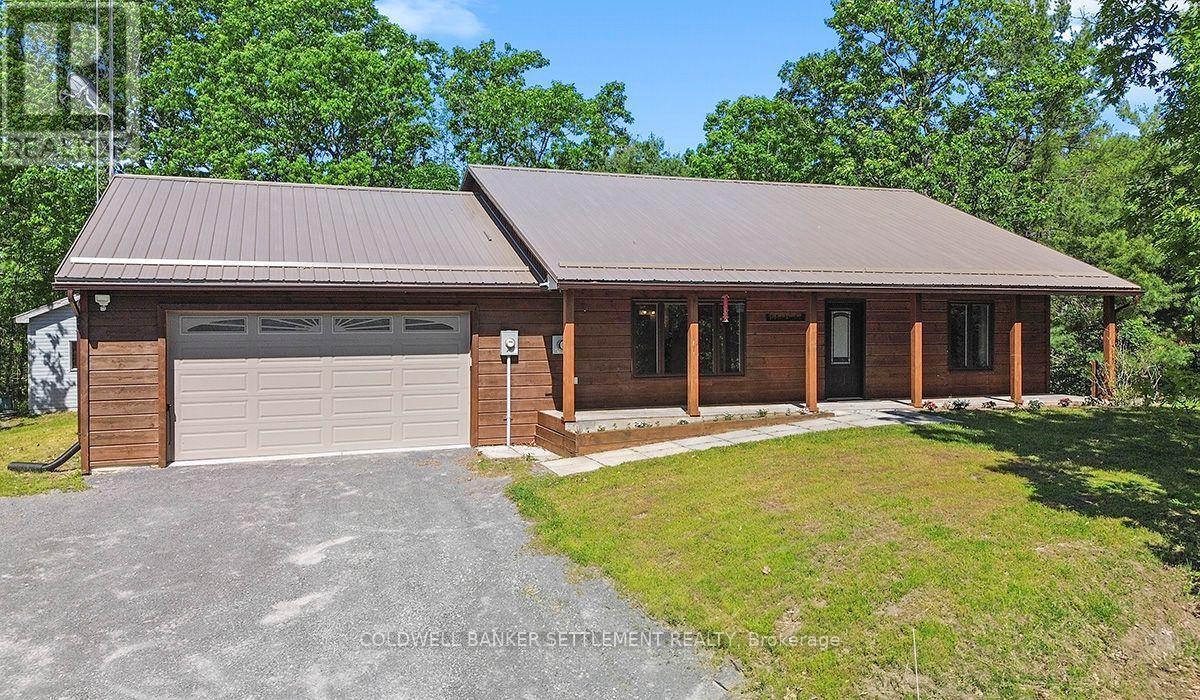
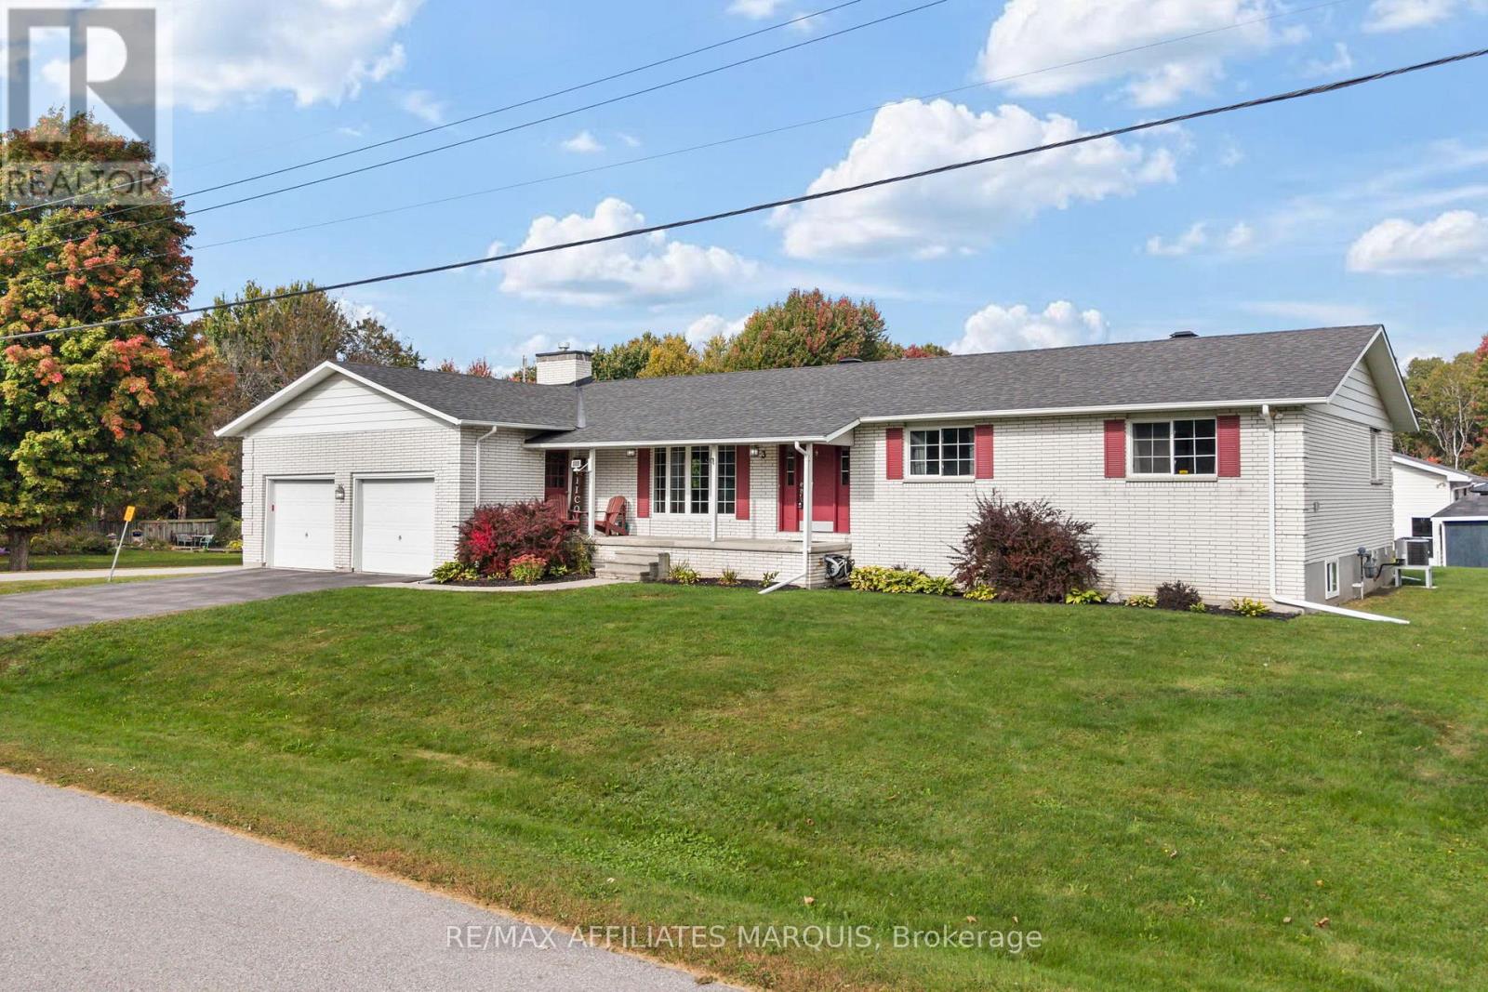
Welcome to 3805 Big Rideau Lake Road. This custom-built bungalow combines quality craftsmanship and a spacious layout. Set on a fully landscaped lot with a paved circular driveway this stone and brick home offers just over 1,600 sq ft of thoughtfully finished living space on the main level, plus a bonus three-season insulated sunroom for extended enjoyment through the shoulder seasons. Step inside to a large welcoming foyer, hardwood and tile flow throughout the main level, complementing three bedrooms and two full bathrooms designed for comfortable, everyday living. The main level features large windows for an abundance of natural light, spacious bedrooms, and neutral paint colours. Main floor laundry includes access to the basement (low) for additional storage. Solid construction is evident at every turn, backed by a steel roof (2018), furnace and AC (2015), and new windows scheduled for installation in August 2026. An oversized double car garage provides everyday convenience with inside access, while a separate detached, heated 28' x 32' workshop opens up possibilities, ideal for a home-based business, hobbyist space, or additional vehicle and equipment storage. Location is where this property truly shines. Tucked into a quiet, established community, just steps from the Waterways boat launch, granting easy access to the Big Rideau Lake, part of the historic Rideau Canal system. Spend your days boating, fishing, or paddling the interconnected lakes and locks, then return home to the peace and privacy of a low-traffic, nature-framed setting. The area offers that rare balance of rural tranquility and recreational access, with nearby villages providing everyday conveniences, marinas, and dining, all within easy reach of Ottawa, Kingston, Brockville, Perth and Smiths Falls. Whether you're looking for a year-round residence or a well-built retreat close to the water, 3805 Big Rideau Lake Road offers quality construction, space, and recreational living at its doorstep. (id:28469)
Facts & features
Property
- MLS® Number
- X13597056
- Property Type
- Single Family
- Community Name
- 819 - Rideau Lakes (South Burgess) Twp
- Ownership
- Freehold
- Features
- Cul-de-sac, Sump Pump
- Parking Space Total
- 14
- Structure
- Shed, Workshop
Building
- Bathroom Total
- 2
- Bedrooms Above Ground
- 3
- Bedrooms Total
- 3
- Age
- 16 To 30 Years
- Amenities
- Fireplace(s)
- Appliances
- Central Vacuum, Water Softener, Water Heater, Range, Oven - Built-in, Blinds, Cooktop, Dishwasher, Dryer, Freezer, Garage Door Opener, Microwave, Oven, Washer, Window Coverings, Refrigerator
- Architectural Style
- Bungalow
- Basement Development
- Unfinished
- Basement Type
- Crawl Space (unfinished)
- Construction Style Attachment
- Detached
- Cooling Type
- Central Air Conditioning
- Exterior Finish
- Stone, Brick
- Fire Protection
- Alarm System
- Fireplace Present
- Yes
- Fireplace Total
- 1
- Flooring Type
- Hardwood, Tile
- Foundation Type
- Slab, Block
- Heating Fuel
- Electric, Propane
- Heating Type
- Baseboard Heaters, Forced Air, Other
- Stories Total
- 1
- Size Interior
- 1,500 - 2,000 Sqft
- Type
- House
Parking
- Attached Garage
- —
- Garage
- —
Land
- Acreage
- No
- Landscape Features
- Lawn Sprinkler
- Sewer
- Septic System
- Size Depth
- 350 Ft ,2 In
- Size Frontage
- 163 Ft ,2 In
- Size Irregular
- 163.2 X 350.2 Ft
- Size Total Text
- 163.2 X 350.2 Ft
- Zoning Description
- Residential
Monthly payment estimate
- Mortgage amount
- —
- Total interest
- —
Down payments under 20% typically require mortgage default insurance (CMHC), which is not included in this estimate.
Estimate only — excludes property tax, insurance and condo fees. Rates compound semi-annually as is standard for Canadian mortgages.
Rooms
Main Level
- Living Room 5.47 m x 4.2 m
- Dining Room 5 m x 3.74 m
- Sunroom 4.7 m x 5.49 m
- Kitchen 5.01 m x 3.66 m
- Primary Bedroom 4.73 m x 4.59 m
- Bedroom 2 4.34 m x 3.72 m
- Bedroom 3 4.34 m x 3.39 m
- Bathroom 2.71 m x 2.11 m
- Bathroom 2.22 m x 2.67 m
- Utility Room 1.91 m x 3.55 m
Location
3805 Big Rideau Lake Road, Rideau Lakes, Ontario K0G 1V0 · Get directions
This REALTOR.ca listing content is owned and licensed by REALTOR® members of The Canadian Real Estate Association
The trademarks REALTOR®, REALTORS®, and the REALTOR® logo are controlled by The Canadian Real Estate Association (CREA) and identify real estate professionals who are members of CREA. The trademarks MLS®, Multiple Listing Service® and the associated logos are owned by The Canadian Real Estate Association (CREA) and identify the quality of services provided by real estate professionals who are members of CREA. The trademark DDF® is owned by The Canadian Real Estate Association (CREA) and identifies CREA's Data Distribution Facility (DDF®)
- Last Updated
- July 23 2026 02:33:39
- Data Provider
- Ottawa Real Estate Board
- Listing Office
- Engel & Volkers Ottawa
