27 Terrance Drive Petawawa, Ontario K8H 0H3
$666,800
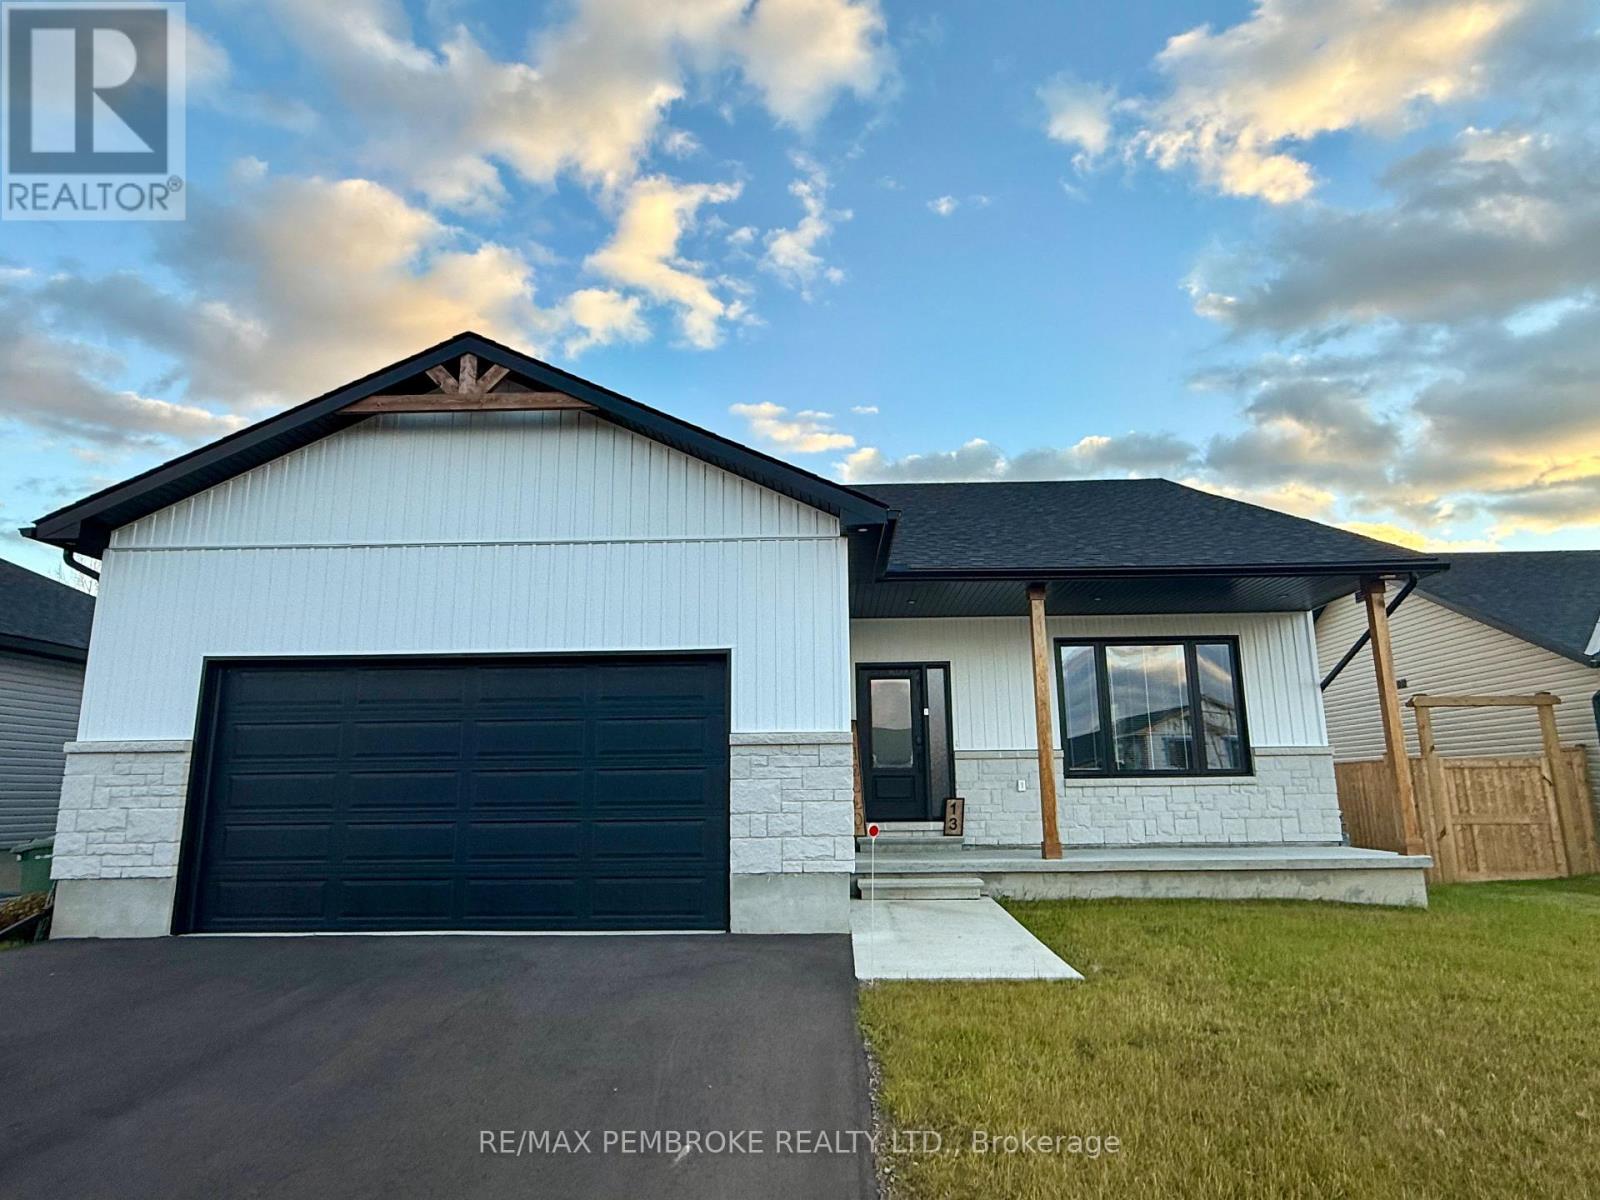
Step inside 27 Terrance to discover a bright, open-concept layout designed for comfortable everyday living, boasting tray ceilings, and crown mouldings. Large windows flood the main living area with natural light, while the stylish kitchen serves as the heart of the home with distinctive cabinetry, a large centre island & garden door leading directly to the deck perfect for grill to table! The primary suite boasts spacious walk-in closet & private full ensuite bath. The lower level offers outstanding flexibility with a recreation room with cozy fireplace, an additional bedroom, 2 piece bathroom, dedicated pantry-style storage area, & ate office or flex space. A floating wall currently divides the office from the recreation room, it can easily be removed to create one expansive entertainment area tailored to your family's needs. Outdoor living on 27 Terrance is where it's at with its eastern and southern exposures! Designed for those who prefer enjoying their yard over maintaining it, the backyard has been transformed into a private retreat with absolutely no grass to cut. Extensive landscaping, decorative stonework, a thoughtfully designed outdoor living spaces create a luxurious yet low-maintenance setting. Garden enthusiasts will appreciate the abundance of raised bed gardens, trees, shrubs, perennials, annuals & productive vegetable gardens that provide beauty throughout the seasons. Relax in the hot tub, entertain beneath the private gazebo, custom-built warming room/change hut enhances the privacy. Stone pathways weave throughout the property, connecting the various outdoor spaces and enhancing the resort-like atmosphere. Direct access from the home leads into the oversized attached double garage, fully insulated with finished walls, this versatile space is equally suited for a gym. Move-in ready & beautifully maintained, this is far more than a home-it's a lifestyle opportunity offering comfort, low-maintenance living, and exceptional outdoor enjoyment. (id:28469)
Property Details
| MLS® Number | X13216452 |
| Property Type | Single Family |
| Community Name | 520 - Petawawa |
| Equipment Type | Water Heater - Tankless, Water Heater |
| Parking Space Total | 6 |
| Rental Equipment Type | Water Heater - Tankless, Water Heater |
Building
| Bathroom Total | 3 |
| Bedrooms Above Ground | 2 |
| Bedrooms Below Ground | 1 |
| Bedrooms Total | 3 |
| Amenities | Fireplace(s) |
| Appliances | Water Heater - Tankless, Dishwasher, Dryer, Garage Door Opener, Hood Fan, Microwave, Stove, Washer, Refrigerator |
| Architectural Style | Bungalow |
| Basement Development | Finished |
| Basement Type | Full (finished) |
| Construction Style Attachment | Detached |
| Cooling Type | Central Air Conditioning, Air Exchanger |
| Exterior Finish | Stone, Vinyl Siding |
| Fireplace Present | Yes |
| Fireplace Total | 1 |
| Foundation Type | Block |
| Half Bath Total | 1 |
| Heating Fuel | Natural Gas |
| Heating Type | Forced Air |
| Stories Total | 1 |
| Size Interior | 1,100 - 1,500 Sqft |
| Type | House |
| Utility Water | Municipal Water |
Parking
| Attached Garage | |
| Garage |
Land
| Acreage | No |
| Sewer | Sanitary Sewer |
| Size Depth | 34.85 M |
| Size Frontage | 18 M |
| Size Irregular | 18 X 34.9 M |
| Size Total Text | 18 X 34.9 M |
Rooms
| Level | Type | Length | Width | Dimensions |
|---|---|---|---|---|
| Lower Level | Den | 2.627 m | 4.361 m | 2.627 m x 4.361 m |
| Lower Level | Pantry | 2.771 m | 2.169 m | 2.771 m x 2.169 m |
| Lower Level | Bathroom | 1.552 m | 2.745 m | 1.552 m x 2.745 m |
| Lower Level | Bedroom 3 | 5.228 m | 3.29 m | 5.228 m x 3.29 m |
| Lower Level | Recreational, Games Room | 4.487 m | 6.049 m | 4.487 m x 6.049 m |
| Main Level | Foyer | 2.206 m | 1.277 m | 2.206 m x 1.277 m |
| Main Level | Living Room | 4.15 m | 5.465 m | 4.15 m x 5.465 m |
| Main Level | Dining Room | 2.942 m | 2.956 m | 2.942 m x 2.956 m |
| Main Level | Kitchen | 2.086 m | 2.708 m | 2.086 m x 2.708 m |
| Main Level | Bathroom | 1.524 m | 2.604 m | 1.524 m x 2.604 m |
| Main Level | Primary Bedroom | 4.425 m | 3.655 m | 4.425 m x 3.655 m |
| Main Level | Bathroom | 1.526 m | 2.613 m | 1.526 m x 2.613 m |
| Main Level | Bedroom 2 | 2.637 m | 3.097 m | 2.637 m x 3.097 m |
Contact Us
Contact us for more information
Cynthia Lloyd
Broker
www.cynthialloyd.com/
10a Canadian Forces Drive
Petawawa, Ontario K8H 0H4
(613) 687-2020
www.remaxpembroke.ca/