For Sale Single Family
MLS® X13212892

16 - 1 Place D'armes

$615,000 + $858.63 monthly maintenance
Kingston, Ontario K7K 6R8
3 Bedrooms
3 Bathrooms
1,800 - 1,999 sqft Interior
1 Parking spaces
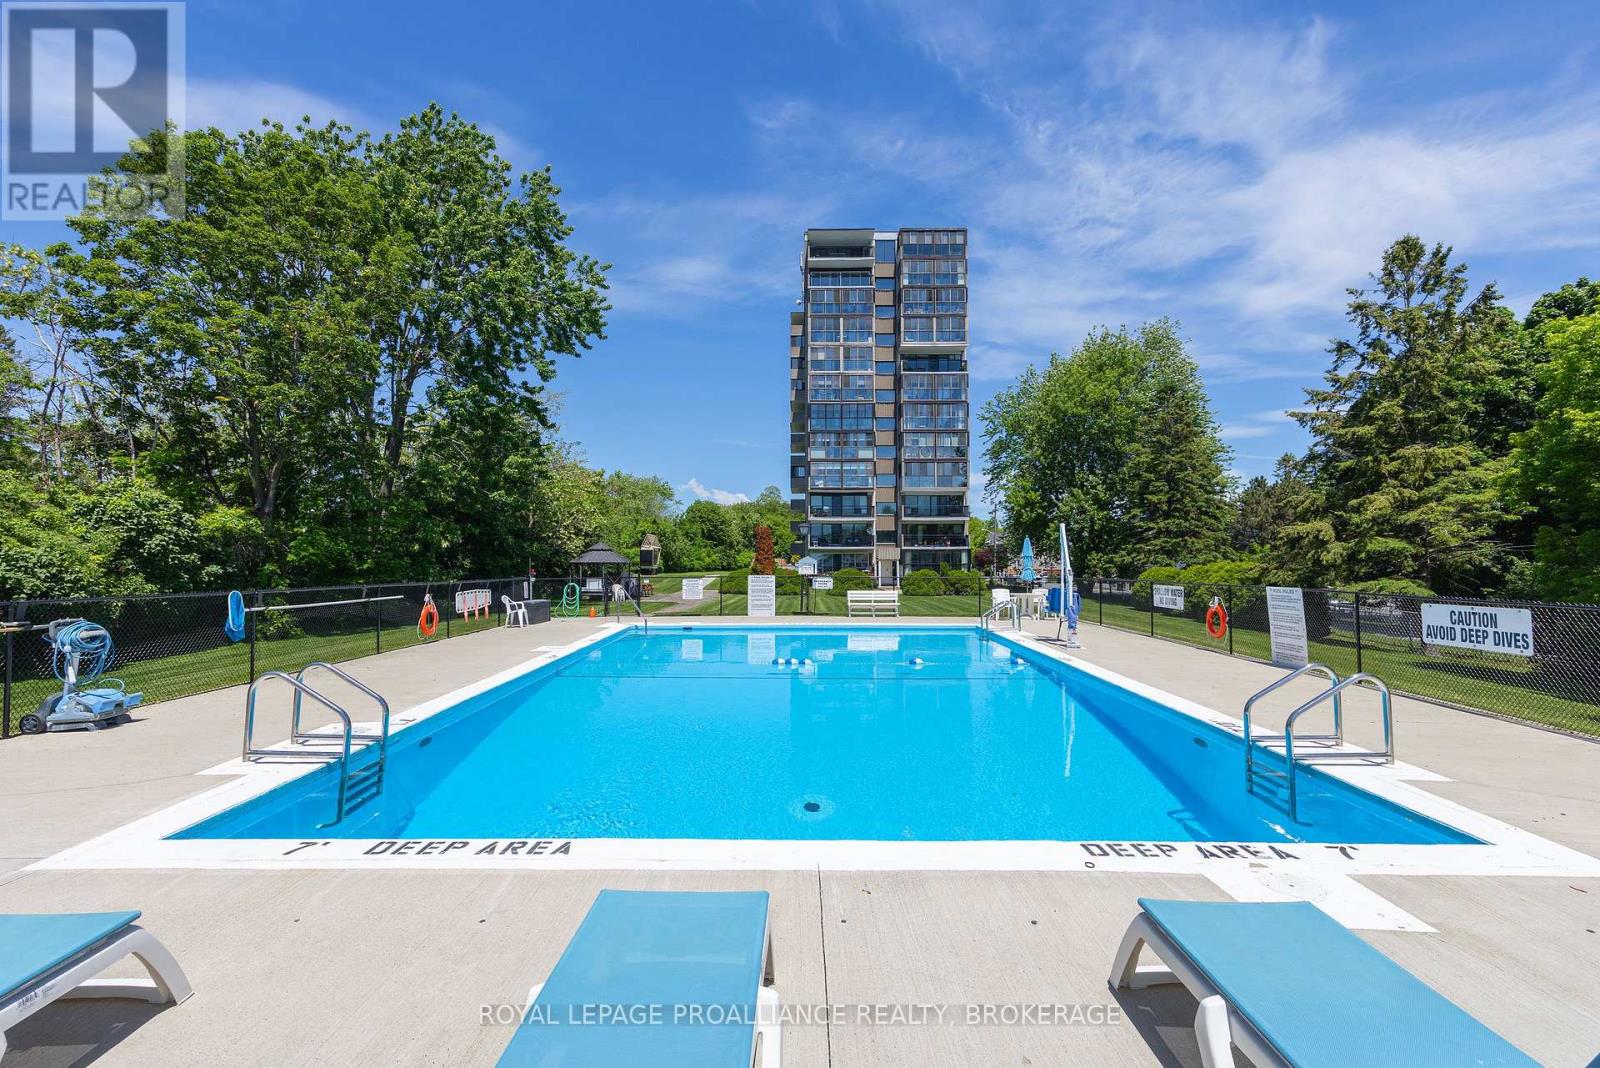
Fireplace Outdoor Pool Central Air Conditioning Forced Air, Heat Pump

About this home

Welcome to 16 Place D'Armes, located in the highly sought-after Frontenac Village community in the heart of downtown Kingston. This well-laid-out 3-bedroom townhome offers an excellent floorplan with bright, open living spaces and a skylight that fills the home with natural light.The home features an easy, functional flow throughout, ideal for both everyday living and entertaining. The walk-out basement leads to a private backyard retreat complete with a composite deck, beautifully maintained gardens, and a bonus storage shed, offering both outdoor enjoyment and practical storage. A pathway beside the home creates additional separation fromthe neighbouring unit and adds to the sense of privacy rarely found in the Village.Residents of Frontenac Village also have the option to dock a boat, adding to the unique lifestyle this waterfront-adjacent community offers.Enjoy the convenience of low-maintenance condo living while being steps to Kingston's waterfront, restaurants, shops, entertainment, and public transit. Frontenac Village is known for its quiet setting, mature landscaping, and unbeatable central location, making it one of downtown's most desirable communities. (id:28469)

Facts & features

Property

MLS® Number
X13212892
Property Type
Single Family
Community Name
22 - East of Sir John A. Blvd
Ownership
Condominium/strata
Amenities Near By
Park, Schools
Community Features
Pets Allowed With Restrictions
Equipment Type
Water Heater
Parking Space Total
1
Pool Type
Outdoor Pool
Rental Equipment Type
Water Heater
Structure
Deck

Building

Bathroom Total
3
Bedrooms Above Ground
3
Bedrooms Total
3
Amenities
Exercise Centre, Recreation Centre, Fireplace(s)
Appliances
Central Vacuum, Dishwasher, Dryer, Stove, Washer, Refrigerator
Basement Development
Finished
Basement Features
Walk Out, Separate Entrance
Basement Type
N/a (finished), N/a
Cooling Type
Central Air Conditioning
Exterior Finish
Brick, Vinyl Siding
Fireplace Present
Yes
Fireplace Total
1
Foundation Type
Block
Half Bath Total
1
Heating Fuel
Electric
Heating Type
Forced Air, Heat Pump
Stories Total
3
Size Interior
1,800 - 1,999 Sqft
Type
Row / Townhouse

Parking

Underground
Garage

Land

Acreage
No
Fence Type
Fenced Yard
Land Amenities
Park, Schools
Zoning Description
B1.206

Monthly payment estimate

$
Estimated payment per month
Mortgage amount
Total interest

Estimate only — excludes property tax, insurance and condo fees. Rates compound semi-annually as is standard for Canadian mortgages.

Rooms

Second Level

  • Bathroom 2.29 m x 2.28 m
  • Bathroom 2.3 m x 2.3 m
  • Bedroom 2.82 m x 5.27 m
  • Bedroom 5.73 m x 3.68 m
  • Primary Bedroom 5.16 m x 4.05 m

Basement

  • Recreational, Games Room 5.66 m x 5.66 m

Main Level

  • Bathroom 0.85 m x 1.98 m
  • Foyer 1.91 m x 2.54 m
  • Kitchen 3.68 m x 5.13 m
  • Living Room 5.72 m x 5.63 m

Sub-basement

  • Other 5.66 m x 7.8 m

Location

16 - 1 Place D'armes, Kingston, Ontario K7K 6R8  ·  Get directions