
BungalowFireplaceNone, Air ExchangerBaseboard HeatersWaterfront On LakeAcreage
About this home
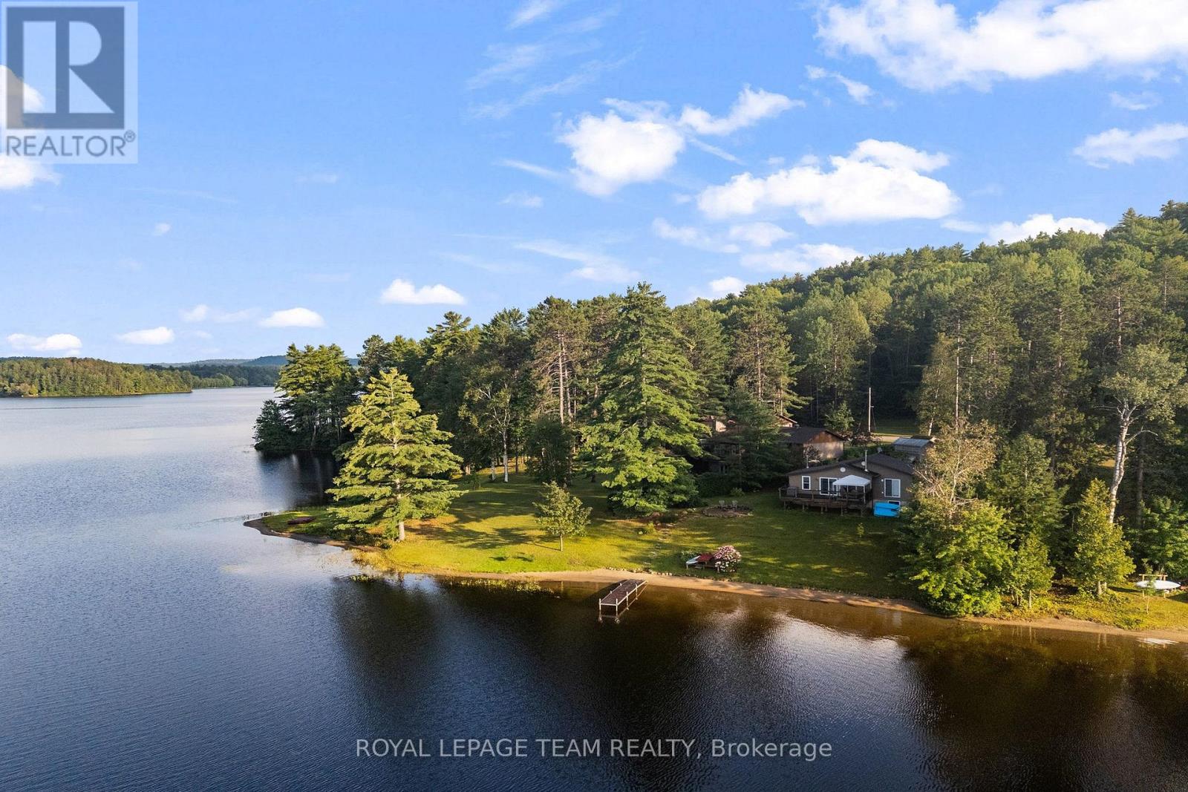
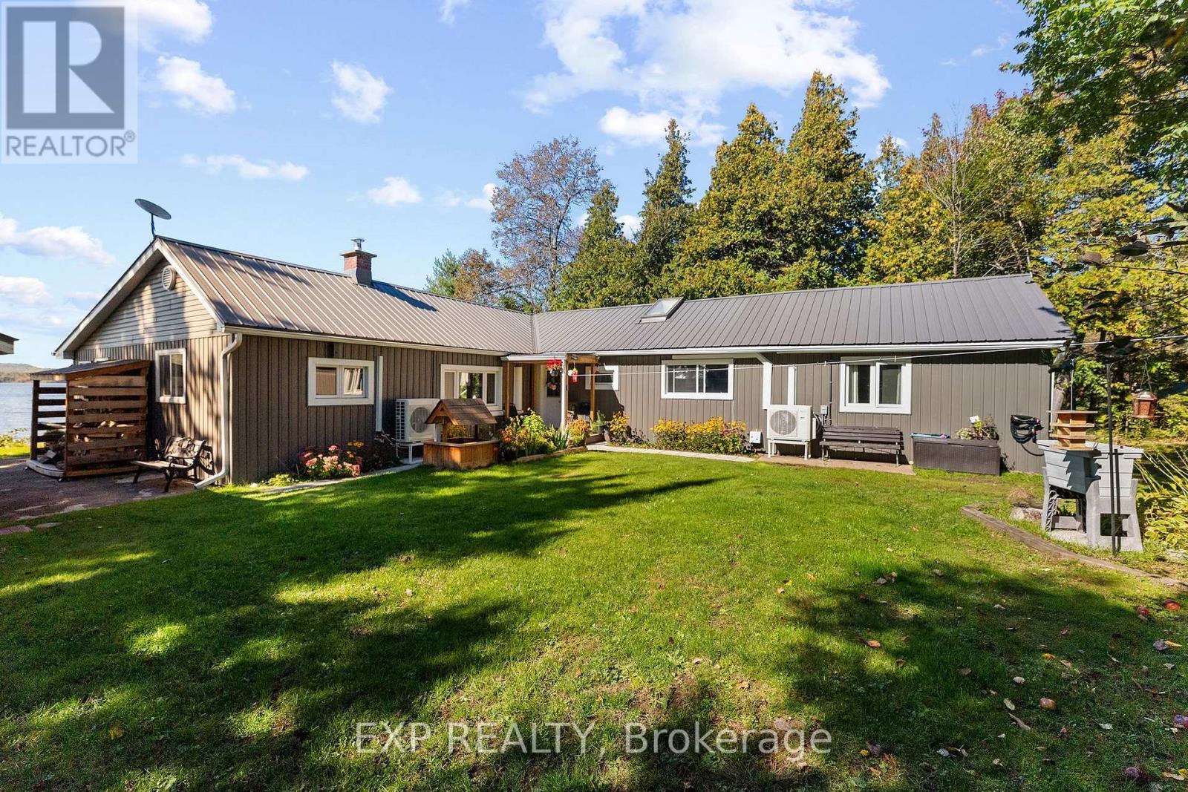
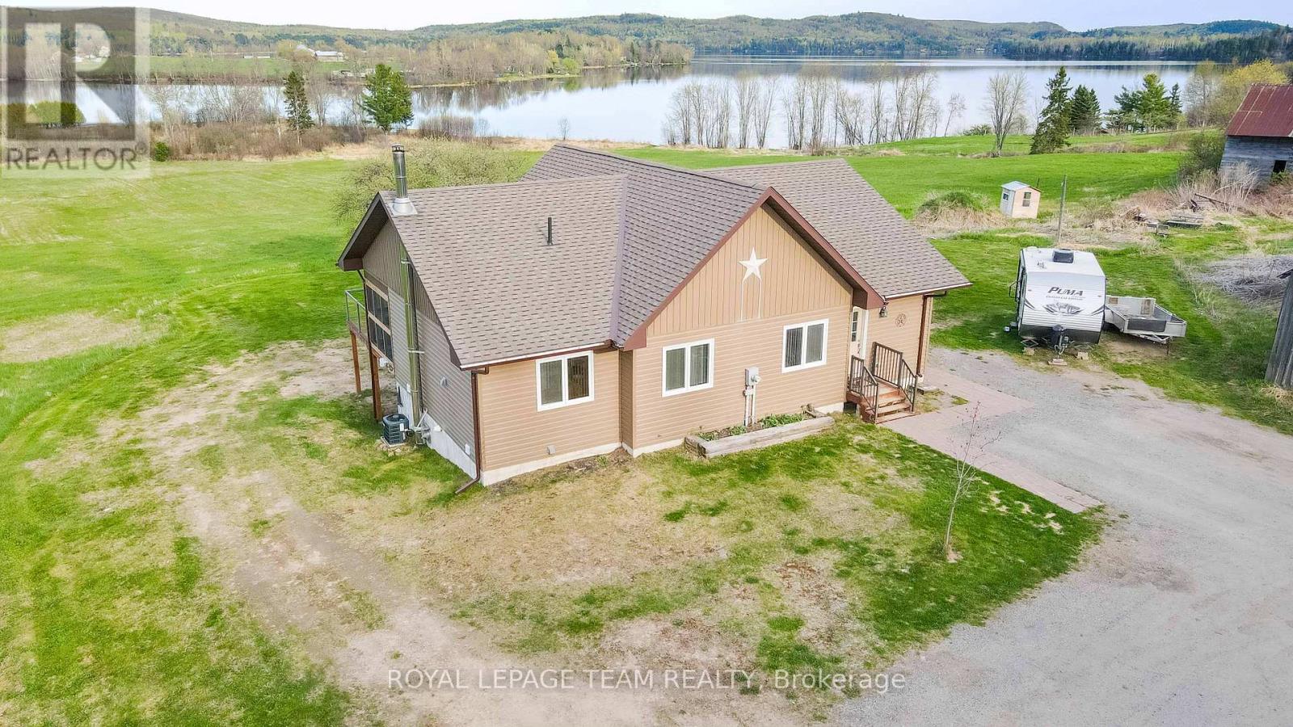
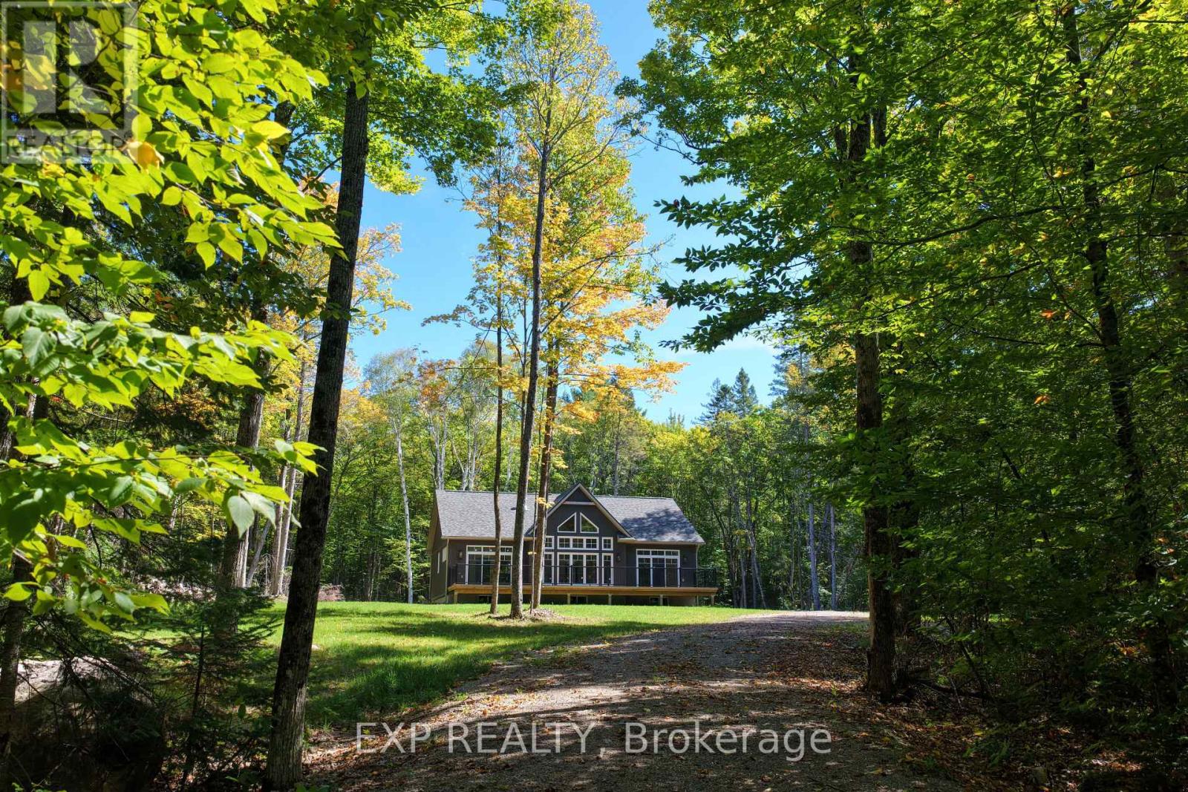
Wow it doesn't get any better than this, 193.57 feet of waterfront on beautiful sought after Bark Lake. Enjoy all that Bark Lake has to offer with its excellent fishing, boating, swimming , kayaking and much more. Spend your evenings sitting on the dock enjoying some of the most spectacular sunsets you will ever see. The home is a fairly new build featuring 2 good size bedrooms on the main level with a large open concept kitchen, dining room and living room. Enjoy the stunning lake views from the spacious Sunroom which leads to a spacious deck. The living room has a propane stove to curl up to on those chilly nights. The upper level loft area is wide open and can serve as a family room , games room, or hobby room or extra sleeping quarters. The property has a large Bunkie that offers extra sleeping quarters for the overflow guest. The area is famous for its snowmobile and ATV trails. Barry's Bay is just a 15 minute drive and the town has two grocery stores, pharmacy, post office, shops and even has its own St Francis Hospital. Algonquin Park is just a short drive away. Homes on Bark Lake don't come up for sale very often. Please allow 24 hour irrevocable on all offers. (id:28469)
Virtual tour
Facts & features
Property
MLS® Number
X13218742
Property Type
Single Family
Community Name
570 - Madawaska Valley
Ownership
Freehold
Amenities Near By
Beach, Hospital, Place Of Worship
Easement
Easement
Features
Wooded Area
Parking Space Total
5
Structure
Dock
View Type
View Of Water, Direct Water View
Water Front Name
Bark Lake
Water Front Type
Waterfront On Lake
Building
Bathroom Total
2
Bedrooms Above Ground
2
Bedrooms Total
2
Amenities
Fireplace(s)
Appliances
Water Heater, Dryer, Stove, Washer, Refrigerator
Architectural Style
Bungalow
Basement Type
None
Construction Style Attachment
Detached
Cooling Type
None, Air Exchanger
Exterior Finish
Wood
Fireplace Present
Yes
Fireplace Total
1
Foundation Type
Slab
Half Bath Total
1
Heating Fuel
Electric, Propane
Heating Type
Baseboard Heaters
Stories Total
1
Size Interior
2,000 - 2,500 Sqft
Type
House
Utility Water
Drilled Well
Parking
No Garage
—
Land
Access Type
Private Road, Private Docking
Acreage
Yes
Land Amenities
Beach, Hospital, Place Of Worship
Sewer
Septic System
Size Frontage
193 Ft ,7 In
Size Irregular
193.6 Ft
Size Total Text
193.6 Ft|2 - 4.99 Acres
Utilities
Electricity
Installed
Monthly payment estimate
$
Estimated payment—per month
Mortgage amount
—
Total interest
—
Down payments under 20% typically require mortgage default insurance (CMHC), which is not included in this estimate.
Estimate only — excludes property tax, insurance and condo fees. Rates compound semi-annually as is standard for Canadian mortgages.
Rooms
Second Level
Loft7.2 m x 3.9 m
Main Level
Great Room10.62 m x 9.09 m
Primary Bedroom4.54 m x 3.87 m
Bedroom4.32 m x 3.69 m
Sunroom6.4 m x 4.4 m
Foyer3.26 m x 3.3 m
BathroomMeasurements not available
Location
697 Curtiss Road, Madawaska Valley, Ontario K0J 1B0 ·
Get directions