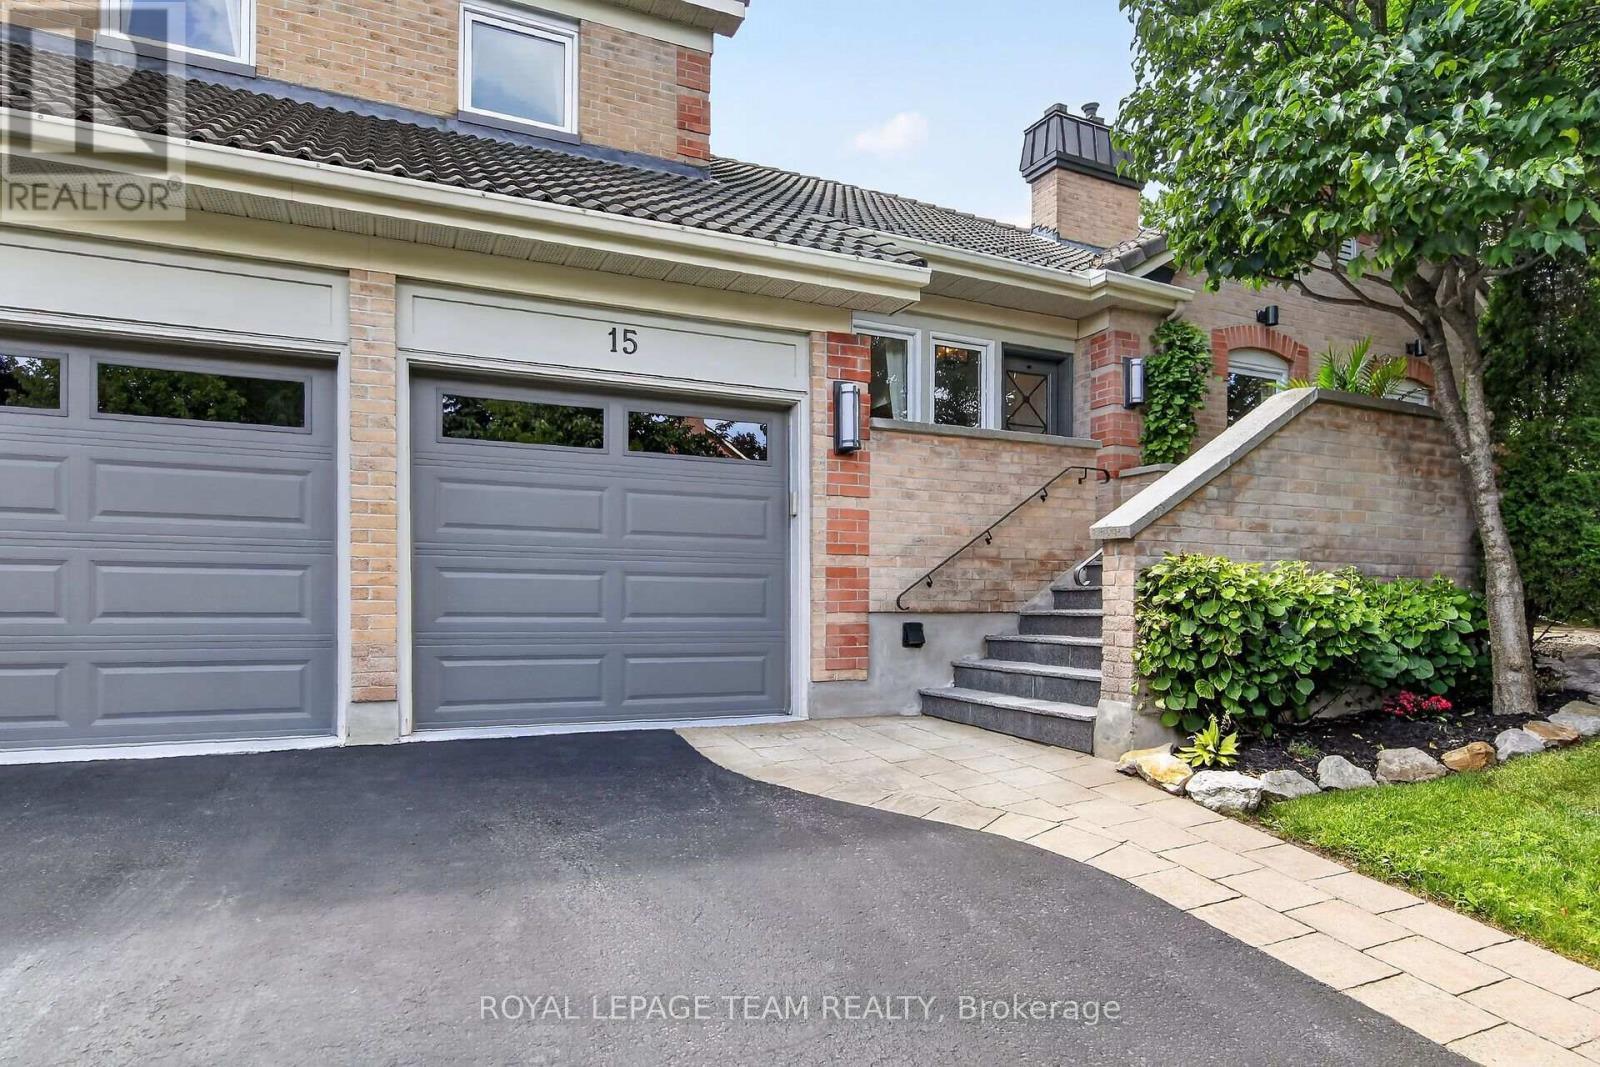


For Sale Single Family

246 Madhu Crescent

Ottawa, Ontario K2C 4J3

5 Bedrooms
5 Bathrooms
3,500 - 5,000 sqft Interior
6 Parking spaces
54.3 X 104.9 Ft Lot size
Fireplace Central Air Conditioning Forced Air

About this home

Custom luxury residence ideally located in the heart of Ottawa, within one of the city's most exclusive and prestigious neighbourhoods. Surrounded by distinguished homes and a refined community atmosphere, this exceptional property offers a rare blend of exclusivity, convenience, and timeless elegance.Set on an impressive 55-foot frontage, the home showcases outstanding curb appeal with extensive interlock landscaping and beautifully designed maintenance-free gardens. Offering nearly 5,000 sq. ft. of finished living space (3,827 sq. ft. above grade, as per builder plan), this residence has been thoughtfully designed for both luxurious family living and grand-scale entertaining.The main level features a private home office, spacious principal rooms, and a spectacular chef-inspired kitchen that seamlessly combines elegance, functionality, and generous workspace. Upstairs, the expansive primary suite offers a luxurious spa-inspired ensuite, while the second bedroom enjoys its own private ensuite. Two additional generously sized bedrooms are connected by a Jack-and-Jill bathroom, providing both comfort and practicality for family living.The fully finished lower level offers exceptional versatility with a separate entrance, making it ideal for multigenerational living, a home-based business, recreation space, or future in-law suite potential.Step outside to a fully interlocked backyard, creating a low-maintenance outdoor retreat perfect for relaxing or entertaining. The home is further enhanced by two furnaces and two air-conditioning units, ensuring year-round comfort and efficient climate control.Crafted with exceptional attention to detail and loaded with premium upgrades throughout, this custom-built residence delivers luxury, space, and functionality in a location that simply cannot be replicated. A rare opportunity to own an extraordinary home in one of Ottawa's most coveted addresses. (id:28469)

Virtual tour

Facts & features

Property

MLS® Number
X13242456
Property Type
Single Family
Community Name
4705 - Mooneys Bay
Ownership
Freehold
Equipment Type
Water Heater
Parking Space Total
6
Rental Equipment Type
Water Heater
Structure
Shed

Building

Bathroom Total
5
Bedrooms Above Ground
4
Bedrooms Below Ground
1
Bedrooms Total
5
Age
6 To 15 Years
Amenities
Fireplace(s)
Appliances
Garage Door Opener Remote(s), Blinds, Dishwasher, Dryer, Garage Door Opener, Hood Fan, Microwave, Stove, Washer, Refrigerator
Basement Development
Finished
Basement Type
Full (finished)
Construction Style Attachment
Detached
Cooling Type
Central Air Conditioning
Exterior Finish
Brick
Fire Protection
Smoke Detectors
Fireplace Present
Yes
Foundation Type
Concrete
Half Bath Total
1
Heating Fuel
Natural Gas
Heating Type
Forced Air
Stories Total
2
Size Interior
3,500 - 5,000 Sqft
Type
House
Utility Water
Municipal Water

Parking

Attached Garage
Garage

Land

Acreage
No
Fence Type
Fully Fenced, Fenced Yard
Sewer
Sanitary Sewer
Size Depth
104 Ft ,10 In
Size Frontage
54 Ft ,3 In
Size Irregular
54.3 X 104.9 Ft
Size Total Text
54.3 X 104.9 Ft
Zoning Description
Residential

Monthly payment estimate

$
Estimated payment per month
Mortgage amount
Total interest

Estimate only — excludes property tax, insurance and condo fees. Rates compound semi-annually as is standard for Canadian mortgages.

Location

246 Madhu Crescent, Ottawa, Ontario K2C 4J3  ·  Get directions