FireplaceCentral Air Conditioning, Air ExchangerForced Air
About this home
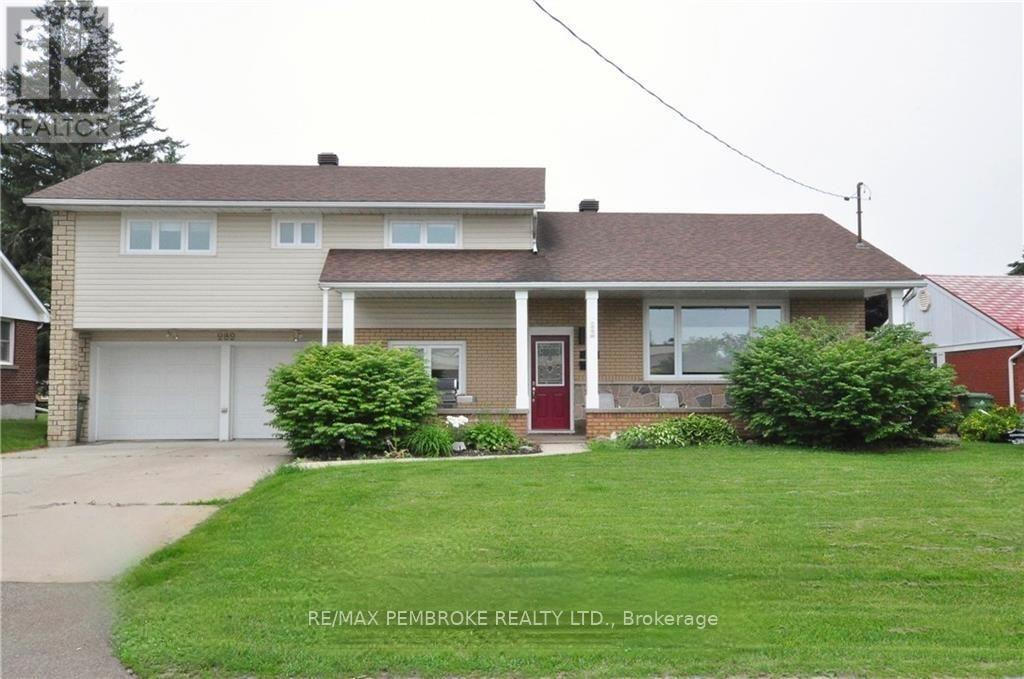
Impeccable attention to detail in this 4 bedroom, 2 bathroom home in a prime Pembroke location. Huge foyer with access to the attached 23x12 garage, as well as access to the back yard. Main level features a large living room, dining room and fully updated kitchen with granite colour appliances, backsplash and lots of cabinetry. Luxury vinyl tile throughout. Fully renovated main bathroom, plus 3 bedrooms including primary completes the main level. Downstairs is a generous family room with a gas fireplace, another modern bathroom, ample under the stair storage, with a built in nook for the little ones! A huge 4th bedroom, plus a laundry room and workshop complete the basement. Outside is a newer 16 x 20 deck with gazebo, a fully fenced back yard with beautiful gardens. Tonnes of curb appeal and so many updates including the furnace/A/C, roof, exterior painting, main level windows , doors, truly nothing to do but move in (id:28469)
Facts & features
Property
MLS® Number
X13410486
Property Type
Single Family
Community Name
530 - Pembroke
Ownership
Freehold
Equipment Type
Water Heater - Electric
Parking Space Total
5
Rental Equipment Type
Water Heater - Electric
Structure
Deck
Building
Bathroom Total
2
Bedrooms Above Ground
3
Bedrooms Below Ground
1
Bedrooms Total
4
Age
31 To 50 Years
Amenities
Fireplace(s)
Appliances
Hot Tub, Garage Door Opener Remote(s), Blinds, Dishwasher, Hood Fan, Stove, Refrigerator
Basement Development
Finished
Basement Type
N/a (finished)
Construction Style Attachment
Detached
Construction Style Split Level
Sidesplit
Cooling Type
Central Air Conditioning, Air Exchanger
Exterior Finish
Brick
Fireplace Present
Yes
Fireplace Total
1
Foundation Type
Block
Heating Fuel
Natural Gas
Heating Type
Forced Air
Size Interior
1,100 - 1,500 Sqft
Type
House
Utility Water
Municipal Water
Parking
Attached Garage
—
Garage
—
Land
Acreage
No
Sewer
Sanitary Sewer
Size Depth
120 Ft
Size Frontage
60 Ft
Size Irregular
60 X 120 Ft
Size Total Text
60 X 120 Ft
Zoning Description
Residential
Utilities
Electricity
Installed
Sewer
Installed
Monthly payment estimate
$
Estimated payment—per month
Mortgage amount
—
Total interest
—
Down payments under 20% typically require mortgage default insurance (CMHC), which is not included in this estimate.
Estimate only — excludes property tax, insurance and condo fees. Rates compound semi-annually as is standard for Canadian mortgages.