For Sale Single Family
MLS® X13421102

140 Liddell Crescent

$639,000
Kingston, Ontario K7M 2T6
4 Bedrooms
2 Bathrooms
700 - 1,100 sqft Interior
3 Parking spaces
55 X 110 Ft Lot size
Bungalow Central Air Conditioning Forced Air

About this home

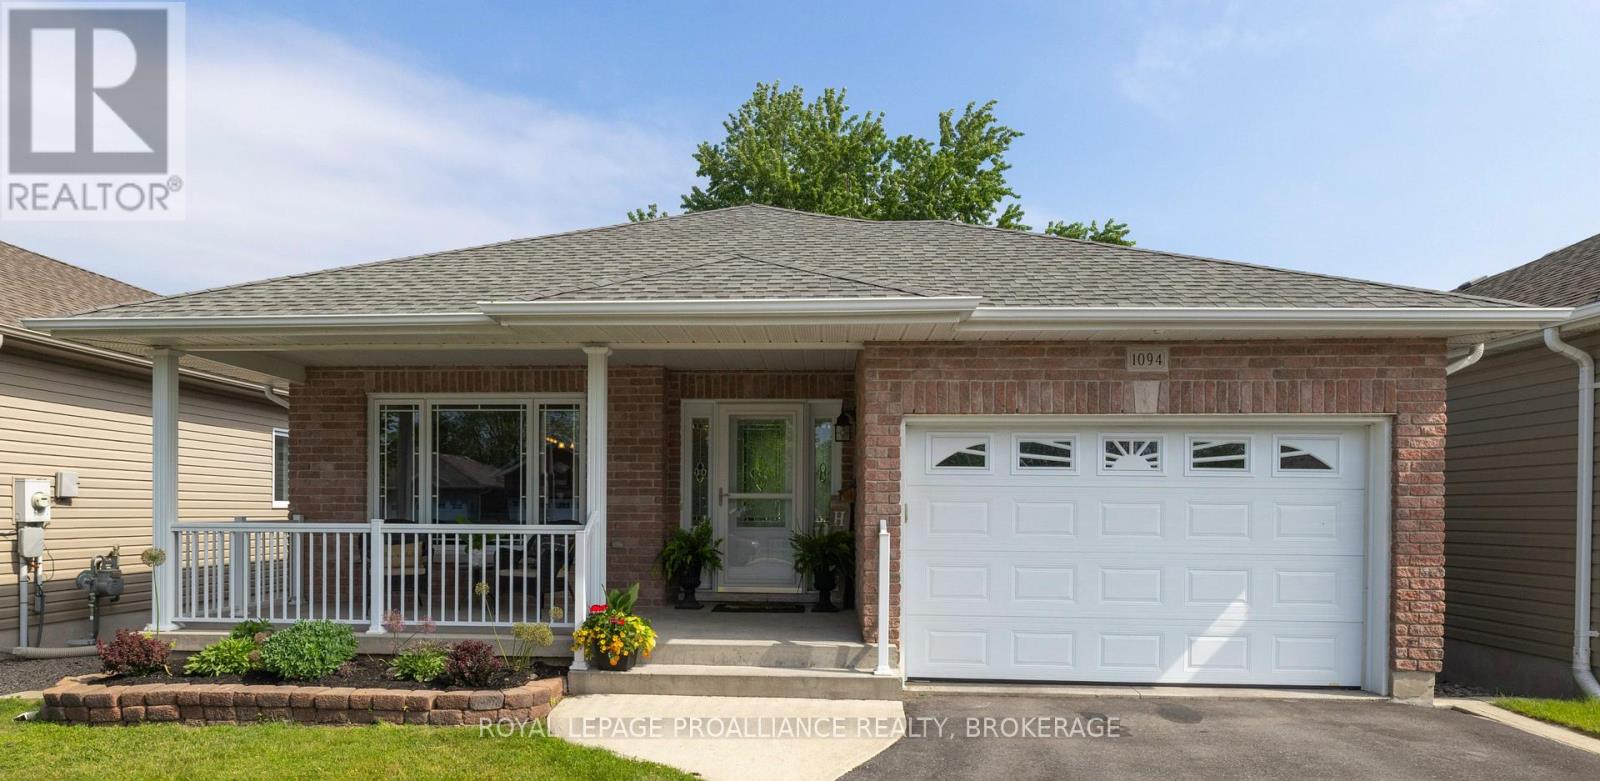
Welcome to 140 Liddell Crescent, a fantastic investment opportunity in the heart of a sought-after neighborhood. This well-maintained legal duplex offers both comfort and convenience, featuring a spacious 3-bedroom main floor unit and a separate1-bedroom basement unit, making it perfect for homeowners looking for rental income or savvy investors seeking a reliable revenue stream. As you enter the main unit, you'll be greeted by a bright and airy living room, adorned with large windows that allow natural light to flood the space. Extensive hardwood flooring, a good sized kitchen and access to the back deck make this a great owner occupied unit. Downstairs, the one-bedroom unit has been rented partially furnished, and features an open concept layout with galley style kitchen. The tenants share a large laundry room in the common area of the basement. Nestled in a prime location, this neighbourhood is known for its family-friendly atmosphere and proximity to parks, schools, shopping, and more. With easy access to major thoroughfares and public transit, commuting to work, school or exploring the city is a breeze. Whether you're an investor or a homeowner looking for a property that can help offset your mortgage, 140 Liddell Crescent is a must-see. Don't miss your chance to own this versatile and well-maintained duplex in a prime location. (id:28469)

Facts & features

Property

MLS® Number
X13421102
Property Type
Single Family
Neighbourhood
Polson Park
Community Name
18 - Central City West
Ownership
Freehold
Amenities Near By
Park, Place Of Worship, Public Transit, Schools
Equipment Type
Water Heater
Features
Level
Parking Space Total
3
Rental Equipment Type
Water Heater

Building

Bathroom Total
2
Bedrooms Above Ground
3
Bedrooms Below Ground
1
Bedrooms Total
4
Age
51 To 99 Years
Appliances
Dryer, Furniture, Stove, Washer, Refrigerator
Architectural Style
Bungalow
Basement Features
Apartment In Basement, Separate Entrance
Basement Type
N/a, N/a
Construction Style Attachment
Detached
Cooling Type
Central Air Conditioning
Exterior Finish
Brick
Foundation Type
Block
Heating Fuel
Natural Gas
Heating Type
Forced Air
Stories Total
1
Size Interior
700 - 1,100 Sqft
Type
House
Utility Water
Municipal Water

Parking

No Garage

Land

Acreage
No
Land Amenities
Park, Place Of Worship, Public Transit, Schools
Sewer
Sanitary Sewer
Size Depth
110 Ft
Size Frontage
55 Ft
Size Irregular
55 X 110 Ft
Size Total Text
55 X 110 Ft
Zoning Description
Ur7

Utilities

Cable
Installed
Electricity
Installed
Sewer
Installed

Monthly payment estimate

$
Estimated payment per month
Mortgage amount
Total interest

Estimate only — excludes property tax, insurance and condo fees. Rates compound semi-annually as is standard for Canadian mortgages.

Rooms

Basement

  • Dining Room 4.44 m x 2.57 m
  • Living Room 5.08 m x 3.94 m
  • Bedroom 4 3.86 m x 2.21 m
  • Laundry Room 3.9 m x 3.15 m
  • Utility Room 3.23 m x 3.05 m
  • Bathroom 3.3 m x 1.24 m
  • Kitchen 4.1 m x 1.52 m

Main Level

  • Kitchen 3.38 m x 2.84 m
  • Dining Room 3.56 m x 2.46 m
  • Living Room 4.6 m x 3.76 m
  • Bathroom 2.69 m x 2.24 m
  • Primary Bedroom 3.61 m x 3.51 m
  • Bedroom 2 3.73 m x 2.46 m
  • Bedroom 3 2.62 m x 2.59 m
  • Foyer 1.85 m x 1.07 m

Location

140 Liddell Crescent, Kingston, Ontario K7M 2T6  ·  Get directions