

1500 Du Golf Road
Clarence-Rockland, Ontario K0A 1N0
About this home
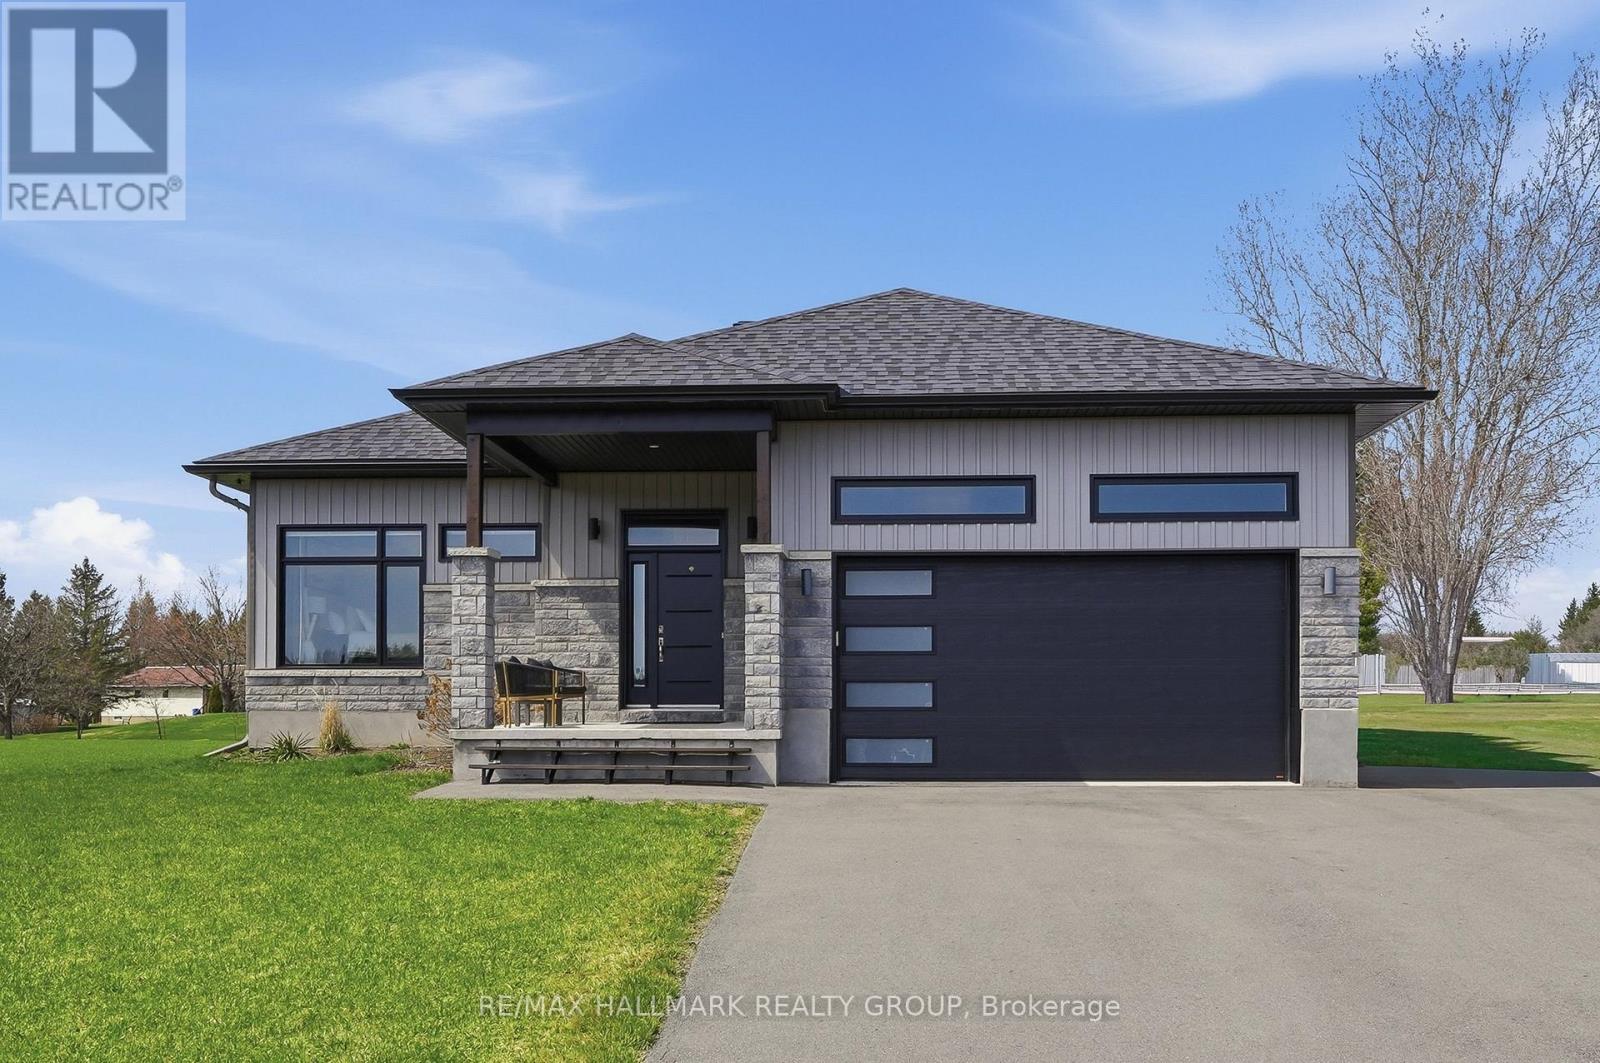
Set on a beautiful 10-acre parcel, this spacious 1,860 sq. ft. bungalow offers the perfect blend of comfort and country living. Featuring three bedrooms on the main floor-including a large primary suite with a walk-in closet, renovated ensuite, and convenient rear access-this home is designed for both functionality and comfort. A large, open entry welcomes you inside, setting the tone for the inviting atmosphere throughout. The open-concept layout seamlessly connects the living, dining, and kitchen areas, making it ideal for everyday living and entertaining. Enjoy the charm of a three-season sunroom, along with the convenience of main-floor laundry and a second full bathroom. The home also features a recently fully finished basement (2026) with an additional bedroom, offering extra living space and flexibility for guests, a home office, or recreation. Recent updates completed in 2025 provide peace of mind, including a new heat pump, owned hot water tank, water treatment system, holding tank, and pressure tank, as well as updated kitchen and laundry appliances. Additional improvements include a new garage door with track and motor, an updated stair railing, and fresh paint throughout. The property also boasts a large driveway with ample parking. This is a wonderful opportunity to enjoy space, privacy, and modern updates in a serene setting-your very own 10-acre playground! (id:28469)
Facts & features
Property
- MLS® Number
- X13428048
- Property Type
- Single Family
- Community Name
- 607 - Clarence/Rockland Twp
- Ownership
- Freehold
- Amenities Near By
- Golf Nearby
- Features
- Wooded Area, Paved Yard, Sump Pump
- Parking Space Total
- 11
- Structure
- Deck, Porch
Building
- Bathroom Total
- 2
- Bedrooms Above Ground
- 3
- Bedrooms Below Ground
- 1
- Bedrooms Total
- 4
- Appliances
- Garage Door Opener Remote(s), Water Heater, Water Softener, Dishwasher, Dryer, Microwave, Stove, Washer, Window Coverings, Refrigerator
- Architectural Style
- Bungalow
- Basement Development
- Finished,partially Finished
- Basement Type
- N/a (finished), N/a (partially Finished), Full
- Construction Style Attachment
- Detached
- Cooling Type
- Central Air Conditioning
- Exterior Finish
- Brick
- Fireplace Present
- Yes
- Fireplace Total
- 2
- Foundation Type
- Poured Concrete
- Heating Fuel
- Electric, Wood
- Heating Type
- Forced Air
- Stories Total
- 1
- Size Interior
- 1,500 - 2,000 Sqft
- Type
- House
- Utility Water
- Drilled Well
Parking
- Attached Garage
- —
- Garage
- —
Land
- Acreage
- Yes
- Land Amenities
- Golf Nearby
- Sewer
- Septic System
- Size Depth
- 990 Ft
- Size Frontage
- 455 Ft
- Size Irregular
- 455 X 990 Ft
- Size Total Text
- 455 X 990 Ft|10 - 24.99 Acres
Utilities
- Electricity
- Installed
The Clarence/Rockland Twp market
Monthly payment estimate
- Mortgage amount
- —
- Total interest
- —
Down payments under 20% typically require mortgage default insurance (CMHC), which is not included in this estimate.
Estimate only — excludes property tax, insurance and condo fees. Rates compound semi-annually as is standard for Canadian mortgages.
Cost of ownership
- Est. monthly payment
- $3,431/mo
- Ontario land transfer tax
- $11,973 one-time
Payment assumes 20% down over 25 years. First-time buyers may get up to $4,000 back on land transfer tax.
Rooms
Basement
- Office 3.85 m x 3.66 m
- Other 2.97 m x 3.26 m
- Other 1.47 m x 3.26 m
- Other 3.71 m x 3.26 m
- Utility Room 3.01 m x 2.84 m
- Other 14.75 m x 2.25 m
- Recreational, Games Room 18.33 m x 6.37 m
Main Level
- Kitchen 3.01 m x 2.79 m
- Dining Room 3.11 m x 6.54 m
- Living Room 4.5 m x 8.5 m
- Primary Bedroom 3.58 m x 7.02 m
- Bedroom 2 3 m x 3.72 m
- Bedroom 3 3.02 m x 3.72 m
- Bathroom 2.13 m x 2.6 m
- Bathroom 2.34 m x 2.6 m
- Laundry Room 2.55 m x 2.6 m
What's nearby
Location
1500 Du Golf Road, Clarence-Rockland, Ontario K0A 1N0 · Get directions
Want first look at new Clarence/Rockland Twp homes in this price range?
Create a free accountThis REALTOR.ca listing content is owned and licensed by REALTOR® members of The Canadian Real Estate Association
The trademarks REALTOR®, REALTORS®, and the REALTOR® logo are controlled by The Canadian Real Estate Association (CREA) and identify real estate professionals who are members of CREA. The trademarks MLS®, Multiple Listing Service® and the associated logos are owned by The Canadian Real Estate Association (CREA) and identify the quality of services provided by real estate professionals who are members of CREA. The trademark DDF® is owned by The Canadian Real Estate Association (CREA) and identifies CREA's Data Distribution Facility (DDF®)
- Last Updated
- August 04 2026 07:22:36
- Data Provider
- Ottawa Real Estate Board
- Listing Office
- RE/MAX Boardwalk Realty