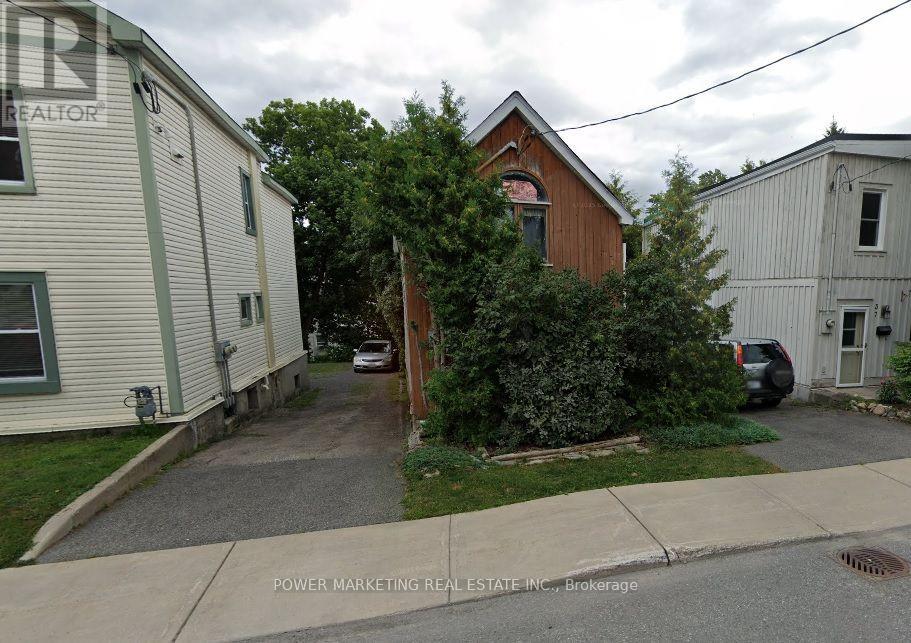
For Sale Single Family
MLS® X13460510

181 Goulburn Avenue

$704,900

Ottawa, Ontario K1N 8E3
4 Bedrooms
1 Bathrooms
1,100 - 1,500 sqft Interior
1 Parking spaces
18.6 X 100 Ft Lot size
None Forced Air

About this home

Charming semi-detached home nestled in the heart of Sandy Hill, offering a perfect blend of character, comfort, and location. This well maintained residence features hardwood flooring throughout the main and second level, complemented by tile flooring in the foyer and kitchen. The main floor consists of a cozy living room, good sized fourth bedroom and a large kitchen with door to access the backyard. The upper level offers three spacious bedrooms and a full bathroom, providing ample space for families and/or investors. The finished basement hosts a large recreational room or a home office and separate laundry area. The fenced backyard includes a deck and large green space; ideal for gardening, entertaining or relaxing in a private setting. The dedicated parking space adds convenience in this sought-after urban neighbourhood. Located close to the downtown core, Ottawa University, parks, transit, and local amenities. This classic Sandy Hill home presents an excellent opportunity to own a piece of Ottawa's history while enjoying the benefits of city living. (id:28469)

Facts & features

Property

MLS® Number
X13460510
Property Type
Single Family
Community Name
4004 - Sandy Hill
Ownership
Freehold
Features
Carpet Free
Parking Space Total
1

Building

Bathroom Total
1
Bedrooms Above Ground
4
Bedrooms Total
4
Basement Development
Finished
Basement Type
Full (finished)
Construction Style Attachment
Semi-detached
Cooling Type
None
Exterior Finish
Brick
Foundation Type
Stone
Heating Fuel
Natural Gas
Heating Type
Forced Air
Stories Total
2
Size Interior
1,100 - 1,500 Sqft
Type
House
Utility Water
Municipal Water

Parking

No Garage

Land

Acreage
No
Sewer
Sanitary Sewer
Size Depth
100 Ft
Size Frontage
18 Ft ,7 In
Size Irregular
18.6 X 100 Ft
Size Total Text
18.6 X 100 Ft

Monthly payment estimate

$
Estimated payment per month
Mortgage amount
Total interest

Estimate only — excludes property tax, insurance and condo fees. Rates compound semi-annually as is standard for Canadian mortgages.

Rooms

Second Level

  • Primary Bedroom 4.13 m x 3.71 m
  • Bedroom 2 2.52 m x 2.68 m
  • Bedroom 3 4.13 m x 2.53 m

Basement

  • Office 2.17 m x 3 m
  • Recreational, Games Room 2.77 m x 4.86 m
  • Laundry Room 3.9 m x 3.12 m

Main Level

  • Foyer 1.34 m x 1.07 m
  • Den 2.69 m x 3.47 m
  • Living Room 3.34 m x 3.51 m
  • Kitchen 4.11 m x 4.19 m

Location

181 Goulburn Avenue, Ottawa, Ontario K1N 8E3  ·  Get directions