
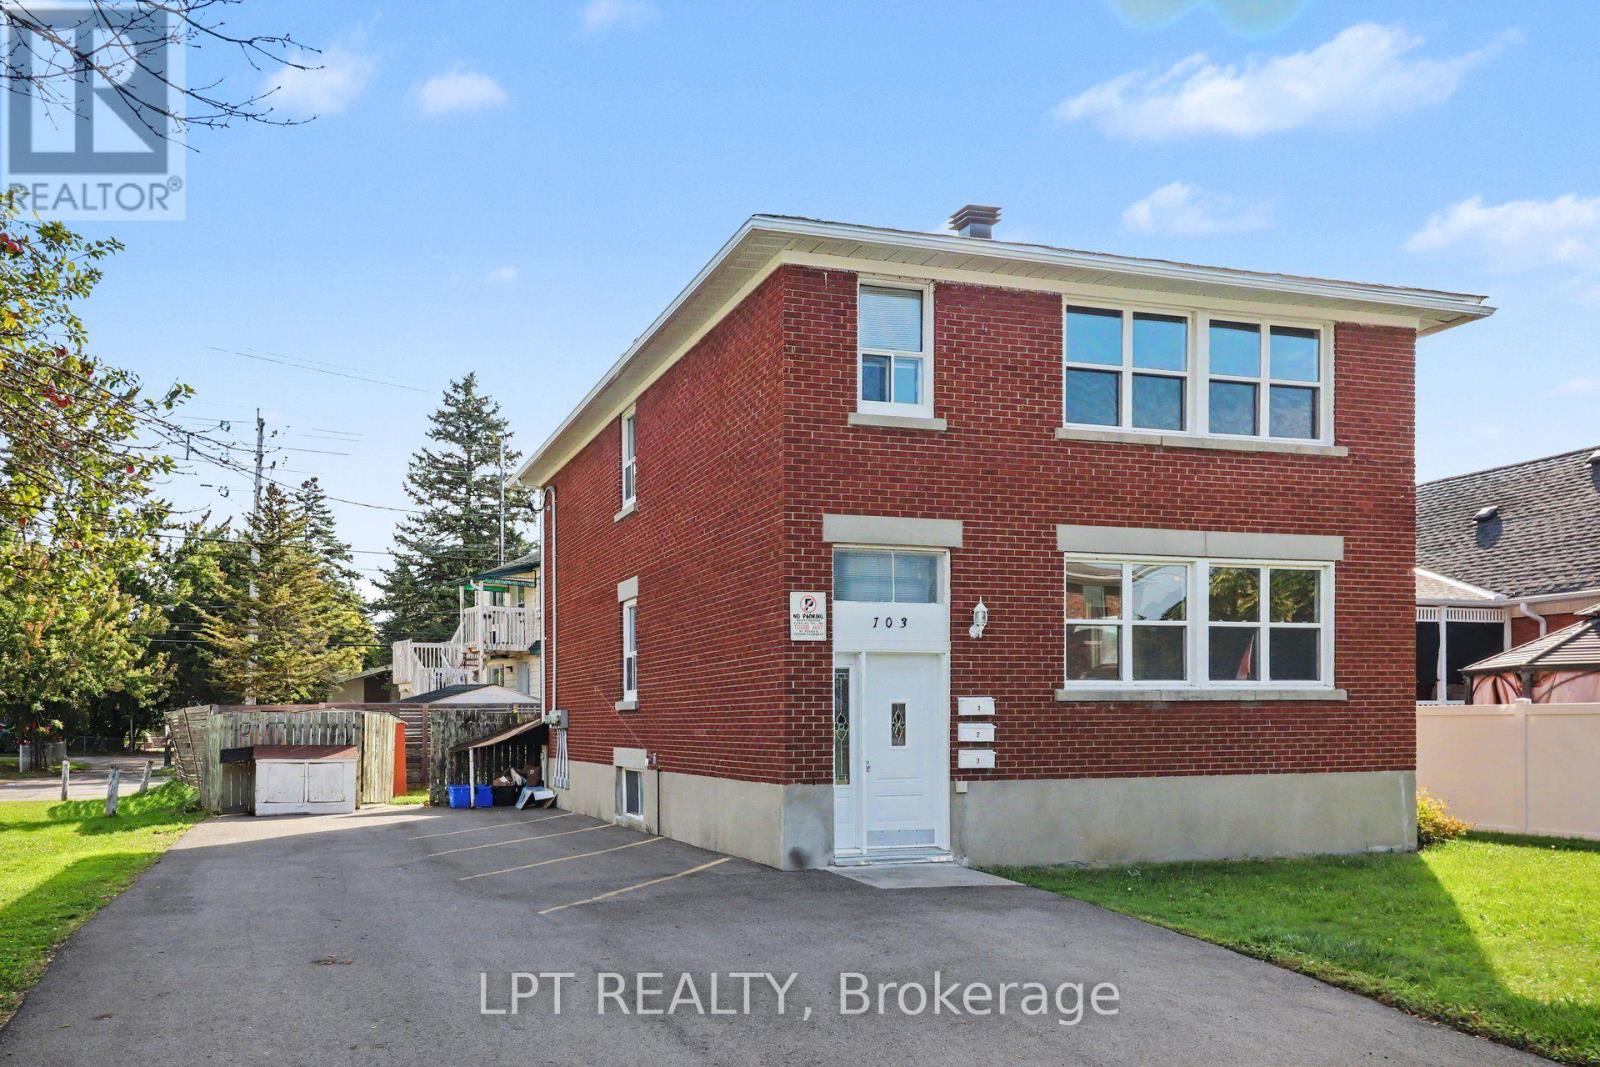



For Sale Multi-Family

A/b - 22 Inverkip Avenue

$1,249,000 Est. $5,530/mo ↓

Ottawa, Ontario K1T 4B7

4 Bedrooms
5 Bathrooms
3,000 - 3,500 sqft Interior
2 Parking spaces
40.1 X 40.8 Ft Lot size
109 days ago Listed
Central Air Conditioning Forced Air

About this home

Nestled in the prestigious and well-established Hunt Club neighborhood at 22 Inverkip Avenue, this newly constructed, semi-detached executivetownhome represents a premier opportunity for both luxurious owner-occupancy and strategic investment. The property features two elegantlyappointed, self-contained units, each with private entrances, each with two private parking spots, in-suite laundry, and separate mechanicalsystems, ensuring privacy and ease of management while generating significant rental income to offset carrying costs. Residents will enjoybreathtaking vistas from a 500 sq. ft rooftop terrace, spacious interiors with ensuite bathrooms, walk-in closets, and an open-concept designadorned with high-end finishes and cabinetry. Its unparalleled location offers immediate access to major employment hubs including theOttawaInternational Airport and Uplands Business Park, effortless commuting via Highway 417; and proximity to premier amenities such asHunt ClubPlaza, recreational facilities, and scenic green spaces, making it an exceptional choice for discerning buyers seeking opulence andastute investment in a high-demand rental market (id:28469)

Facts & features

Property

MLS® Number
X13463624
Property Type
Multi-family
Community Name
3806 - Hunt Club Park/Greenboro
Parking Space Total
2

Building

Bathroom Total
5
Bedrooms Above Ground
2
Bedrooms Below Ground
2
Bedrooms Total
4
Appliances
Water Heater, Dishwasher, Dryer, Hood Fan, Stove, Washer, Refrigerator
Basement Features
Apartment In Basement
Basement Type
N/a
Cooling Type
Central Air Conditioning
Exterior Finish
Stucco, Stone
Foundation Type
Concrete
Half Bath Total
2
Heating Fuel
Natural Gas
Heating Type
Forced Air
Stories Total
3
Size Interior
3,000 - 3,500 Sqft
Type
Other
Utility Water
Municipal Water

Parking

No Garage
—

Land

Acreage
No
Sewer
Sanitary Sewer
Size Depth
40 Ft ,9 In
Size Frontage
40 Ft ,1 In
Size Irregular
40.1 X 40.8 Ft
Size Total Text
40.1 X 40.8 Ft

Monthly payment estimate

$
Estimated payment — per month
Mortgage amount
—
Total interest
—

Estimate only — excludes property tax, insurance and condo fees. Rates compound semi-annually as is standard for Canadian mortgages.

Cost of ownership

Est. monthly payment
$5,530/mo
Ontario land transfer tax
$21,455 one-time

Payment assumes 20% down over 25 years. First-time buyers may get up to $4,000 back on land transfer tax.

The Hunt Club Park/Greenboro market

42 Active listings
$550,000 Median asking price
127% above median This home
36 days Avg. time on market
Browse all Hunt Club Park/Greenboro listings →

Rooms

Second Level

  • Dining Room 4.57 m x 3.81 m
  • Bathroom 1.98 m x 1.09 m
  • Living Room 4.88 m x 3 m
  • Kitchen 4.88 m x 3.81 m

Third Level

  • Primary Bedroom 5.49 m x 4.15 m
  • Bathroom 3 m x 2.79 m
  • Other 2.26 m x 2.08 m
  • Bedroom 3.53 m x 3.05 m
  • Bathroom 1.98 m x 2.21 m

Basement

  • Primary Bedroom 2.87 m x 3.66 m
  • Bedroom 2.74 m x 2.87 m
  • Bathroom 1.52 m x 3.35 m
  • Other 1.91 m x 4.04 m

Ground Level

  • Living Room 3.18 m x 7.01 m
  • Kitchen 5.18 m x 3.18 m
  • Dining Room 4.04 m x 3.18 m
  • Bathroom 1.98 m x 1.09 m

Location

A/b - 22 Inverkip Avenue, Ottawa, Ontario K1T 4B7  ·  Get directions

Want first look at new Hunt Club Park/Greenboro homes in this price range?

Create a free account