For Sale Single Family
MLS® X13467120

28 Barry Lot #16 Street

$409,900
Laurentian Valley, Ontario K8A 7L5
3 Bedrooms
2 Bathrooms
1,500 - 2,000 sqft Interior
9 Parking spaces
70 X 281.2 Ft Lot size
Fireplace None Forced Air

About this home

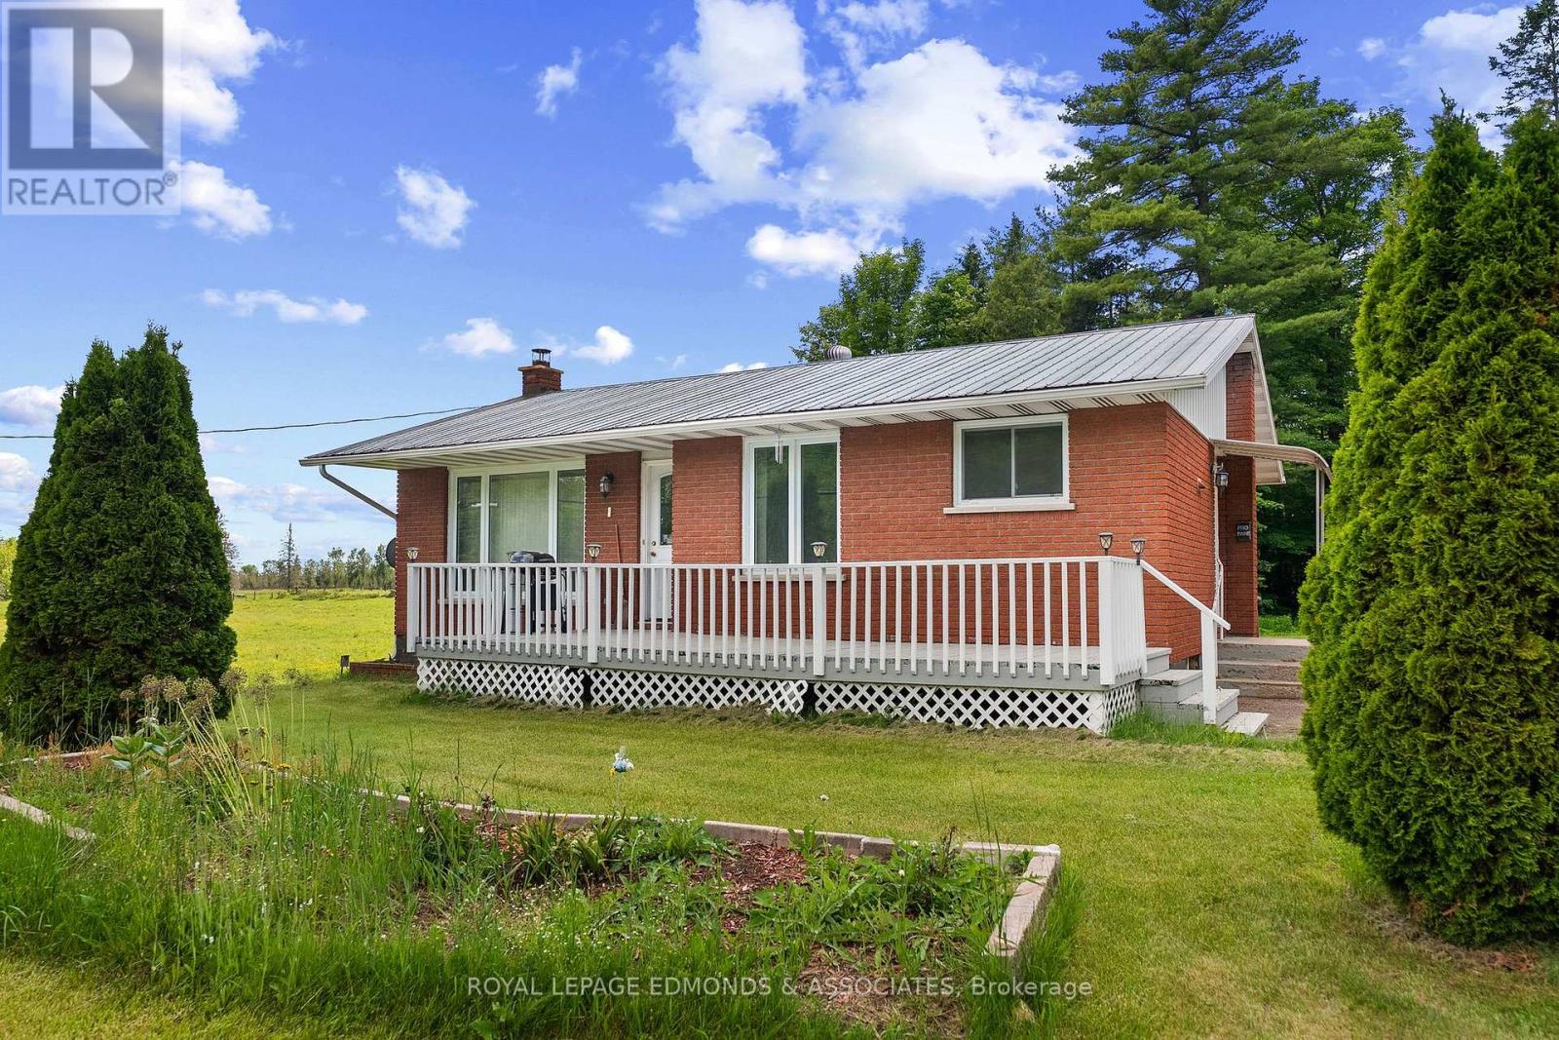
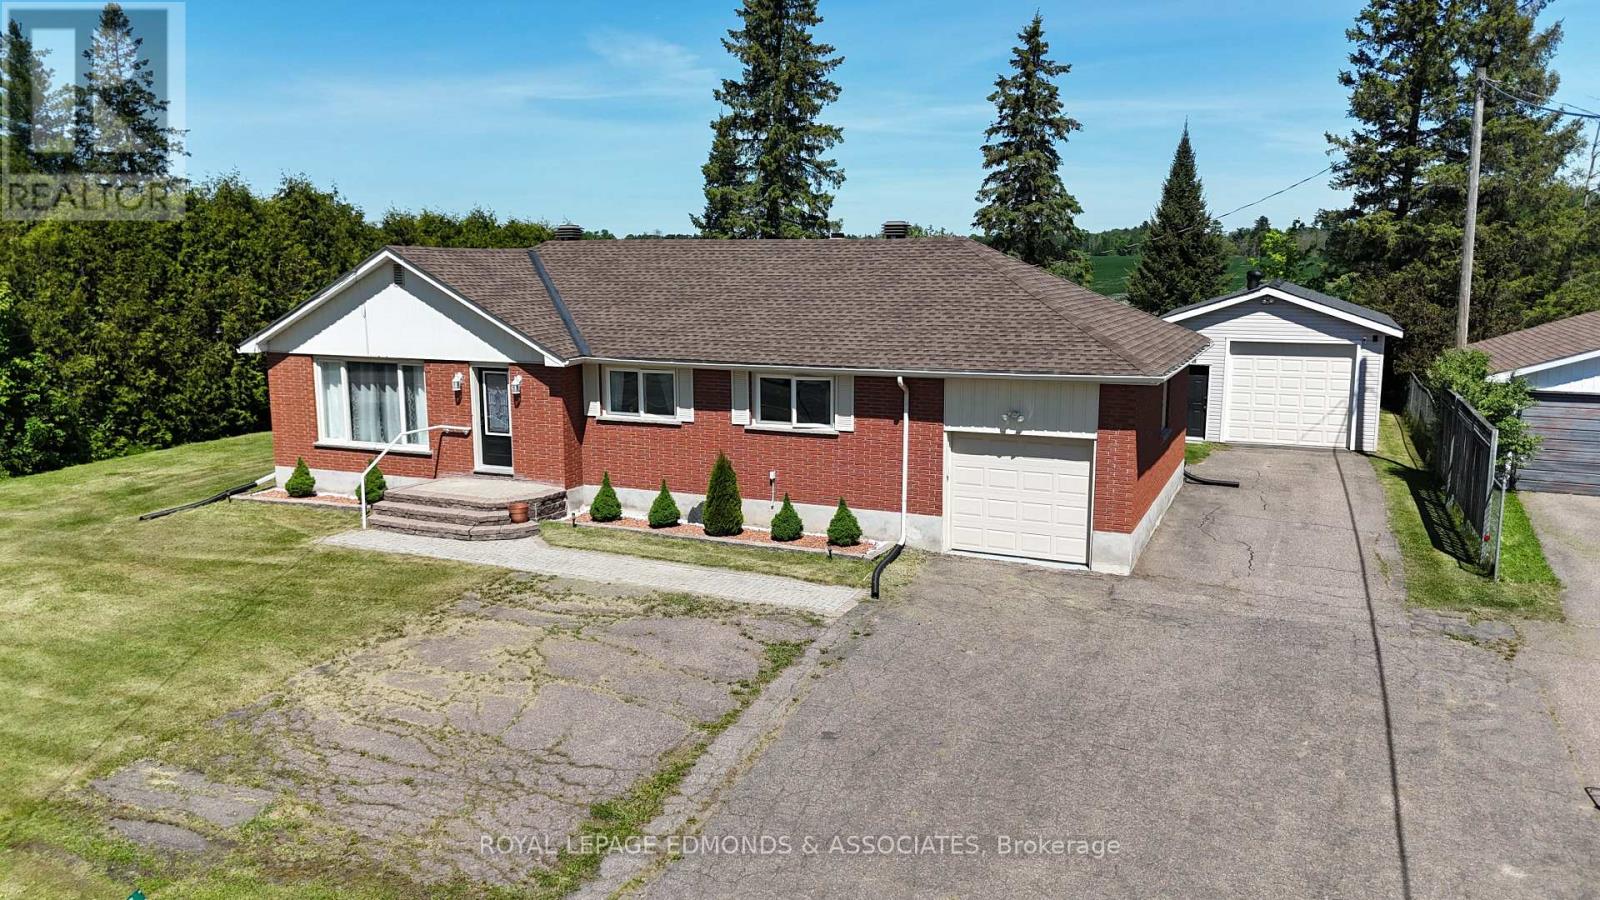
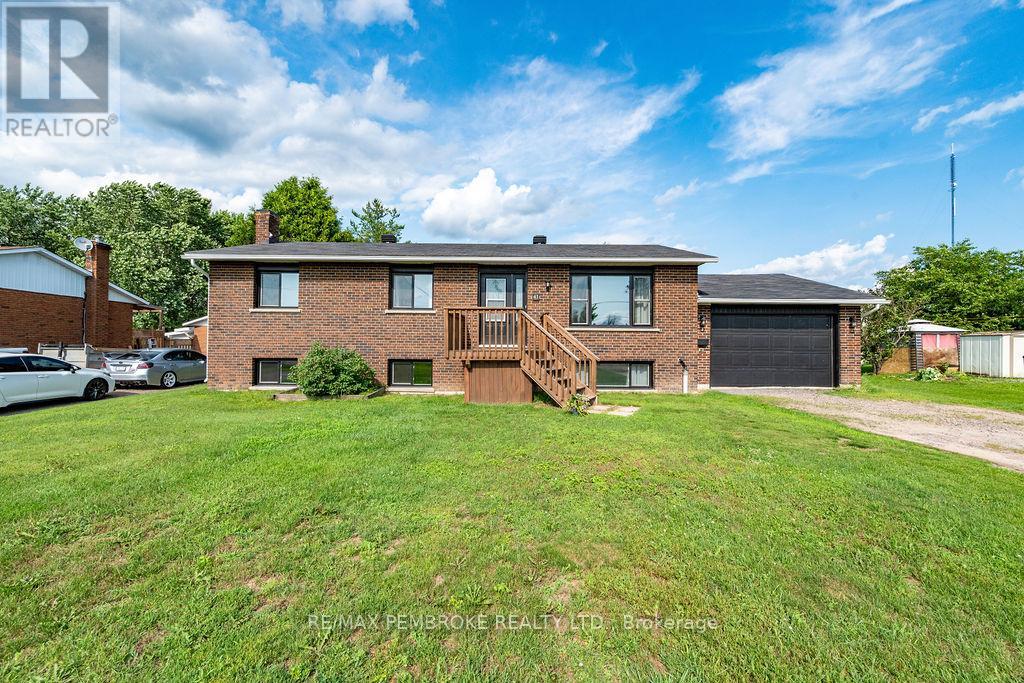
Welcome to the beautiful community of Laurentian Valley, where your future home awaits! This charming 1960 side-split is brimming with original character and timeless mid-century style, featuring clean architectural lines, oversized windows that flood the home with natural light, and a stunning floor-to-ceiling stone fireplace as the focal point of the living space. Offering three generously sized bedrooms and a spacious main bathroom, this home is ideal for growing families or those looking for room to spread out. The versatile main-floor den provides the perfect space for a home office, playroom, or cozy retreat. You'll also appreciate the bright and spacious laundry room, complete with ample storage to keep everything organized. The lower level offers an abundance of additional living space and endless possibilities to create the family room, games room, or hobby space you've always wanted. Important updates have already been completed for peace of mind, including professional waterproofing, new window wells, an updated sump pump and pit, and improved drainage. Combining classic mid-century charm with solid updates and incredible potential, this is a wonderful opportunity to make a truly special home your own. This property contains two (2) whole lots on a Registered Plan of Subdivision, however the owner prefers to sell them together as one property, but can be purchased separately. Ask your agent for further details. MLS Listing for lot #17 coming soon. (id:28469)

Virtual tour

Facts & features

Property

MLS® Number
X13467120
Property Type
Single Family
Community Name
531 - Laurentian Valley
Ownership
Freehold
Equipment Type
Water Heater
Features
Irregular Lot Size
Parking Space Total
9
Rental Equipment Type
Water Heater

Building

Bathroom Total
2
Bedrooms Above Ground
3
Bedrooms Total
3
Amenities
Fireplace(s)
Appliances
Range
Basement Development
Finished
Basement Type
Partial (finished)
Construction Style Attachment
Detached
Construction Style Split Level
Sidesplit
Cooling Type
None
Exterior Finish
Brick, Stone
Fireplace Present
Yes
Fireplace Total
2
Foundation Type
Block
Half Bath Total
1
Heating Fuel
Natural Gas
Heating Type
Forced Air
Size Interior
1,500 - 2,000 Sqft
Type
House

Parking

Attached Garage
Garage

Land

Acreage
No
Sewer
Septic System
Size Depth
281 Ft ,2 In
Size Frontage
70 Ft
Size Irregular
70 X 281.2 Ft
Size Total Text
70 X 281.2 Ft
Zoning Description
Residential

Monthly payment estimate

$
Estimated payment per month
Mortgage amount
Total interest

Estimate only — excludes property tax, insurance and condo fees. Rates compound semi-annually as is standard for Canadian mortgages.

Rooms

Second Level

  • Bedroom 5 m x 4 m
  • Bedroom 5 m x 5.33 m
  • Bedroom 4.66 m x 5.33 m
  • Bathroom 3.66 m x 3 m

Lower Level

  • Family Room 5 m x 8 m
  • Utility Room 8.33 m x 2.66 m

Main Level

  • Foyer 4.66 m x 2 m
  • Den 3.66 m x 2.66 m
  • Living Room 4.66 m x 6 m
  • Dining Room 3 m x 4 m
  • Kitchen 3.66 m x 5.33 m
  • Laundry Room 3.66 m x 3 m
  • Bathroom 1.33 m x 1.33 m

Location

28 Barry Lot #16 Street, Laurentian Valley, Ontario K8A 7L5  ·  Get directions