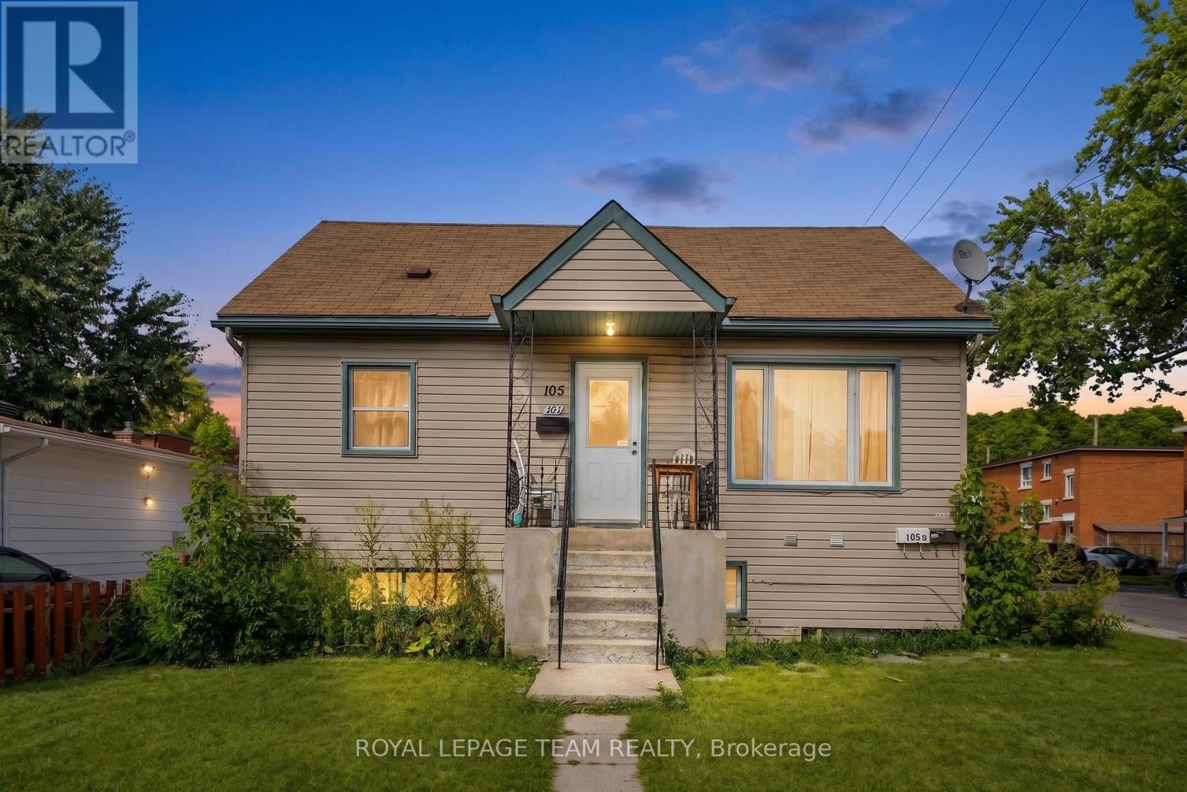
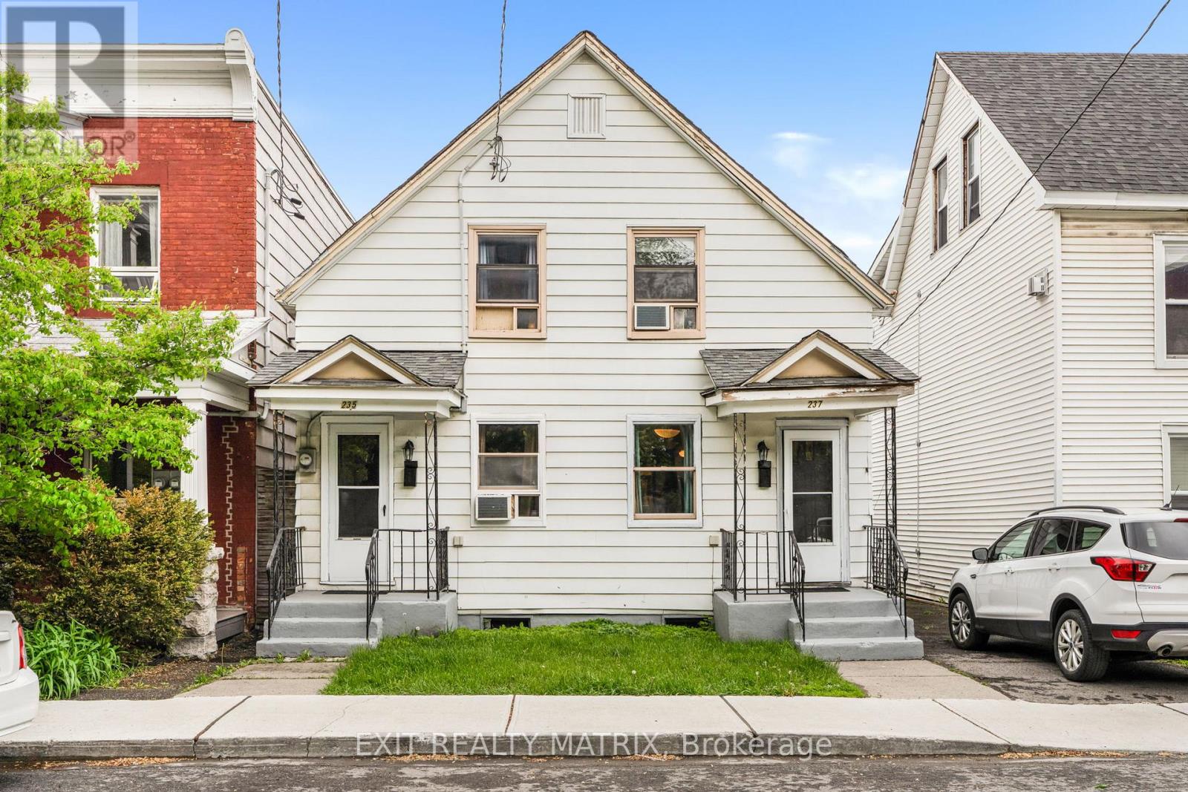
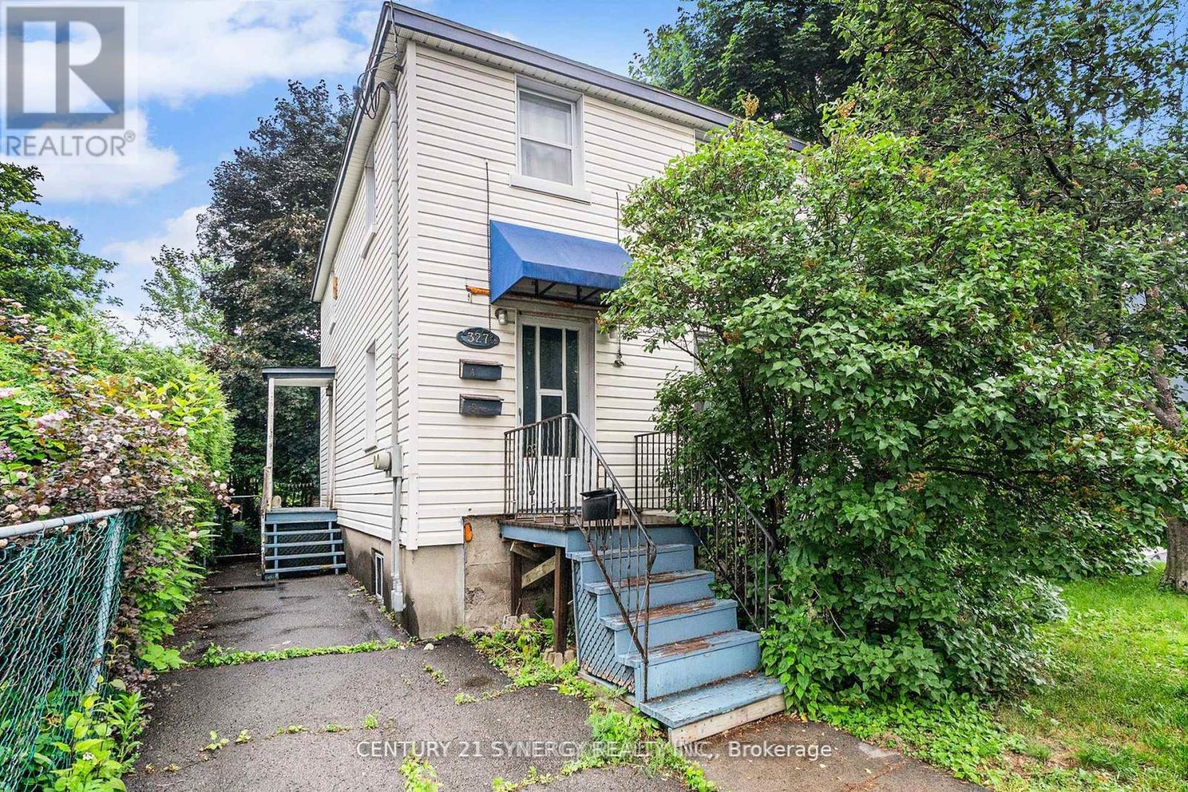
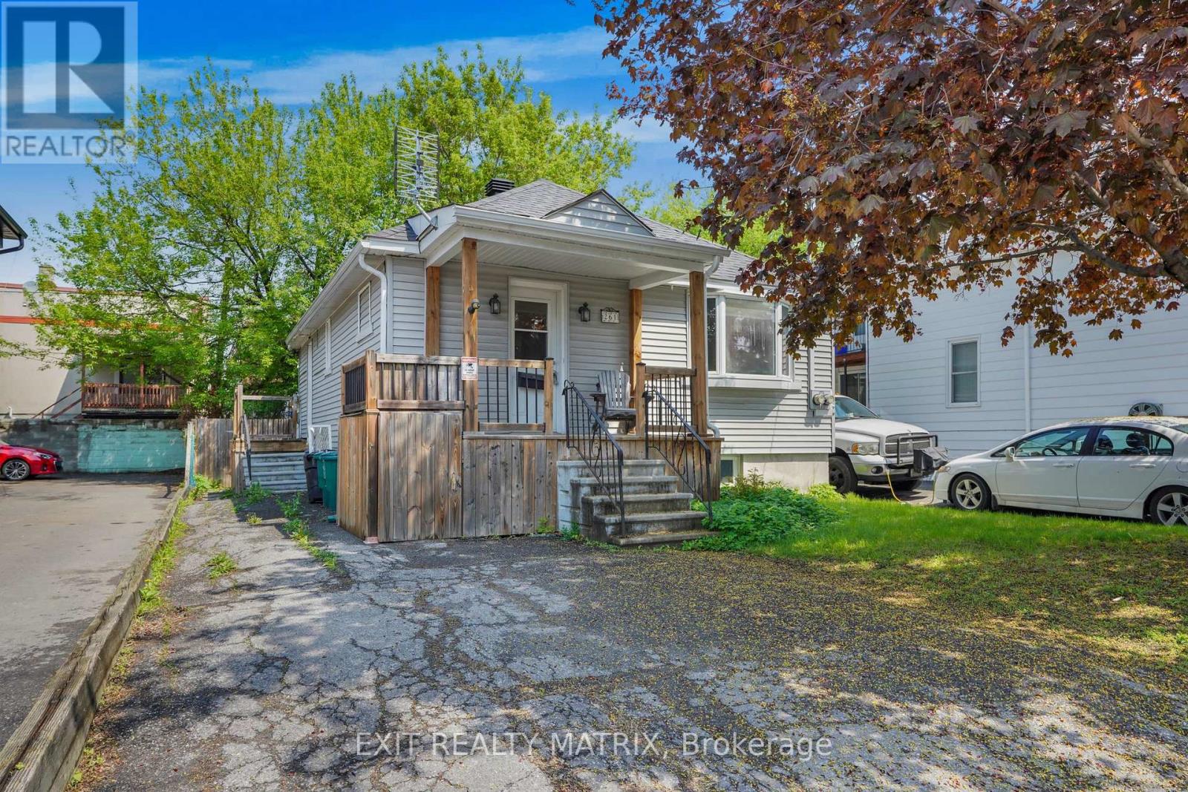

For Sale Multi-Family

267 Granville Street

$539,000 Est. $2,387/mo ↓

Ottawa, Ontario K1L 6Z3

4 Bedrooms
2 Bathrooms
1,500 - 2,000 sqft Interior
5 Parking spaces
44 X 93 Ft Lot size
1 day ago Listed
Virtual tour None Forced Air

About this home

Set on Granville Street, this detached duplex in Vanier offers a great balance of comfort, flexibility and income potential. The property features two self contained units, each with two bedrooms and a full bathroom, along with updated kitchens and bathrooms that make both spaces feel comfortable and welcoming. With separate entrances and individual driveways, each unit enjoys a sense of privacy that appeals to both tenants and live-in owners.The main level unit offers a functional layout with a front entry closet, a spacious living room, an eat in kitchen with ample cabinetry and room to gather, two bedrooms and a three piece bathroom. The upper unit is equally inviting, filled with natural light, modern updates, two bedrooms and a three piece bath creating a comfortable and independent living space. Both units also offer rear exits.Outside, the private backyard provides space to relax or entertain, while the detached garage adds valuable storage or workshop potential. Separate hydro meters simplify day to day management for investors and make shared living arrangements more convenient.Located just minutes from downtown Ottawa, this home is close to transit, parks, the Rideau River pathways and local favourites like Beechwood Village. With strong rental demand in a neighbourhood that continues to evolve, this property presents a solid opportunity for investors, multi generational living or anyone looking to offset their mortgage with additional income. (id:28469)

Virtual tour

Facts & features

Property

MLS® Number
X13489320
Property Type
Multi-family
Community Name
3402 - Vanier
Parking Space Total
5

Building

Bathroom Total
2
Bedrooms Above Ground
4
Bedrooms Total
4
Appliances
Cooktop, Dryer, Hood Fan, Microwave, Stove, Washer, Two Refrigerators
Basement Development
Unfinished
Basement Type
Full (unfinished)
Cooling Type
None
Exterior Finish
Aluminum Siding
Foundation Type
Block
Heating Fuel
Natural Gas
Heating Type
Forced Air
Stories Total
2
Size Interior
1,500 - 2,000 Sqft
Type
Duplex
Utility Water
Municipal Water

Parking

Detached Garage
Garage

Land

Acreage
No
Sewer
Sanitary Sewer
Size Depth
93 Ft
Size Frontage
44 Ft
Size Irregular
44 X 93 Ft
Size Total Text
44 X 93 Ft

The Vanier market

70 Active listings
$599,450 Median asking price
10% below median This home
33 days Avg. time on market
Browse all Vanier listings →

Monthly payment estimate

$
Estimated payment per month
Mortgage amount
Total interest

Estimate only — excludes property tax, insurance and condo fees. Rates compound semi-annually as is standard for Canadian mortgages.

Cost of ownership

Est. monthly payment
$2,387/mo
Ontario land transfer tax
$7,255 one-time

Payment assumes 20% down over 25 years. First-time buyers may get up to $4,000 back on land transfer tax.

Rooms

Second Level

  • Laundry Room 2.3876 m x 1.6764 m
  • Kitchen 4.064 m x 2.413 m
  • Living Room 3.9878 m x 2.413 m
  • Bathroom 1.5494 m x 1.5494 m
  • Bedroom 3 3.2512 m x 3.2004 m
  • Bedroom 4 3.0226 m x 2.4892 m

Main Level

  • Living Room 3.9116 m x 4.064 m
  • Kitchen 4.064 m x 3.2766 m
  • Bathroom 2.3622 m x 1.8034 m
  • Bedroom 2.7686 m x 2.6924 m
  • Bedroom 2 3.5306 m x 2.8702 m

Location

267 Granville Street, Ottawa, Ontario K1L 6Z3  ·  Get directions

Want first look at new Vanier homes in this price range?

Create a free account