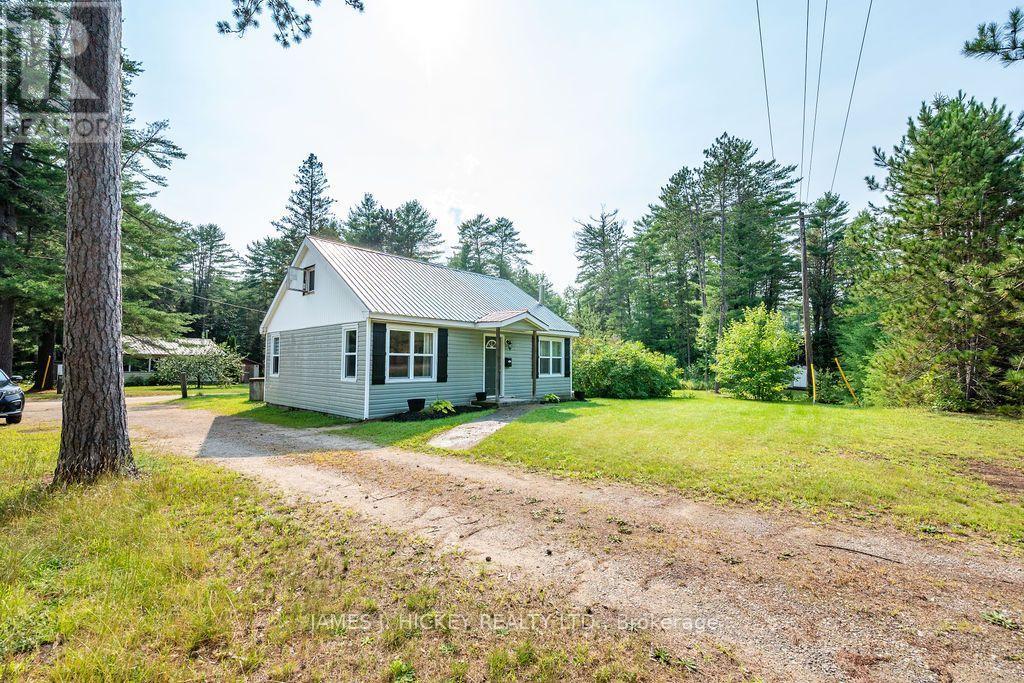
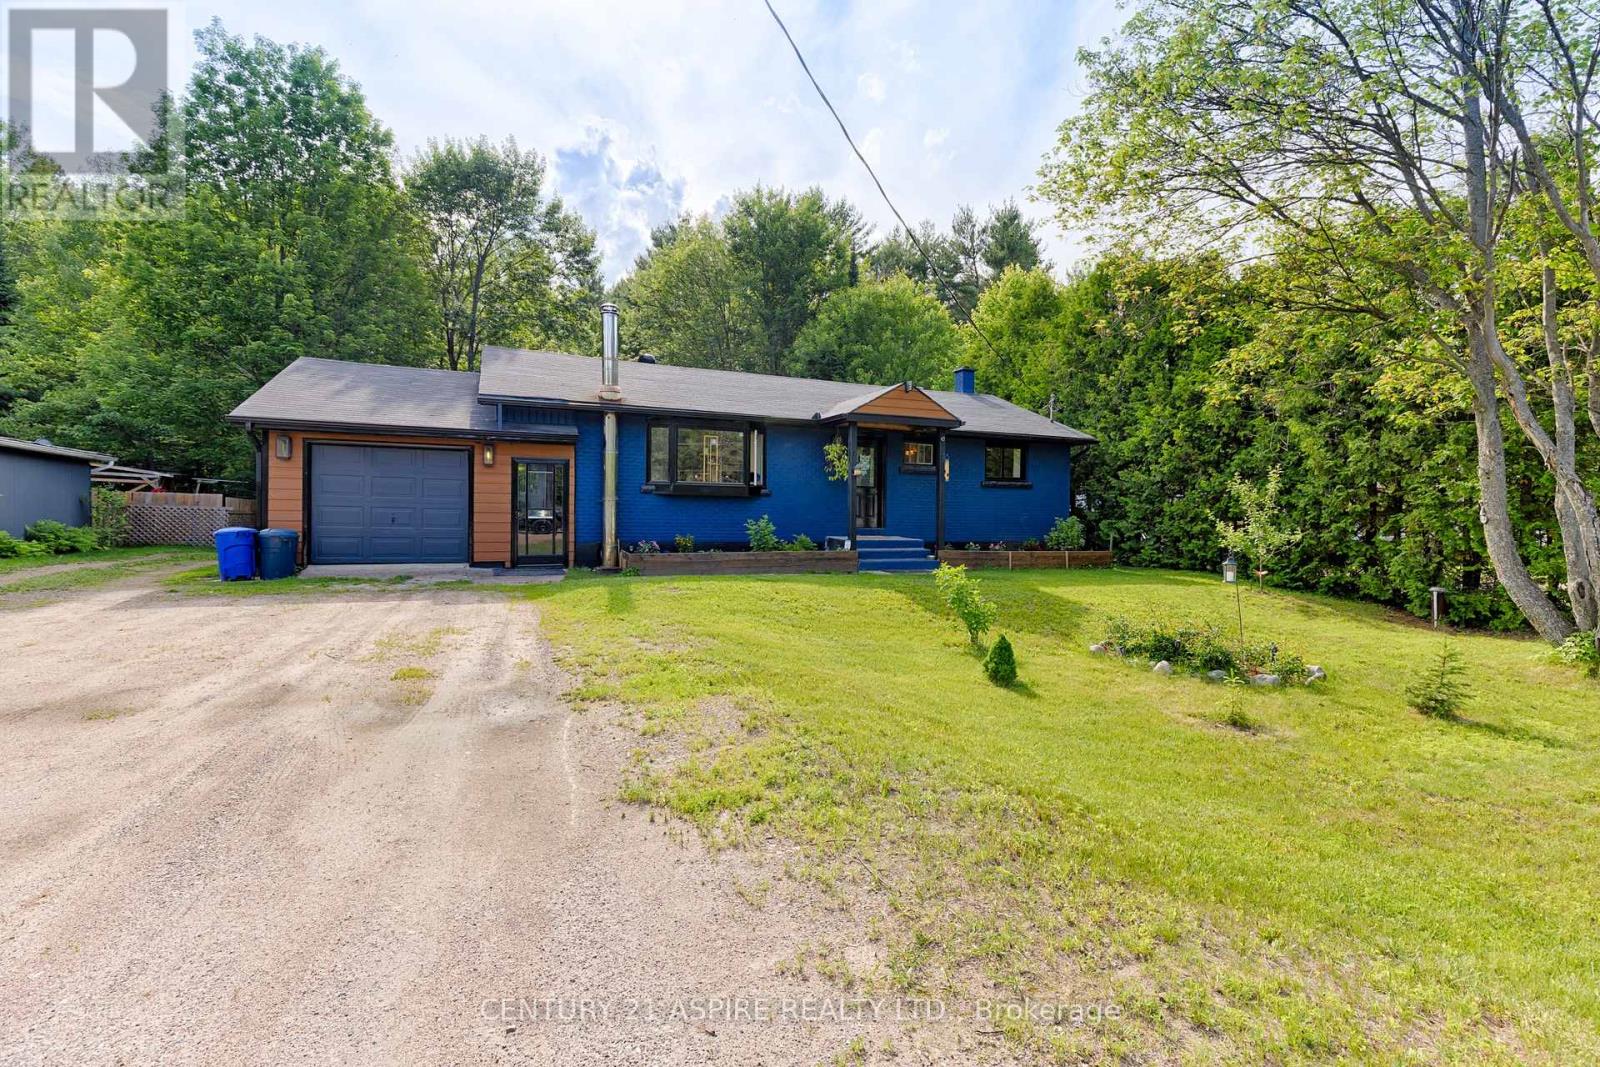
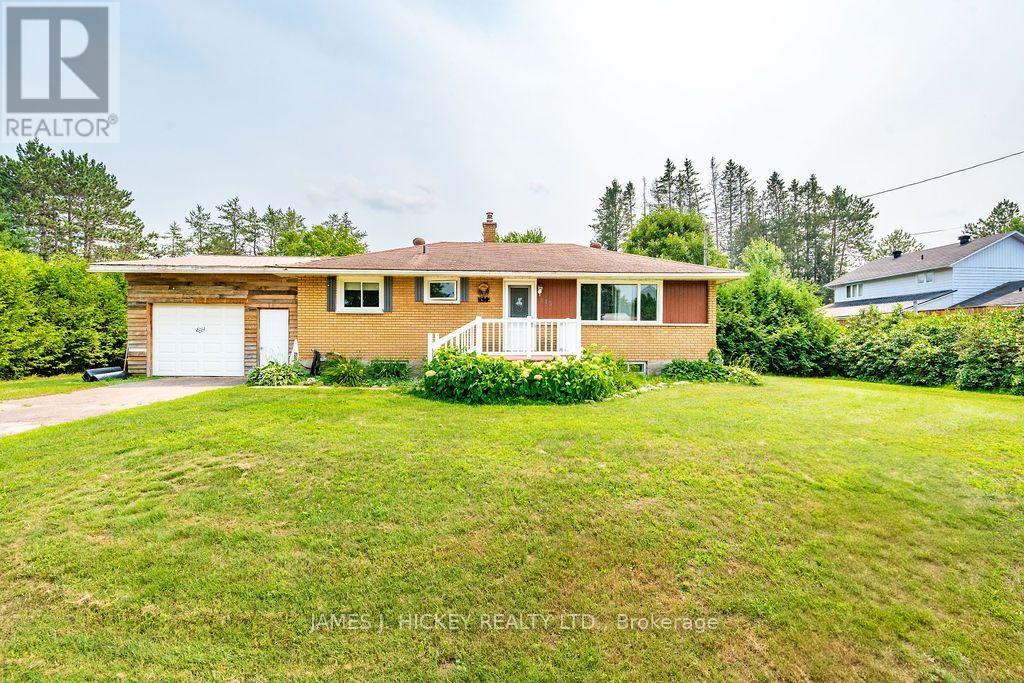
Offering more space than meets the eye, this 3-bed, 2-bath bungalow backing onto forest with no rear neighbours combines practical living with a convenient location close to everything Deep River has to offer. Upon driving up, you're first greeted by a covered front porch which guides you into the home and into a large foyer area with cozy woodstove and loads of natural light. Deceptively spacious, this home features a huge eat-in kitchen with pantry and abundant cupboard space, along with bright, oversized living and dining areas with patio access to the back deck. The main floor is complete with a recently updated main bathroom, generous primary bedroom with 3-piece ensuite, plus two additional bedrooms and convenient main floor laundry room. The partially finished lower level offers excellent potential to expand with additional bedrooms, a rec room, or customized living space. Situated on a great lot with a large driveway, workshop with electricity, and a 3-bay lean-to for wood or extra storage. This home is located close to ATV and snowmobile trails, schools, hospital, and all local amenities. A fantastic opportunity to enjoy bungalow living with room to grow! (id:28469)
Virtual tour
Facts & features
Property
MLS® Number
X13518508
Property Type
Single Family
Community Name
511 - Chalk River and Laurentian Hills South
Ownership
Freehold
Amenities Near By
Golf Nearby, Hospital
Community Features
School Bus
Parking Space Total
6
Structure
Shed
Building
Bathroom Total
2
Bedrooms Above Ground
3
Bedrooms Total
3
Architectural Style
Bungalow
Basement Development
Partially Finished
Basement Type
N/a (partially Finished)
Construction Style Attachment
Detached
Cooling Type
None
Exterior Finish
Vinyl Siding
Fireplace Present
Yes
Foundation Type
Concrete
Heating Fuel
Natural Gas
Heating Type
Forced Air
Stories Total
1
Size Interior
1,500 - 2,000 Sqft
Type
House
Utility Water
Municipal Water
Parking
No Garage
—
Land
Acreage
No
Land Amenities
Golf Nearby, Hospital
Sewer
Septic System
Size Depth
150 Ft
Size Frontage
75 Ft
Size Irregular
75 X 150 Ft
Size Total Text
75 X 150 Ft
Monthly payment estimate
$
Estimated payment—per month
Mortgage amount
—
Total interest
—
Down payments under 20% typically require mortgage default insurance (CMHC), which is not included in this estimate.
Estimate only — excludes property tax, insurance and condo fees. Rates compound semi-annually as is standard for Canadian mortgages.
Cost of ownership
Est. monthly payment
$1,328/mo
Ontario land transfer tax
$2,974 one-time
Payment assumes 20% down over 25 years. First-time buyers may get up to $2,974 back on land transfer tax.
