
For Sale Single Family

310 Esther Street

$419,900 Est. $1,859/mo ↓

Pembroke, Ontario K8A 3C7

4 Bedrooms
2 Bathrooms
700 - 1,100 sqft Interior
2 Parking spaces
59.4 X 134.3 Ft Lot size
27 days ago Listed
Bungalow Fireplace Central Air Conditioning Forced Air Finished basement

About this home

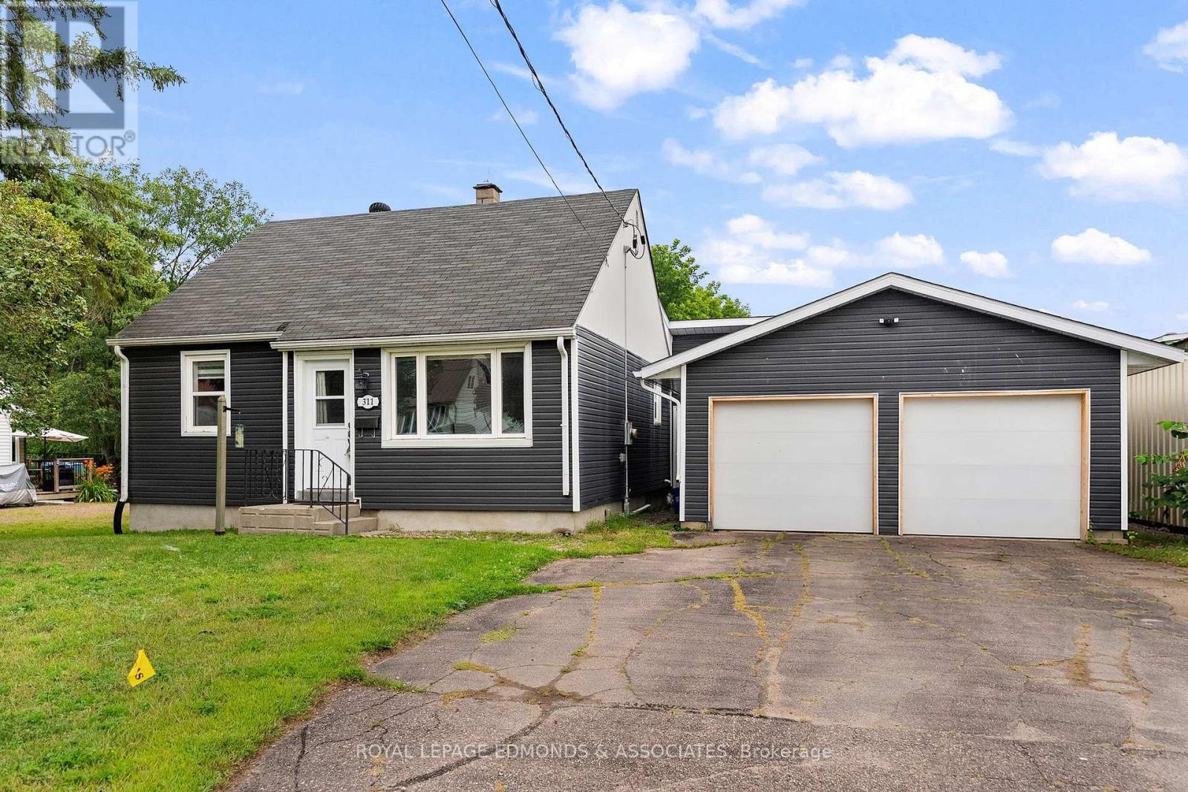
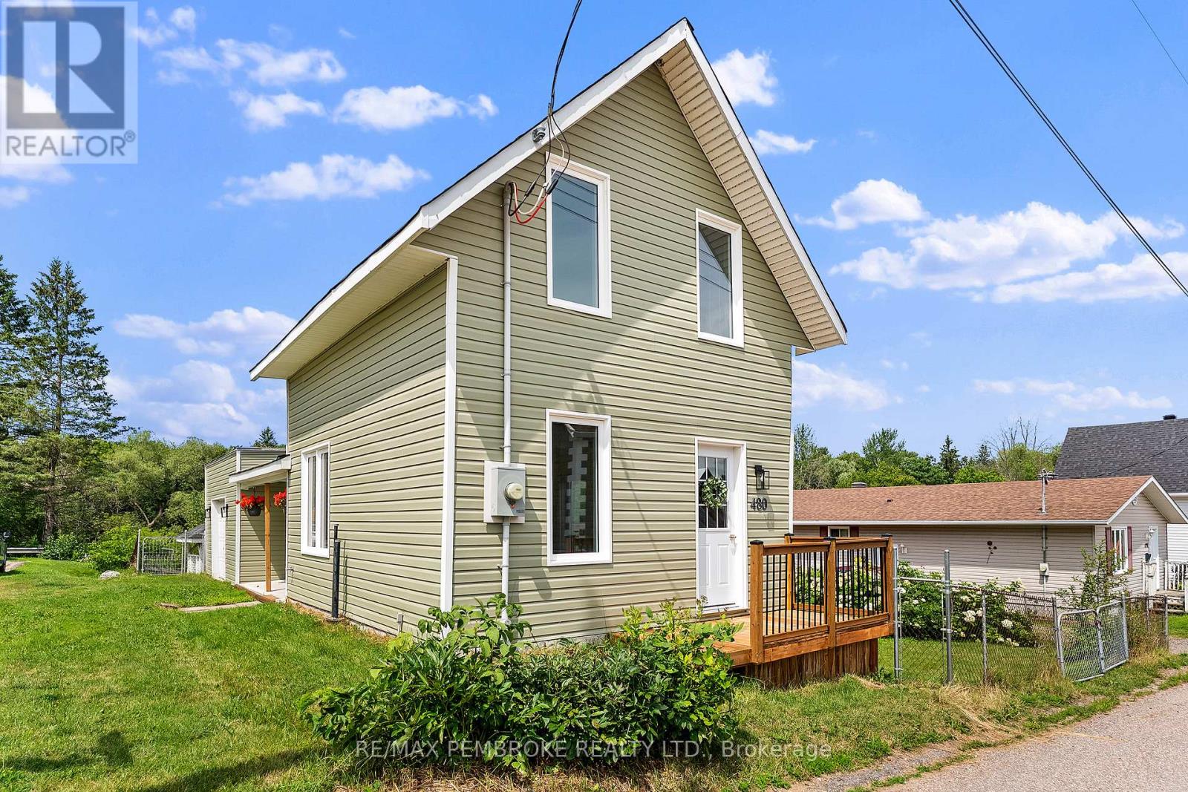
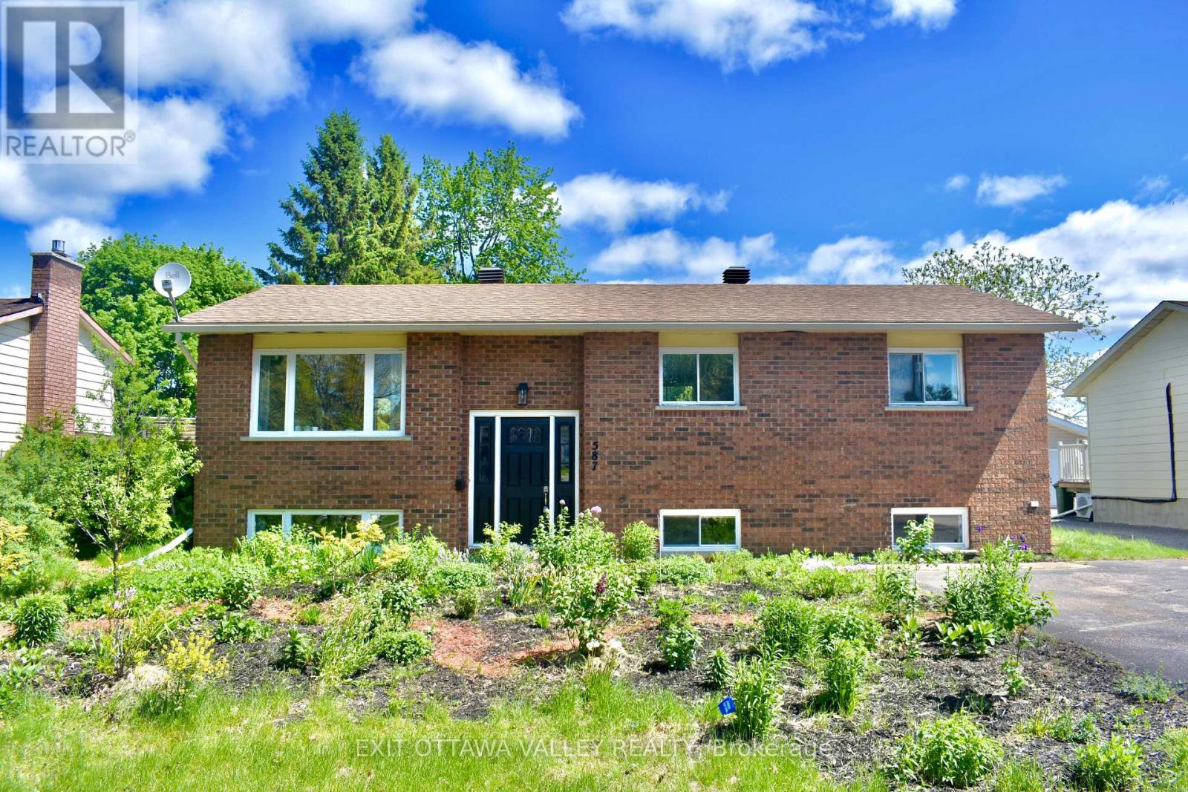
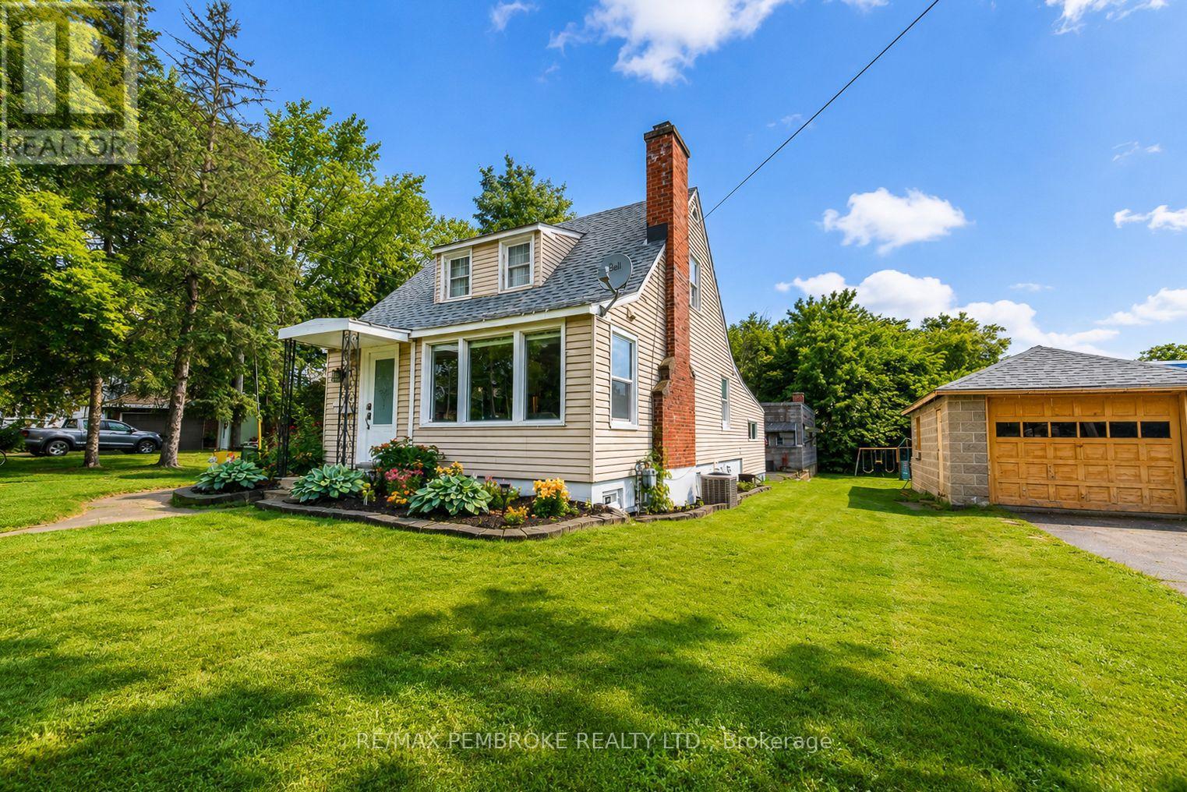
Welcome to 310 Esther St - This beautifully maintained bungalow is ideally situated in a sought-after, family-friendly neighbourhood, just steps from schools, churches, parks, Kinsman Pool, hospital and Algonquin College, and many other everyday amenities. The main floor offers a bright, open-concept living and dining area with tons of natural light and a cozy fireplace. The functional galley kitchen includes a charming breakfast bar, perfect for morning coffee. Off the kitchen and down the hall, are three bright bedrooms, and a four piece bathroom. The finished lower level adds excellent living space with a comfortable family room, modern fourth bedroom/office, 2-piece bathroom, laundry room and ample storage throughout. Other features include: roof (2016), Gas Furnace (2018) AC (2018), windows (2013) and a fully fenced back yard surrounded by mature trees. Freshly painted throughout. Foundation re-sealed 2015. Affordable utilities average approximately $100/month for hydro and $100/month for gas. Fireplace will be WETT certified prior to closing. A fantastic opportunity to own a move-in-ready home in a prime location! (id:28469)

Facts & features

Property

MLS® Number
X13524794
Property Type
Single Family
Community Name
530 - Pembroke
Ownership
Freehold
Equipment Type
Water Heater
Features
Carpet Free
Parking Space Total
2
Rental Equipment Type
Water Heater

Building

Bathroom Total
2
Bedrooms Above Ground
3
Bedrooms Below Ground
1
Bedrooms Total
4
Amenities
Fireplace(s)
Appliances
Dishwasher, Dryer, Stove, Washer, Refrigerator
Architectural Style
Bungalow
Basement Development
Finished
Basement Type
Full (finished)
Construction Style Attachment
Detached
Cooling Type
Central Air Conditioning
Exterior Finish
Vinyl Siding, Brick Veneer
Fireplace Present
Yes
Foundation Type
Block
Half Bath Total
1
Heating Fuel
Natural Gas
Heating Type
Forced Air
Stories Total
1
Size Interior
700 - 1,100 Sqft
Type
House
Utility Water
Municipal Water

Parking

No Garage

Land

Acreage
No
Sewer
Sanitary Sewer
Size Depth
134 Ft ,3 In
Size Frontage
59 Ft ,4 In
Size Irregular
59.4 X 134.3 Ft
Size Total Text
59.4 X 134.3 Ft

The Pembroke market

83 Active listings
$419,900 Median asking price
At the area median This home
28 days Avg. time on market
Browse all Pembroke listings →

Monthly payment estimate

$
Estimated payment per month
Mortgage amount
Total interest

Estimate only — excludes property tax, insurance and condo fees. Rates compound semi-annually as is standard for Canadian mortgages.

Cost of ownership

Est. monthly payment
$1,859/mo
Ontario land transfer tax
$4,873 one-time

Payment assumes 20% down over 25 years. First-time buyers may get up to $4,000 back on land transfer tax.

Location

310 Esther Street, Pembroke, Ontario K8A 3C7  ·  Get directions

Want first look at new Pembroke homes in this price range?

Create a free account