

78 Deerfield Drive
About this home
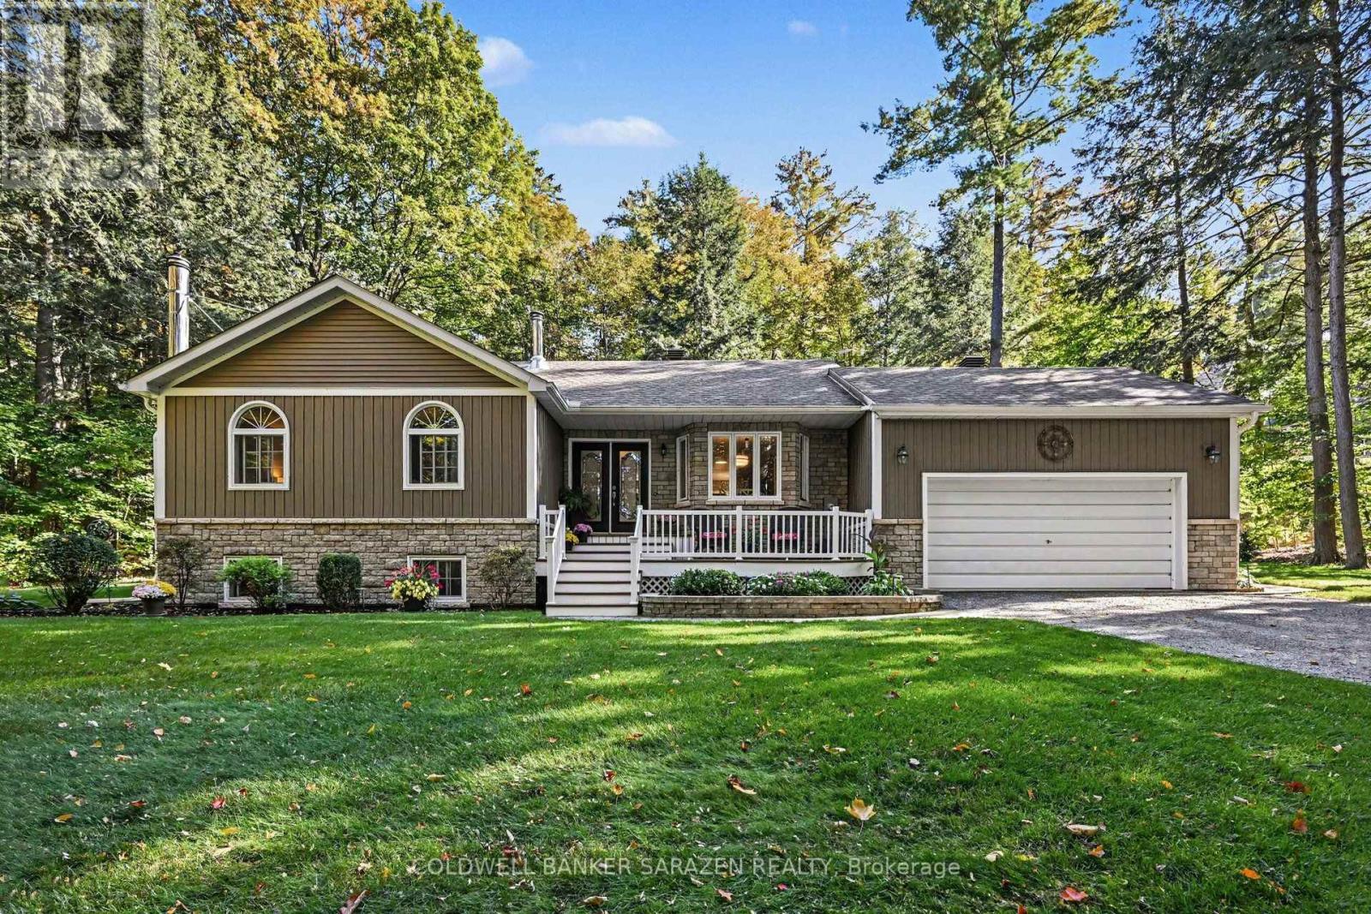
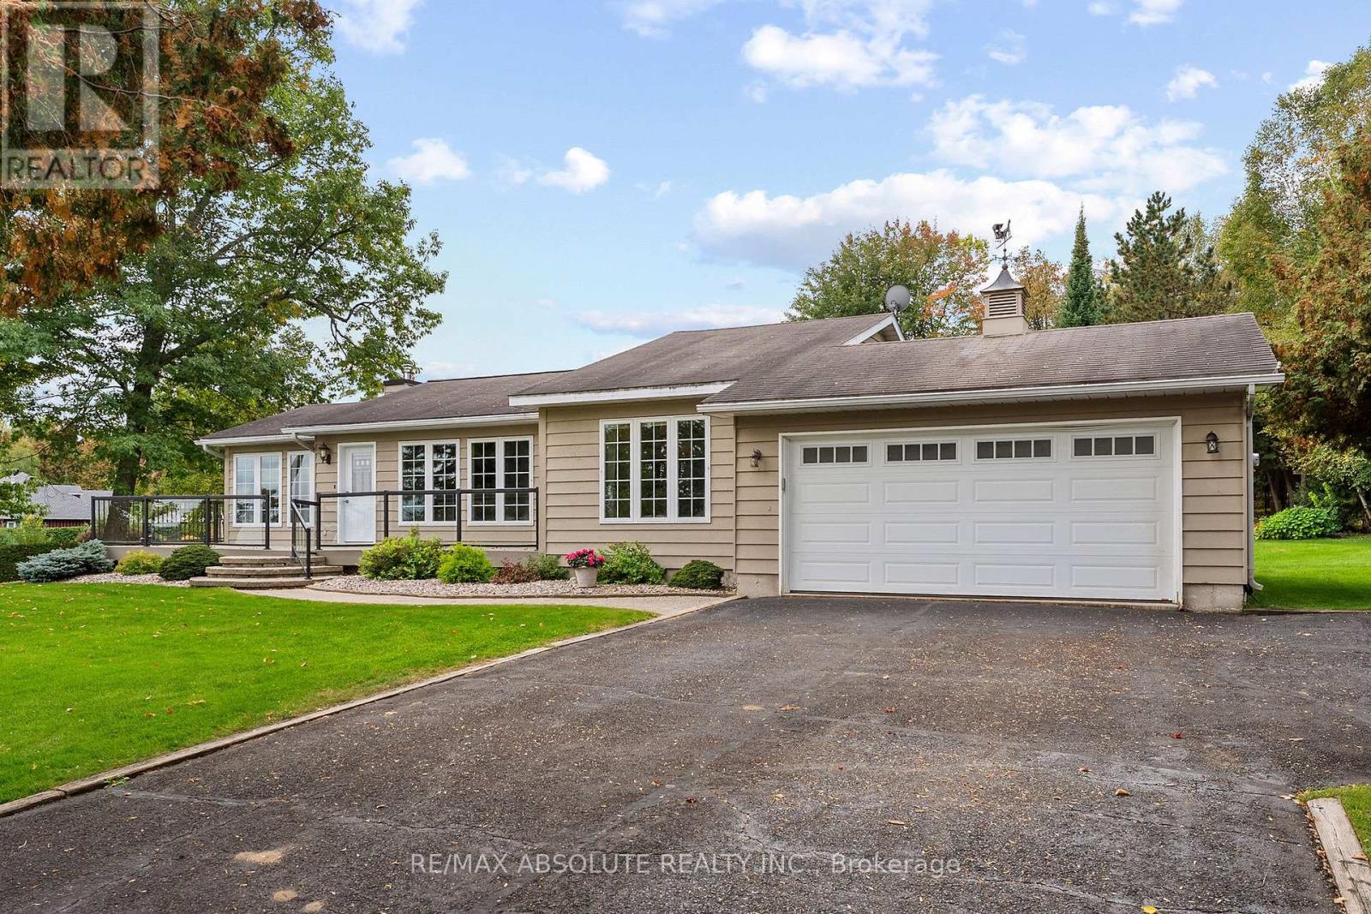
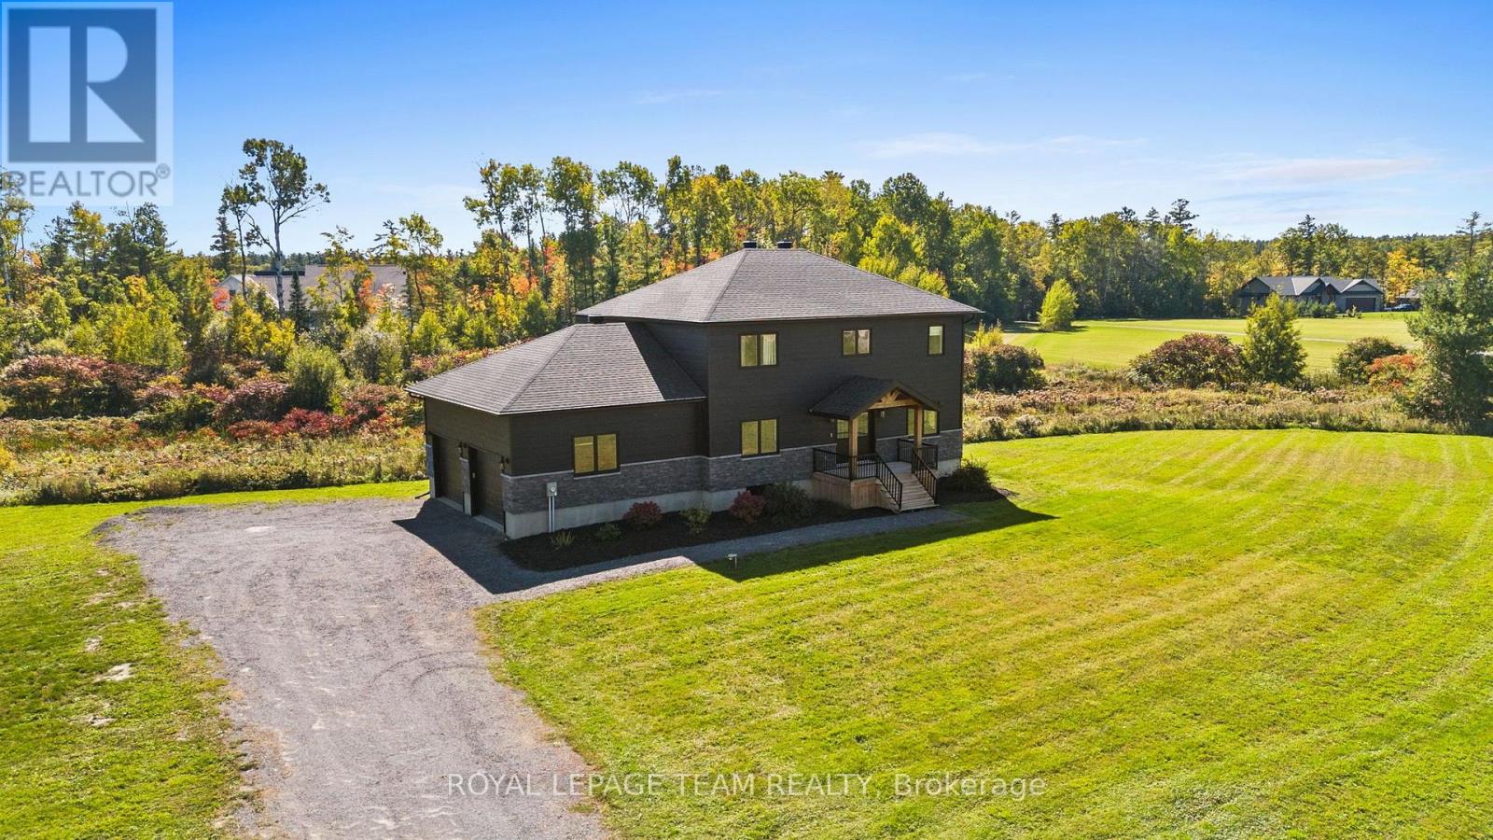
Welcome to this beautifully maintained family home, perfectly situated on a mature lot with direct access to nature and just steps from Madawaska River water access. From the inviting covered front porch overlooking the terraced lawn, striking red maple tree, and lovely flower bed to the attractive paver walkway and generous parking area, this home offers exceptional curb appeal.The private, tree-lined backyard is an ideal retreat, backing onto a walking trail and featuring a spacious deck accessible through two separate patio doors from the living and dining rooms. Whether you're entertaining or enjoying a quiet evening outdoors, you'll appreciate the convenience of the propane-plumbed BBQ and peaceful setting.Inside, the bright, open-concept main floor is designed for both everyday living and entertaining. The kitchen is the heart of the home, showcasing quality Deslaurier cabinetry with soft-close doors, beautiful stone countertops, a large island, and an open view of the living and dining areas.A functional mudroom/laundry room with direct garage access offers outstanding organization with three separate storage closets.Main floor you'll find three spacious bedrooms, main bath, the generous primary suite is complete with a walk-in closet, private ensuite, and relaxing views of the backyard.The fully finished lower level provides even more living space with a spacious Great room featuring a cozy wood stove, dedicated TV area, abundant storage, a full bath and an oversized fourth bedroom-perfect for guests, teens, or a home office. Additional highlights include hardwired Ethernet connections to all bedrooms and main living areas for fast, reliable connectivity, mature maple trees ready for tapping, and an unbeatable location close to walking trails and water access.This is a home that truly combines comfort, quality, functionality, and an exceptional outdoor lifestyle. Come see if this home Makes Your Home Wishes Come True (id:28469)
Facts & features
Property
- MLS® Number
- X13525344
- Property Type
- Single Family
- Community Name
- 551 - Mcnab/Braeside Twps
- Ownership
- Freehold
- Equipment Type
- Propane Tank
- Features
- Cul-de-sac, Wooded Area, Lane
- Parking Space Total
- 8
- Rental Equipment Type
- Propane Tank
- Structure
- Shed
Building
- Bathroom Total
- 3
- Bedrooms Above Ground
- 3
- Bedrooms Below Ground
- 1
- Bedrooms Total
- 4
- Age
- 0 To 5 Years
- Amenities
- Fireplace(s)
- Appliances
- Garage Door Opener Remote(s), Water Heater, Water Softener, Dishwasher, Dryer, Freezer, Microwave, Stove, Washer, Refrigerator
- Architectural Style
- Bungalow
- Basement Development
- Finished
- Basement Type
- Full (finished)
- Construction Style Attachment
- Detached
- Cooling Type
- Central Air Conditioning
- Exterior Finish
- Stone, Vinyl Siding
- Fireplace Present
- Yes
- Fireplace Total
- 1
- Fireplace Type
- Free Standing Metal,woodstove
- Flooring Type
- Ceramic, Laminate, Hardwood
- Foundation Type
- Insulated Concrete Forms
- Heating Fuel
- Propane, Wood
- Heating Type
- Forced Air
- Stories Total
- 1
- Size Interior
- 1,500 - 2,000 Sqft
- Type
- House
- Utility Water
- Drilled Well
Parking
- Attached Garage
- —
- Garage
- —
- Inside Entry
- —
Land
- Acreage
- No
- Sewer
- Septic System
- Size Depth
- 299 Ft ,7 In
- Size Frontage
- 206 Ft ,9 In
- Size Irregular
- 206.8 X 299.6 Ft
- Size Total Text
- 206.8 X 299.6 Ft
Monthly payment estimate
- Mortgage amount
- —
- Total interest
- —
Down payments under 20% typically require mortgage default insurance (CMHC), which is not included in this estimate.
Estimate only — excludes property tax, insurance and condo fees. Rates compound semi-annually as is standard for Canadian mortgages.
Rooms
Lower Level
- Bedroom 4 4.5 m x 4.75 m
- Other 2.39 m x 3.02 m
- Utility Room 2.92 m x 3.68 m
- Other 2.87 m x 5.36 m
- Utility Room 2.31 m x 3.3 m
- Great Room 8.05 m x 8.6 m
Main Level
- Foyer 2.06 m x 2.41 m
- Kitchen 3.6 m x 6.3 m
- Living Room 2.06 m x 3.9 m
- Primary Bedroom 3.66 m x 4.8 m
- Bathroom 1.83 m x 3.05 m
- Bedroom 2 3.2 m x 3.35 m
- Bedroom 3 2.92 m x 3.35 m
- Bathroom 1.63 m x 2.69 m
- Laundry Room 2.06 m x 3.9 m
Location
78 Deerfield Drive, Mcnab/braeside, Ontario K0A 3L0 · Get directions
The trademarks REALTOR®, REALTORS®, and the REALTOR® logo are controlled by The Canadian Real Estate Association (CREA) and identify real estate professionals who are members of CREA. The trademarks MLS®, Multiple Listing Service® and the associated logos are owned by The Canadian Real Estate Association (CREA) and identify the quality of services provided by real estate professionals who are members of CREA. The trademark DDF® is owned by The Canadian Real Estate Association (CREA) and identifies CREA's Data Distribution Facility (DDF®)
July 06 2026 12:53:12
Ottawa Real Estate Board
Coldwell Banker Sarazen Realty