
343 Park Road
About this home
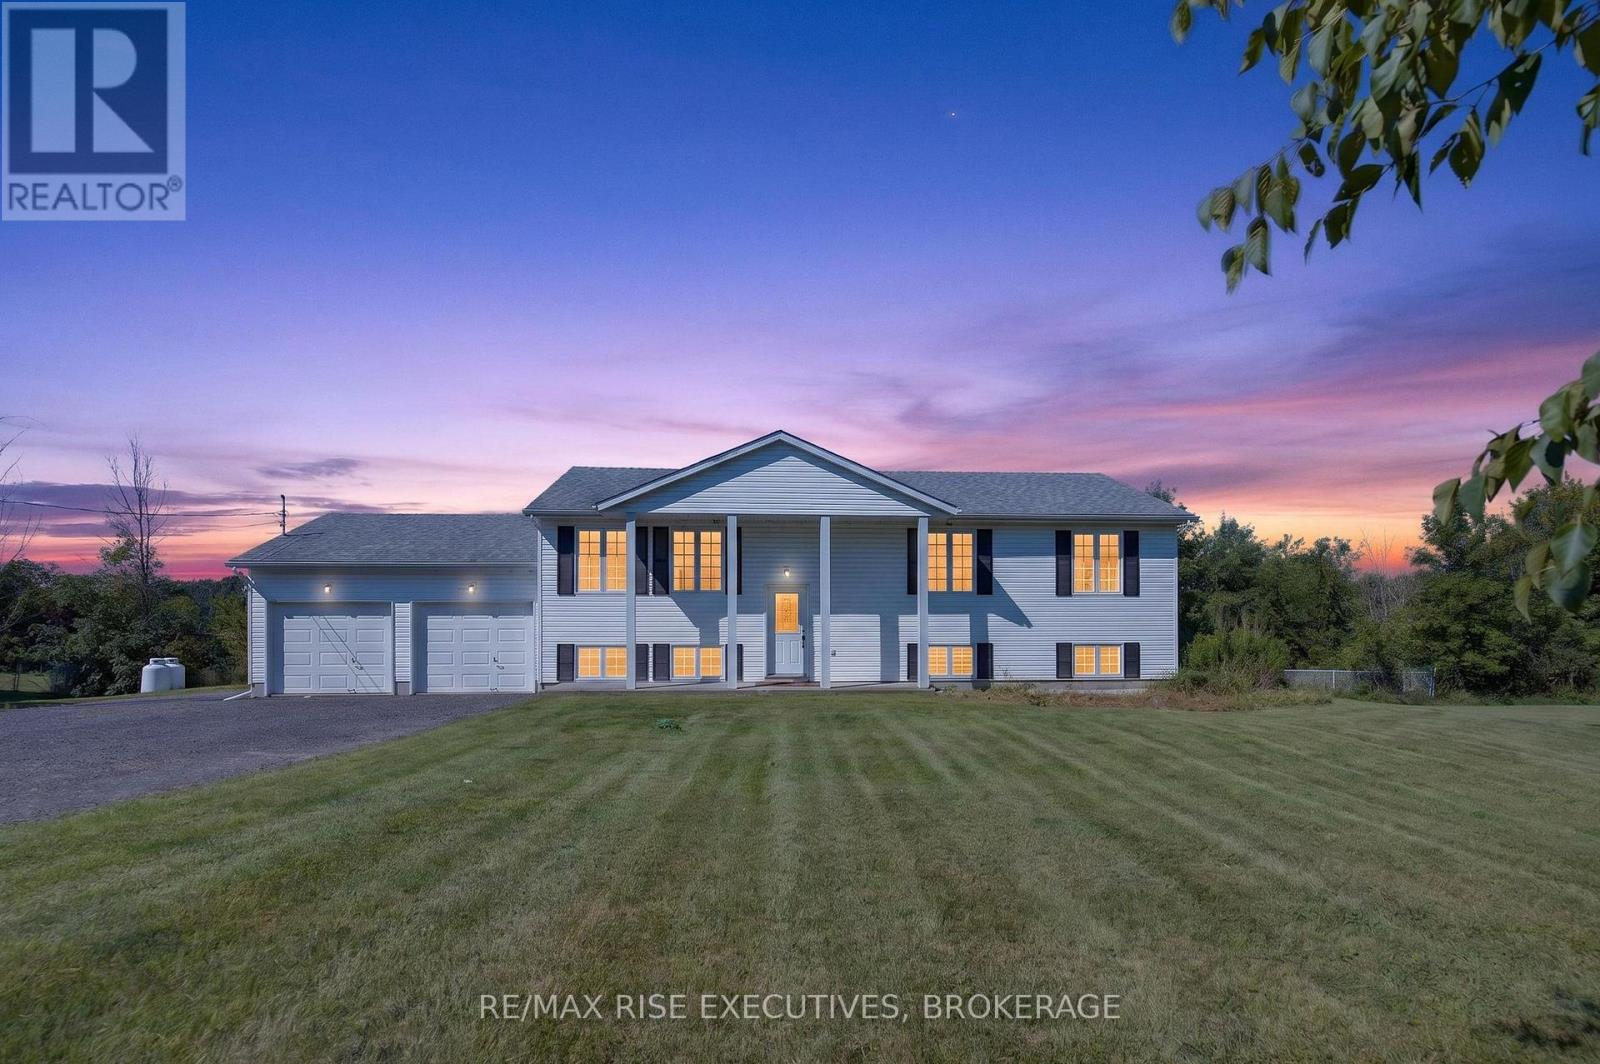
This exceptional property checks all the boxes while offering the perfect balance of privacy, space, and lifestyle. Set on over 13 acres, the stunning landscape is a beautiful blend of open meadows, a serene pine tree forest, and winding trails, giving you room to roam while feeling completely tucked away from it all. Built in 2008, the home perfectly marries country tranquility with modern comfort. Best of all, adventure is always close to home. The property sits a hop, skip, and a jump from Varty Lake swimming and its public boat launch, and only a short drive to the village of Yarker, the Cataraqui Trail, Kingston and Napanee.Designed for both everyday living and entertaining, the functional layout is filled with natural light from large windows that frame peaceful views of your private acreage. The open kitchen and dining area leads directly to the screened sunroom, where the beauty of the property becomes a backdrop for your daily routine. Everyday convenience is built right in, featuring a dedicated mudroom with inside access from the oversized garage and a convenient main floor laundry room. Upstairs has three spacious bedrooms and a primary suite complete with a walk-in closet and a 4-piece ensuite. Downstairs, the newly renovated, fully finished basement vastly expands your living area, with a extra large famiy room and two additional bedrooms, offering pristine, flexible space for a growing family, guests, or hobbies. the basement also has a walkup to the attached garage.Outside is where this property truly stands apart. The fully fenced front yard is ideal for keeping children or pets safe, while the fenced, in-ground saltwater pool with solar heat, is enclosed by a dome, extending your swimming season well beyond the summer months. With over 13 acres of land, exceptional privacy, and thoughtful features inside and out, this is a rare lifestyle property that is incredibly difficult to replicate. (id:28469)
Facts & features
Property
- MLS® Number
- X13529354
- Property Type
- Single Family
- Community Name
- 63 - Stone Mills
- Ownership
- Freehold
- Amenities Near By
- Beach
- Community Features
- School Bus
- Equipment Type
- Propane Tank
- Features
- Wooded Area, Conservation/green Belt, Gazebo, Sump Pump
- Parking Space Total
- 10
- Pool Features
- Salt Water Pool
- Pool Type
- Inground Pool
- Rental Equipment Type
- Propane Tank
- Structure
- Deck, Porch, Shed
Building
- Bathroom Total
- 2
- Bedrooms Above Ground
- 3
- Bedrooms Below Ground
- 2
- Bedrooms Total
- 5
- Age
- 16 To 30 Years
- Amenities
- Fireplace(s)
- Appliances
- Garage Door Opener Remote(s), Central Vacuum, Water Heater, Water Softener, Blinds, Dishwasher, Dryer, Garage Door Opener, Stove, Washer, Refrigerator
- Architectural Style
- Raised Bungalow
- Basement Development
- Finished
- Basement Features
- Separate Entrance, Walk-up
- Basement Type
- N/a, Full, N/a (finished), N/a
- Construction Style Attachment
- Detached
- Cooling Type
- Central Air Conditioning, Air Exchanger
- Exterior Finish
- Vinyl Siding
- Fireplace Present
- Yes
- Fireplace Total
- 1
- Foundation Type
- Poured Concrete
- Heating Fuel
- Propane
- Heating Type
- Forced Air
- Stories Total
- 1
- Size Interior
- 1,100 - 1,500 Sqft
- Type
- House
- Utility Water
- Drilled Well
Parking
- Attached Garage
- —
- Garage
- —
Land
- Acreage
- Yes
- Fence Type
- Fully Fenced, Fenced Yard
- Land Amenities
- Beach
- Sewer
- Septic System
- Size Depth
- 1824 Ft ,4 In
- Size Frontage
- 318 Ft ,7 In
- Size Irregular
- 318.6 X 1824.4 Ft
- Size Total Text
- 318.6 X 1824.4 Ft|10 - 24.99 Acres
- Zoning Description
- Ru 301
Utilities
- Electricity
- Installed
Monthly payment estimate
- Mortgage amount
- —
- Total interest
- —
Down payments under 20% typically require mortgage default insurance (CMHC), which is not included in this estimate.
Estimate only — excludes property tax, insurance and condo fees. Rates compound semi-annually as is standard for Canadian mortgages.
Rooms
Basement
- Other 1.51 m x 0.88 m
- Utility Room 3.92 m x 1.59 m
- Utility Room 2.17 m x 7.39 m
- Family Room 3.89 m x 10.39 m
- Bedroom 7.51 m x 4.81 m
- Bedroom 3.92 m x 3.43 m
Main Level
- Living Room 5.23 m x 7.28 m
- Kitchen 5.94 m x 4.29 m
- Primary Bedroom 4.01 m x 3.32 m
- Bathroom 2.52 m x 2.28 m
- Bedroom 3.14 m x 2.92 m
- Bedroom 4.04 m x 3.35 m
- Bathroom 2.98 m x 1.51 m
Location
343 Park Road, Stone Mills, Ontario K0K 3N0 · Get directions
The trademarks REALTOR®, REALTORS®, and the REALTOR® logo are controlled by The Canadian Real Estate Association (CREA) and identify real estate professionals who are members of CREA. The trademarks MLS®, Multiple Listing Service® and the associated logos are owned by The Canadian Real Estate Association (CREA) and identify the quality of services provided by real estate professionals who are members of CREA. The trademark DDF® is owned by The Canadian Real Estate Association (CREA) and identifies CREA's Data Distribution Facility (DDF®)
July 06 2026 10:08:09
Kingston & Area Real Estate Association
Keller Williams Inspire Realty, Brokerage