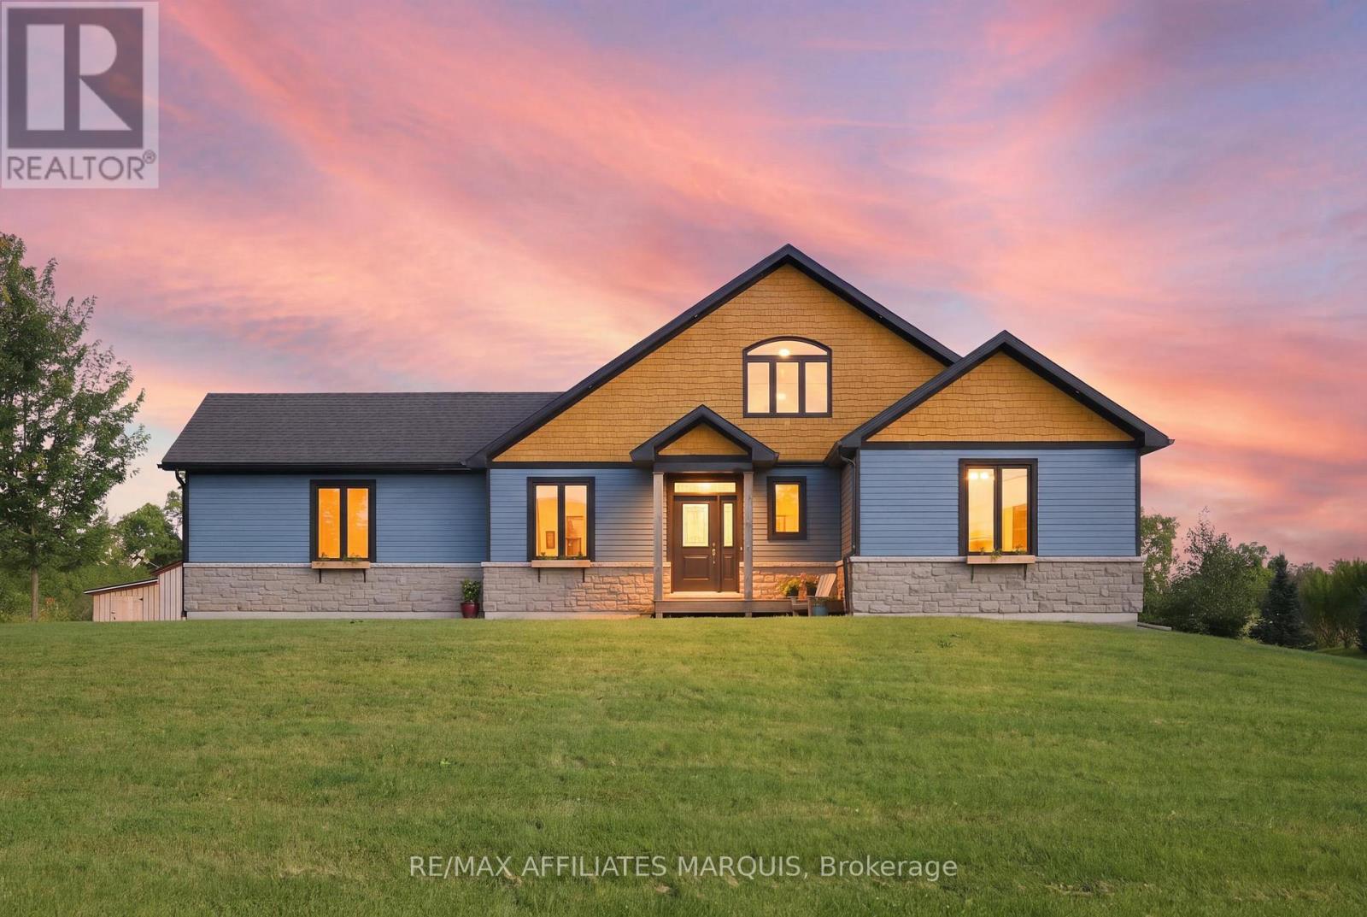
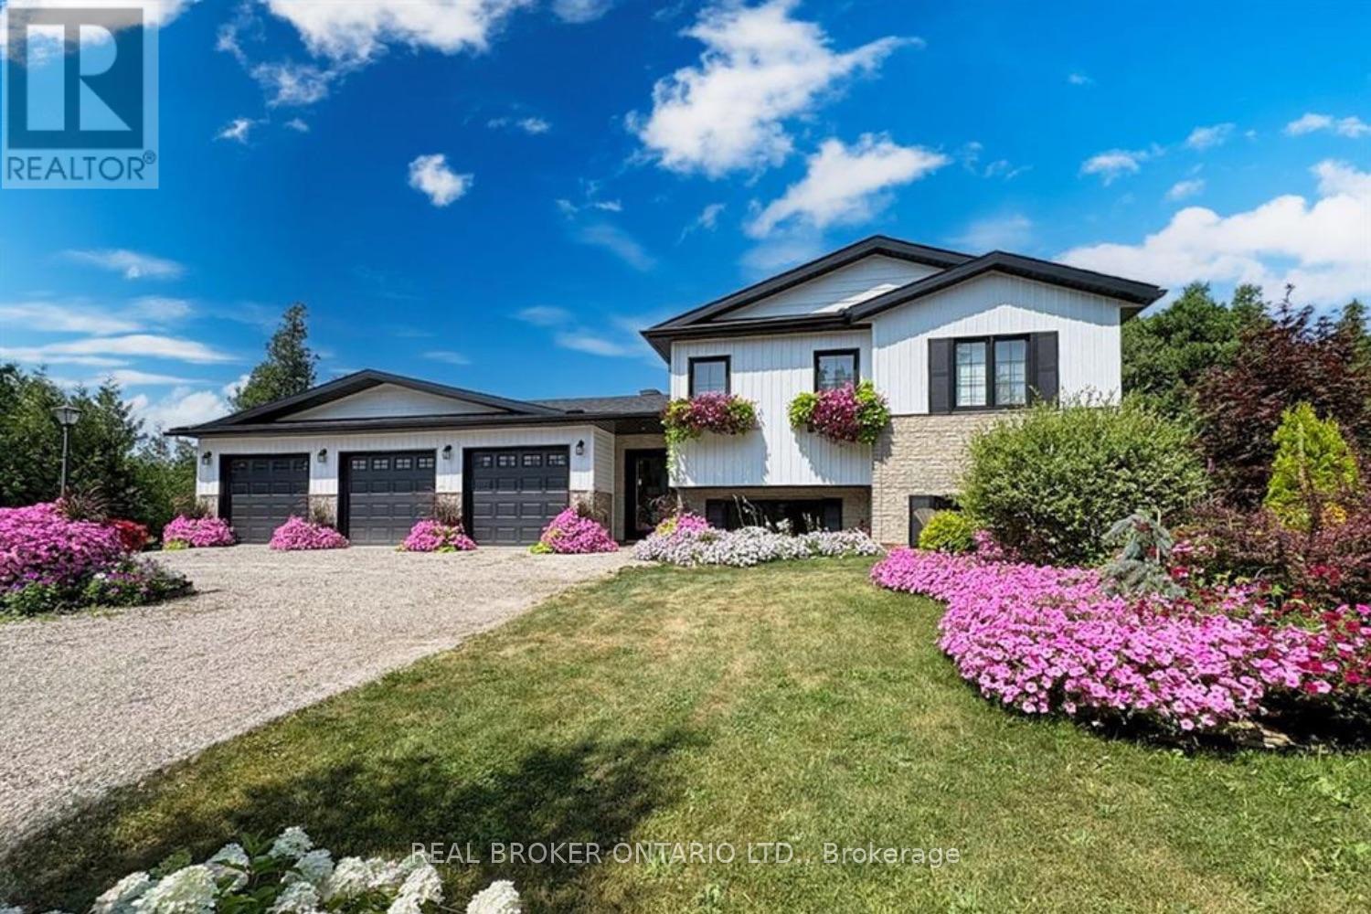
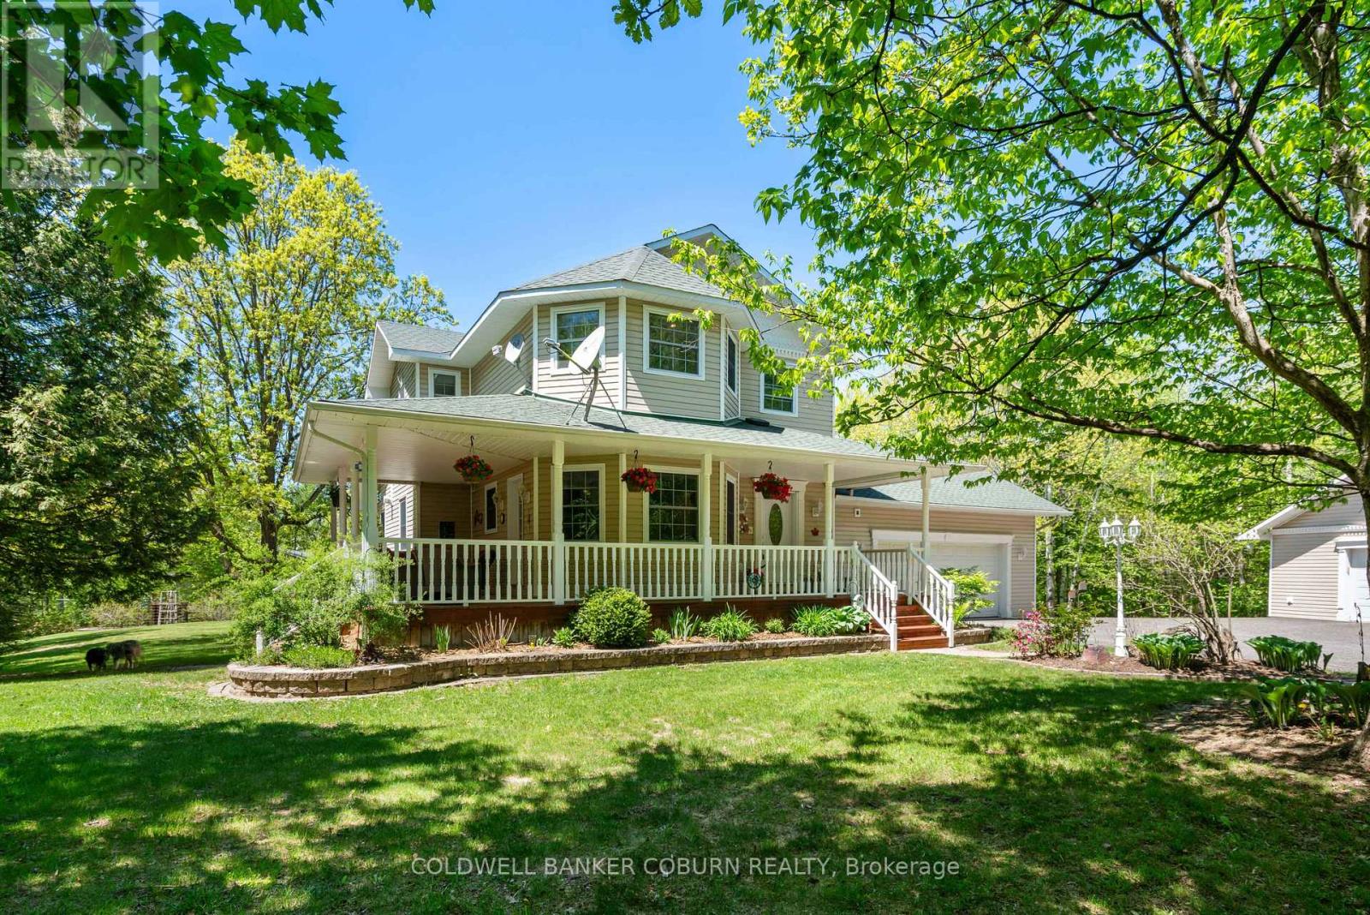


For Sale Single Family
MLS® X13527174

7510 Roger Stevens Drive

$359,900
Montague, Ontario K7A 4X9
2 Bedrooms
1 Bathrooms
700 - 1,100 sqft Interior
4 Parking spaces
60.6 X 120 Ft Lot size
Raised Bungalow Central Air Conditioning Forced Air

About this home

Welcome to 7510 Roger Stevens Drive! - Enjoy a modern open-concept living area combined with a new bright kitchen and new stainless-steel kitchen appliances. New plumbing and electrical, windows, doors, insulation, drywall, paint, trim, flooring, bathroom, roof shingles, siding, furnace, and hot water heater. This place is move-in ready. The attached garage offers direct home access and backyard access. The large backyard is great for kids, pets, entertaining guests and has a large shed for even more storage. Choose the back deck/patio or the new front porch to enjoy your morning coffee and/or BBQ. When it's too hot outside, enjoy the cold central air inside. While within walking distance to amenities in Smiths Falls its just 35-minutedrive to Kanata, or 30 min drive to Kemptville. At this price, why rent when you can own this like-new gem? Priced to sell-this one won't last! (id:28469)

Facts & features

Property

MLS® Number
X13527174
Property Type
Single Family
Community Name
902 - Montague Twp
Ownership
Freehold
Features
Carpet Free, Sump Pump
Parking Space Total
4
Structure
Deck, Porch, Shed

Building

Bathroom Total
1
Bedrooms Above Ground
2
Bedrooms Total
2
Age
51 To 99 Years
Appliances
Water Heater, Dishwasher, Dryer, Microwave, Stove, Washer, Refrigerator
Architectural Style
Raised Bungalow
Basement Development
Unfinished
Basement Type
Crawl Space (unfinished)
Construction Style Attachment
Detached
Cooling Type
Central Air Conditioning
Exterior Finish
Concrete Block, Vinyl Siding
Foundation Type
Block
Heating Fuel
Natural Gas
Heating Type
Forced Air
Stories Total
1
Size Interior
700 - 1,100 Sqft
Type
House

Parking

Attached Garage
Garage

Land

Acreage
No
Sewer
Holding Tank
Size Depth
120 Ft
Size Frontage
60 Ft ,7 In
Size Irregular
60.6 X 120 Ft
Size Total Text
60.6 X 120 Ft

Monthly payment estimate

$
Estimated payment per month
Mortgage amount
Total interest

Estimate only — excludes property tax, insurance and condo fees. Rates compound semi-annually as is standard for Canadian mortgages.

Rooms

Main Level

  • Bedroom 2.93 m x 3.75 m
  • Bedroom 2 2.8 m x 3.36 m
  • Living Room 3.39 m x 5.26 m
  • Kitchen 3.95 m x 4.61 m
  • Bathroom 2.29 m x 2.44 m
  • Laundry Room 1.67 m x 1.3 m

Location

7510 Roger Stevens Drive, Montague, Ontario K7A 4X9  ·  Get directions