

For Sale Single Family
MLS® X13537700

563 Parasol Court

$474,900 + $411.59 monthly maintenance
Ottawa, Ontario K4A 2X2
3 Bedrooms
2 Bathrooms
1,200 - 1,399 sqft Interior
3 Parking spaces
Fireplace Central Air Conditioning Forced Air

About this home

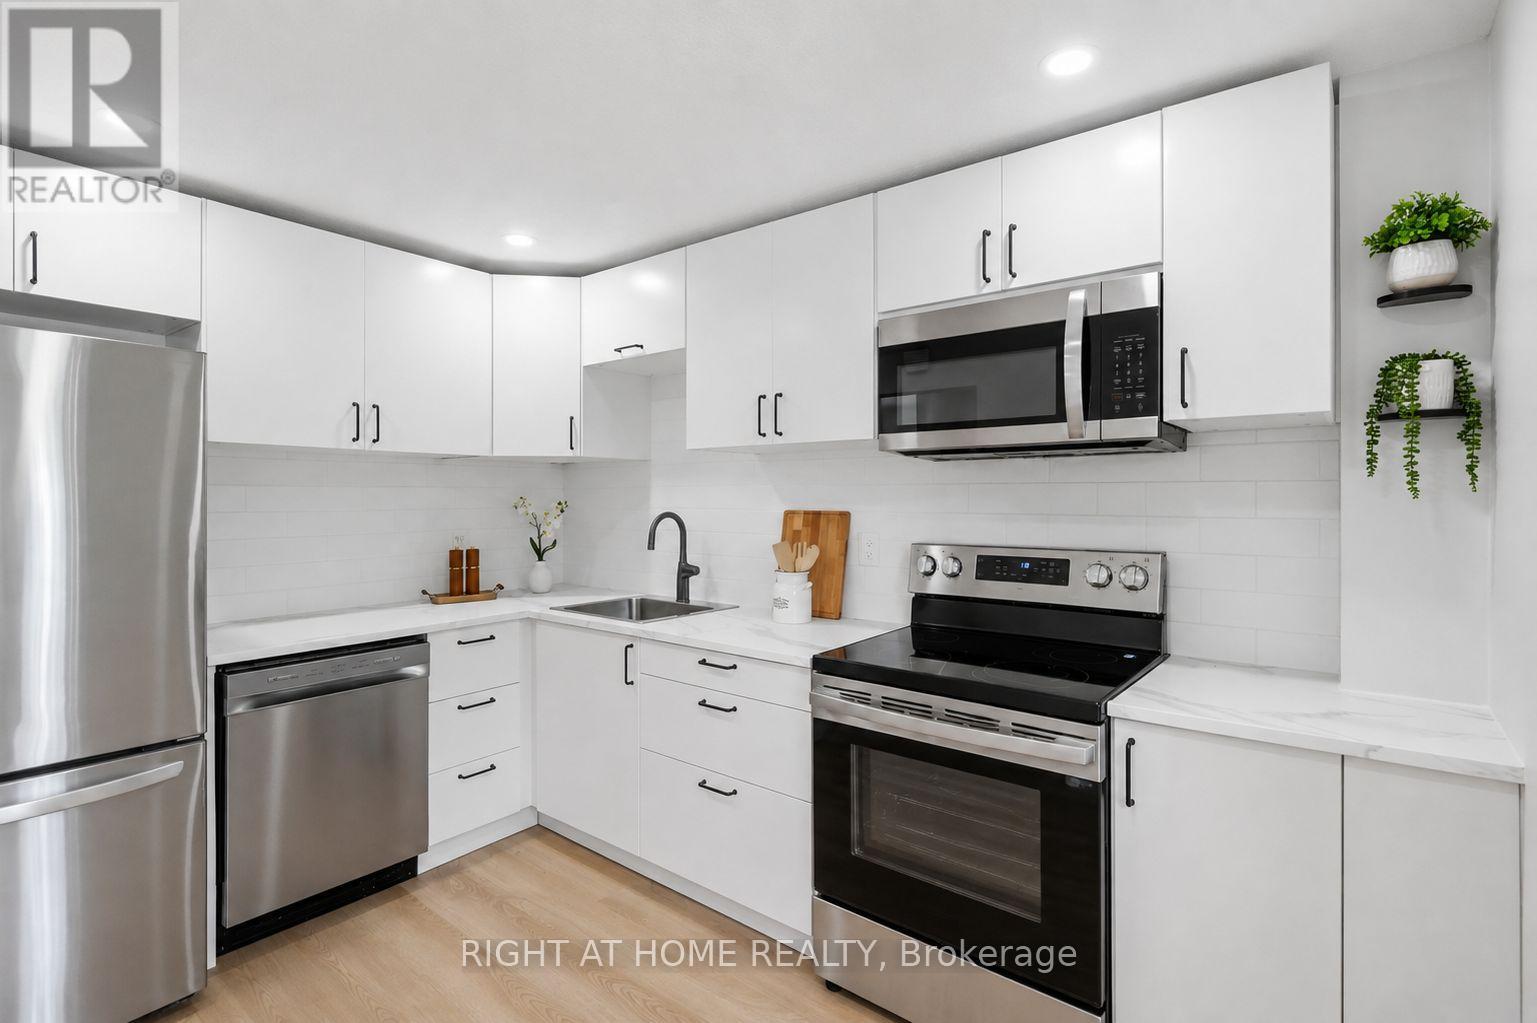
Arguably the best location in the entire complex - an end unit on the very last home of the court with no rear neighbours! This impeccably maintained 3-bed, 2-bath home offers exceptional privacy, greenspace views, and a layout that truly works for everyday living. A large tiled foyer welcomes you with convenient garage access and a powder room. The bright open-concept living and dining area features a charming wood-burning fireplace, creating a warm and inviting space to relax or entertain. The spacious kitchen includes tile flooring, updated cabinetry, and plenty of room for cooking and gathering. Upstairs, the oversized primary bedroom impresses with a walk-in closet and a cheater door to the generous main bath. Two additional well-sized bedrooms and a linen closet complete the upper level. The finished lower level adds even more versatility, offering a large rec room plus an office/hobby room that could easily serve as a fourth bedroom. A roomy laundry area and abundant storage round out this level. Outside, the backyard is a standout - backing onto open greenspace for incredible privacy, play space, and a peaceful natural backdrop. All of this in an unbeatable location: just minutes to the 417, walking distance to excellent schools and parks, and a short drive to all the amenities Orleans has to offer. (id:28469)

Virtual tour

Facts & features

Property

MLS® Number
X13537700
Property Type
Single Family
Neighbourhood
Fallingbrook
Community Name
1105 - Fallingbrook/Pineridge
Ownership
Condominium/strata
Community Features
Pets Allowed With Restrictions
Equipment Type
Water Heater
Features
In Suite Laundry
Parking Space Total
3
Rental Equipment Type
Water Heater

Building

Bathroom Total
2
Bedrooms Above Ground
3
Bedrooms Total
3
Appliances
Dishwasher
Basement Development
Finished
Basement Type
N/a (finished)
Cooling Type
Central Air Conditioning
Exterior Finish
Brick
Fireplace Present
Yes
Half Bath Total
1
Heating Fuel
Natural Gas
Heating Type
Forced Air
Stories Total
2
Size Interior
1,200 - 1,399 Sqft
Type
Row / Townhouse

Parking

Attached Garage
Garage

Land

Acreage
No
Zoning Description
R4z[1264]

Monthly payment estimate

$
Estimated payment per month
Mortgage amount
Total interest

Estimate only — excludes property tax, insurance and condo fees. Rates compound semi-annually as is standard for Canadian mortgages.

Rooms

Second Level

  • Primary Bedroom 5.48 m x 2.99 m
  • Bedroom 2 3.7 m x 2.81 m
  • Bedroom 3 4.08 m x 2.99 m
  • Bathroom 2.74 m x 2.2 m

Basement

  • Office 2.87 m x 2.66 m
  • Laundry Room 2.43 m x 2.13 m
  • Utility Room 3.04 m x 1.72 m
  • Recreational, Games Room 5.68 m x 3.96 m

Main Level

  • Foyer 1.77 m x 1.52 m
  • Living Room 5.96 m x 3.04 m
  • Dining Room 3.35 m x 2.74 m
  • Kitchen 3.04 m x 3.04 m
  • Bathroom 2.2 m x 0.81 m

Location

563 Parasol Court, Ottawa, Ontario K4A 2X2  ·  Get directions