For Sale Single Family
MLS® X13542268

87 Brookview Crescent

$409,900
Brockville, Ontario K6V 4P3
3 Bedrooms
2 Bathrooms
1,100 - 1,500 sqft Interior
4 Parking spaces
70 X 75 Ft Lot size
Central Air Conditioning Forced Air Landscaped

About this home

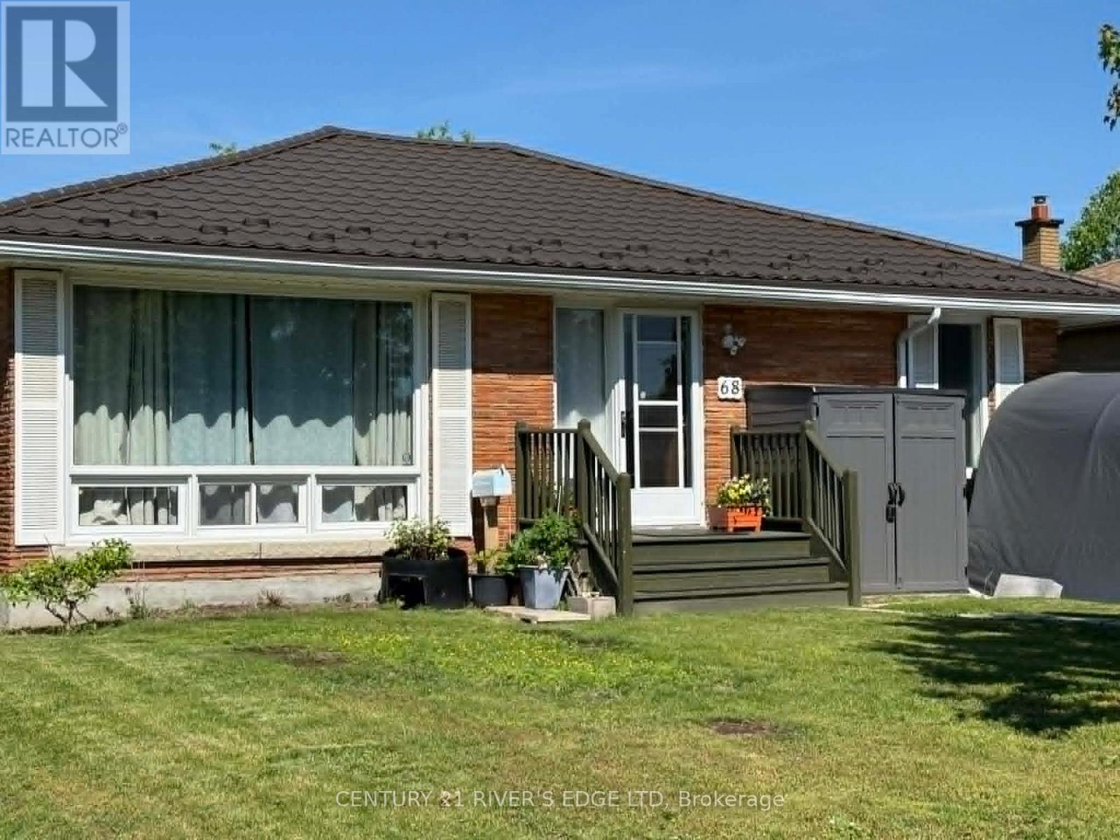
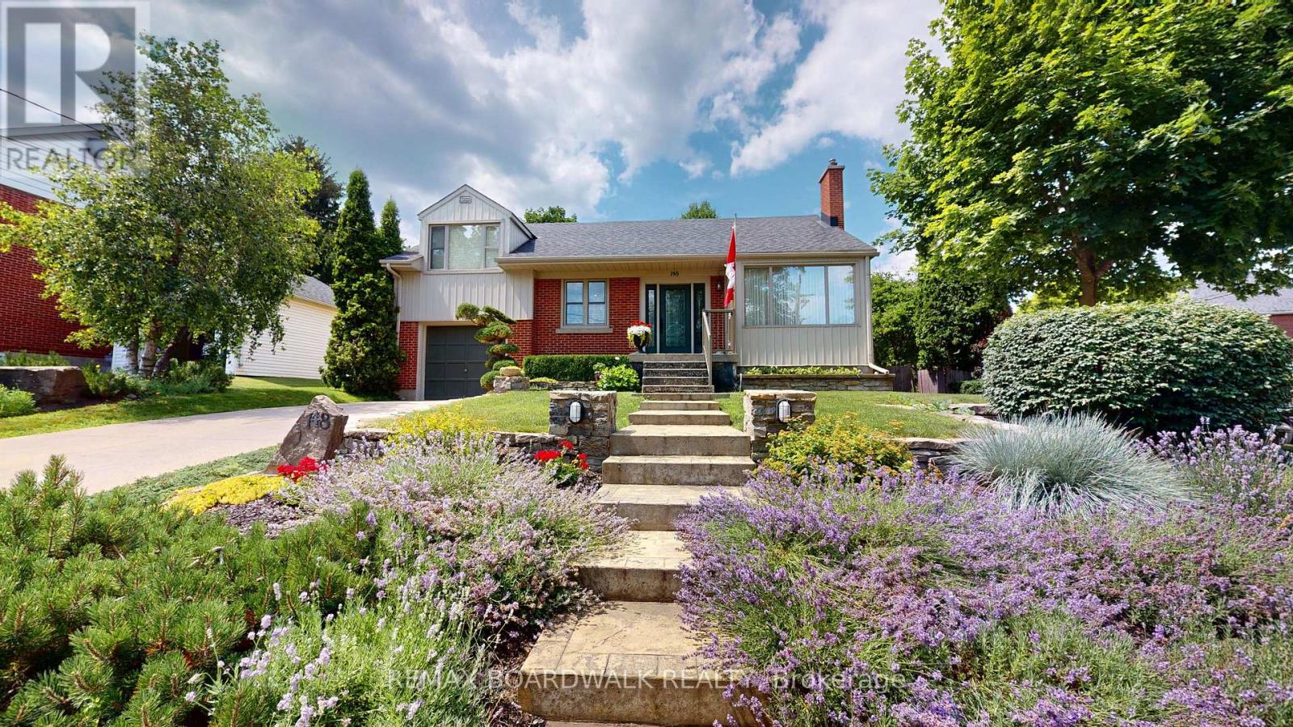
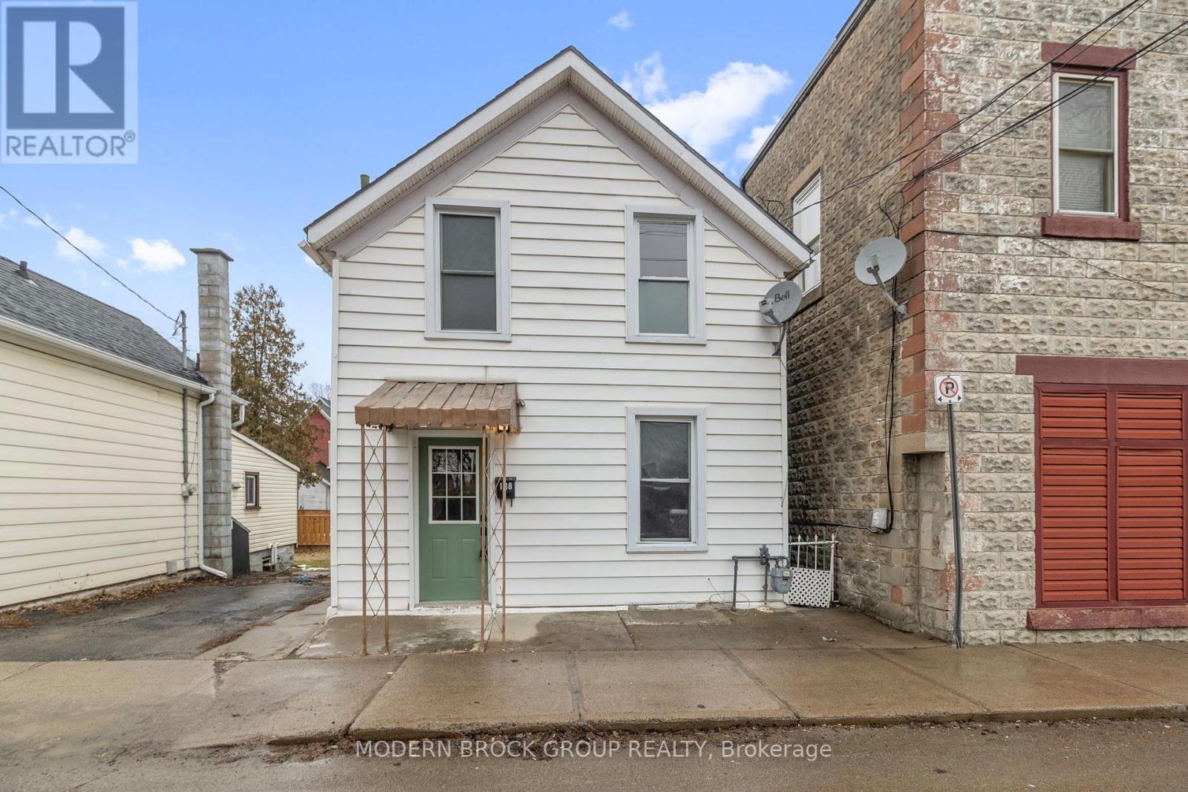
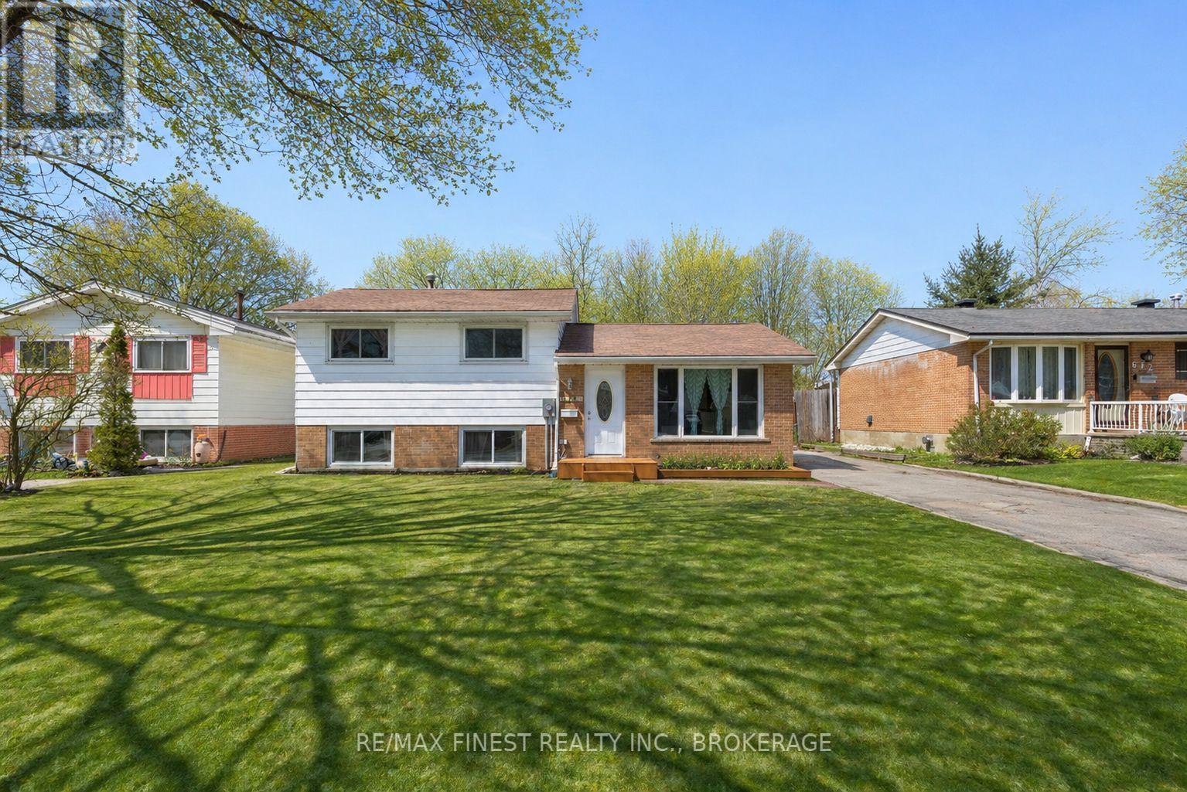
Welcome to this beautifully updated 1 and 1/2 storey brick home, tucked away on a quiet dead-end street in one of the area's most desirable neighbourhoods. Situated on a private, fully fenced lot, this move-in ready home offers the perfect blend of timeless charm and modern updates. Step inside to discover beautifully refinished hardwood floors, fresh paint throughout, and a bright, welcoming interior. The thoughtfully designed main floor features a spacious primary bedroom, a 4-piece bath and an updated kitchen complete with modern appliances, and an inviting dining and living room highlighted by stunning floor-to-ceiling windows that flood the home with natural light. The upper level offers two generously sized bedrooms with beautiful hardwood flooring, providing comfortable accommodations for family or guests. Downstairs, the finished lower level expands your living space with a cozy family room, updated 2-piece bath, laundry and utility area, plus an exceptional workshop that's perfect for hobbyists, DIY enthusiasts, or additional storage.Outside, enjoy the privacy of the fully fenced backyard-ideal for children, pets, gardening, or summer entertaining. A brand-new driveway enhances the home's curb appeal, while the ramp to the front entrance provides added convenience and accessibility. Homes offering this combination of character, thoughtful updates, privacy, and an outstanding location rarely come to market. Simply move in, unpack, and start enjoying everything this exceptional property has to offer! (id:28469)

Facts & features

Property

MLS® Number
X13542268
Property Type
Single Family
Community Name
810 - Brockville
Ownership
Freehold
Equipment Type
Water Heater
Features
Level
Parking Space Total
4
Rental Equipment Type
Water Heater
Structure
Porch, Deck
View Type
City View

Building

Bathroom Total
2
Bedrooms Above Ground
3
Bedrooms Total
3
Appliances
Blinds, Dryer, Stove, Washer, Refrigerator
Basement Development
Finished
Basement Type
Full (finished)
Construction Style Attachment
Detached
Cooling Type
Central Air Conditioning
Exterior Finish
Brick
Flooring Type
Hardwood
Foundation Type
Block
Half Bath Total
1
Heating Fuel
Natural Gas
Heating Type
Forced Air
Stories Total
2
Size Interior
1,100 - 1,500 Sqft
Type
House
Utility Water
Municipal Water

Parking

No Garage
Tandem

Land

Acreage
No
Landscape Features
Landscaped
Sewer
Sanitary Sewer
Size Depth
75 Ft
Size Frontage
70 Ft
Size Irregular
70 X 75 Ft
Size Total Text
70 X 75 Ft

Monthly payment estimate

$
Estimated payment per month
Mortgage amount
Total interest

Estimate only — excludes property tax, insurance and condo fees. Rates compound semi-annually as is standard for Canadian mortgages.

Rooms

Second Level

  • Bedroom 2 4.26 m x 3.59 m
  • Bedroom 3 4.26 m x 3.05 m

Lower Level

  • Workshop 9.13 m x 4.69 m
  • Bathroom 1.62 m x 1.53 m
  • Family Room 5.5 m x 3.23 m
  • Laundry Room 4.18 m x 3.4 m

Main Level

  • Living Room 4.68 m x 3.79 m
  • Dining Room 3.07 m x 2.83 m
  • Kitchen 6.22 m x 2.42 m
  • Primary Bedroom 3.81 m x 3.67 m
  • Bathroom 2.16 m x 1.4 m
  • Mud Room 2.24 m x 2.11 m

Location

87 Brookview Crescent, Brockville, Ontario K6V 4P3  ·  Get directions