


For Sale Single Family
MLS® X13555866

193 Milton Stewart Avenue

$649,900
Mcnab/braeside, Ontario K7S 0E1
3 Bedrooms
2 Bathrooms
1,100 - 1,500 sqft Interior
10 Parking spaces
220 X 200 Ft Lot size
Bungalow Fireplace Central Air Conditioning Forced Air, Heat Pump

About this home

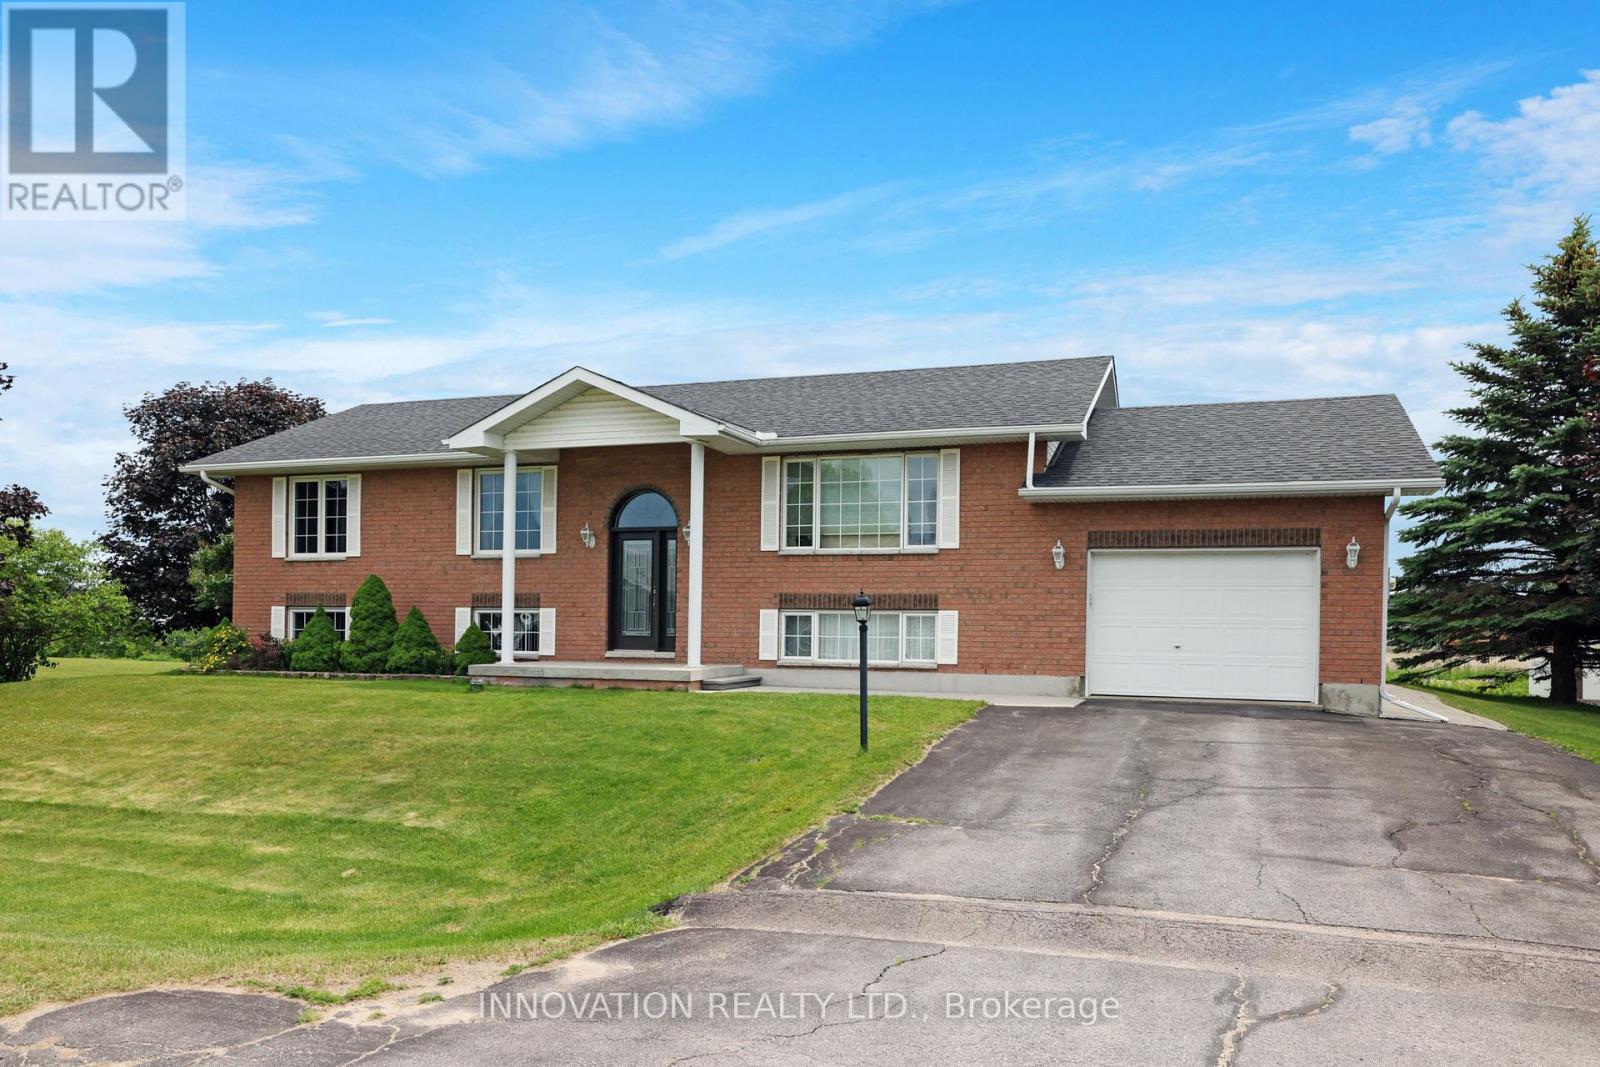
Welcome to 193 Milton Stewart. Your family will have lots of room to live and play in this 3 bedroom brick bungalow with a lovely covered porch. Perennial gardens will welcome you into a circular drive on a beautiful 1 acre private treed lot conveniently located on a paved road a short distance from the highway between Arnprior and Renfrew making commuting a breeze! The main floor has a large kitchen overlooking the dining room, the living room invites you in with a lovely brick wood burning fireplace, 3 generous sized bedrooms, a 4 piece bath, and laundry complete the main level. In the lower level you will find a large finished family room for games and play, and down the hall storage rooms filled with areas for organized storage. The home is equipped with an attached oversized single car garage with plenty of area for shop tools and bench. Additionally the property is equipped with a fabric covered building for extra vehicle or machinery storage. This property has everything for your growing family, close proximity to hiking, golf, several beaches, and located in the desirable McNab Public School catchment. (id:28469)

Facts & features

Property

MLS® Number
X13555866
Property Type
Single Family
Community Name
551 - Mcnab/Braeside Twps
Ownership
Freehold
Parking Space Total
10

Building

Bathroom Total
2
Bedrooms Above Ground
3
Bedrooms Total
3
Amenities
Fireplace(s)
Appliances
Central Vacuum, Dishwasher, Dryer, Freezer, Hood Fan, Stove, Washer, Refrigerator
Architectural Style
Bungalow
Basement Development
Finished
Basement Type
N/a (finished)
Construction Style Attachment
Detached
Cooling Type
Central Air Conditioning
Exterior Finish
Brick
Fireplace Present
Yes
Foundation Type
Poured Concrete
Heating Fuel
Propane
Heating Type
Forced Air, Heat Pump
Stories Total
1
Size Interior
1,100 - 1,500 Sqft
Type
House
Utility Power
Generator

Parking

Attached Garage
Garage

Land

Acreage
No
Sewer
Septic System
Size Depth
200 Ft
Size Frontage
220 Ft
Size Irregular
220 X 200 Ft
Size Total Text
220 X 200 Ft

Monthly payment estimate

$
Estimated payment per month
Mortgage amount
Total interest

Estimate only — excludes property tax, insurance and condo fees. Rates compound semi-annually as is standard for Canadian mortgages.

Rooms

Basement

  • Bathroom 2.18 m x 2.12 m
  • Recreational, Games Room 6.02 m x 3.44 m
  • Family Room 6.86 m x 4.11 m

Main Level

  • Living Room 5.39 m x 3.94 m
  • Kitchen 4.04 m x 3.77 m
  • Dining Room 2.9 m x 3.89 m
  • Primary Bedroom 4.23 m x 3.23 m
  • Bedroom 2 3.96 m x 2.93 m
  • Bedroom 3 3.1 m x 2.93 m
  • Foyer 1.36 m x 3.04 m
  • Bathroom 2.36 m x 3.77 m

Location

193 Milton Stewart Avenue, Mcnab/braeside, Ontario K7S 0E1  ·  Get directions