For Sale Single Family Open house
MLS® X13563228

19 Lakeland Point Drive

$1,775,000
Kingston, Ontario K7M 4E8
5 Bedrooms
2 Bathrooms
2,500 - 3,000 sqft Interior
8 Parking spaces
78 X 269.5 Ft, Under 1/2 Acre Lot size
Bungalow Fireplace None Forced Air Waterfront On Lake

About this home

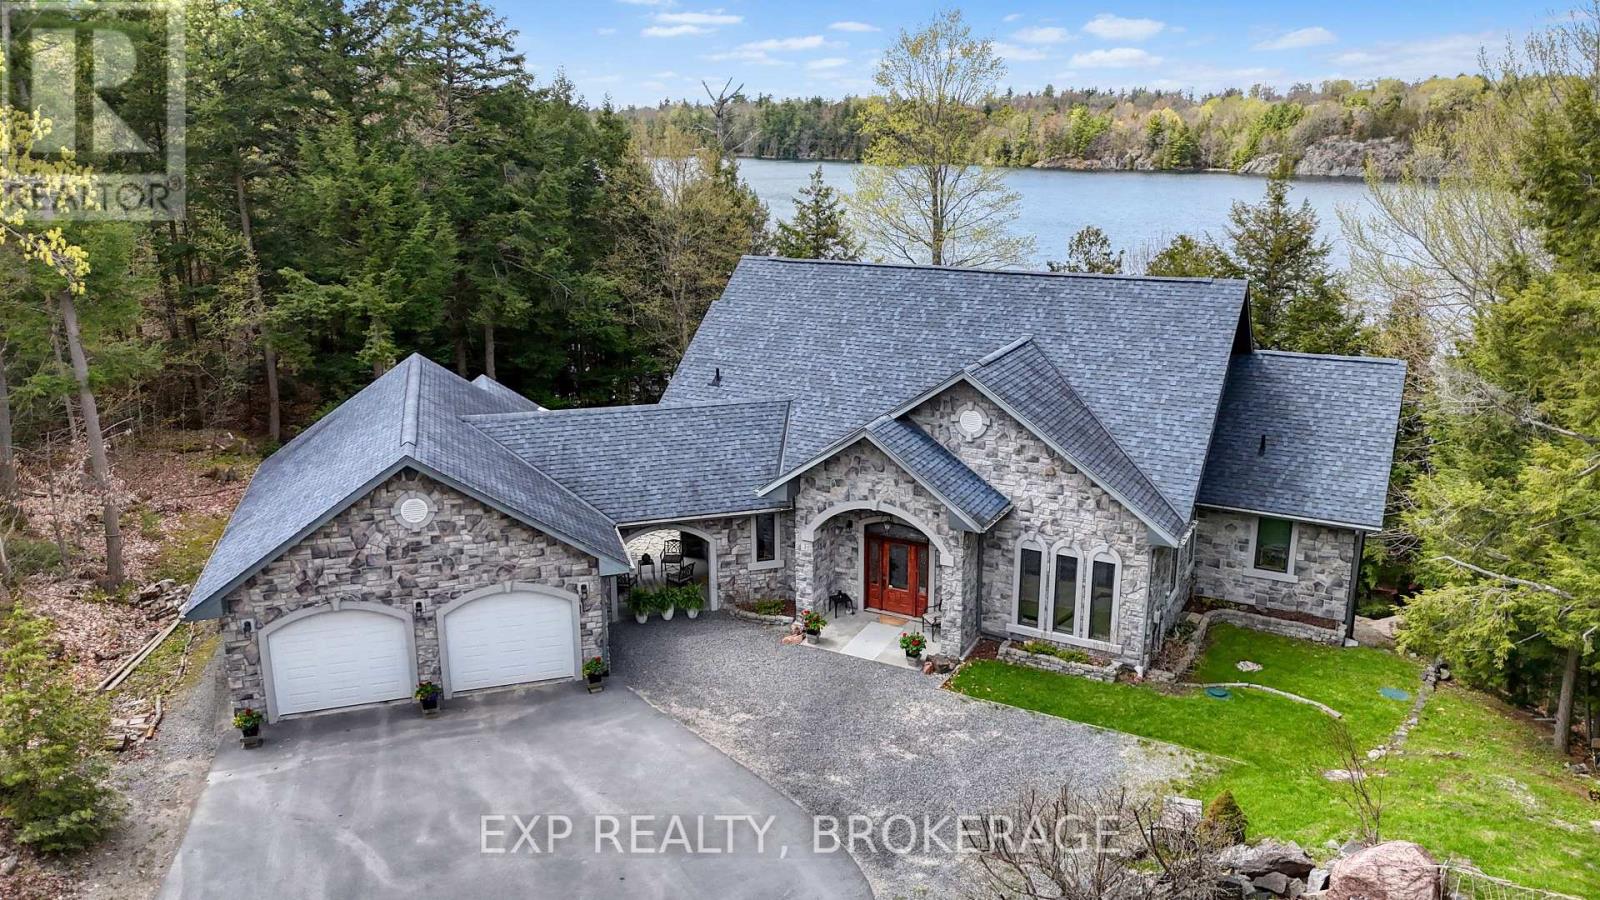
This 2600 sq ft 5 bedroom bungalow waterfront home has one of the most appealing waterfront lots in the west end of Kingston. The property faces south with open long vistas of Lake Ontario. Deep clean waterfront. Enjoy a front row seat for the weather and a front row seat of the seasons! The drone photos gives an idea of the incredible views. The home boasts 88 ft of waterfront and is on an oversized 261 ft deep lot. The house is set back privately from the street and is on a level plateau just 15 ft above Lake Ontario. This special home is ready for extensive updating. Numerous homes in the neighbourhood have been torn down and replaced with ultra modern showcase custom homes. This large lot and premium location would justify a once in a lifetime new home project! Easy to view as the home is now vacant. (id:28469)

Open house

Facts & features

Property

MLS® Number
X13563228
Property Type
Single Family
Neighbourhood
Lakeland Point
Community Name
28 - City SouthWest
Ownership
Freehold
Amenities Near By
Park
Easement
None
Equipment Type
None
Features
Level Lot, Wooded Area, Waterway, Flat Site, Lane
Parking Space Total
8
Rental Equipment Type
None
Structure
Deck
View Type
View, Lake View, View Of Water, Direct Water View
Water Front Name
Lake Ontario
Water Front Type
Waterfront On Lake

Building

Bathroom Total
2
Bedrooms Above Ground
5
Bedrooms Total
5
Age
51 To 99 Years
Amenities
Fireplace(s)
Architectural Style
Bungalow
Basement Type
Crawl Space
Construction Style Attachment
Detached
Cooling Type
None
Exterior Finish
Cedar Siding
Fire Protection
Smoke Detectors
Fireplace Present
Yes
Fireplace Total
2
Flooring Type
Hardwood, Ceramic
Foundation Type
Block
Heating Fuel
Natural Gas
Heating Type
Forced Air
Stories Total
1
Size Interior
2,500 - 3,000 Sqft
Type
House
Utility Water
Municipal Water

Parking

Attached Garage
Garage
Inside Entry

Land

Access Type
Year-round Access
Acreage
No
Fence Type
Partially Fenced
Land Amenities
Park
Sewer
Sanitary Sewer
Size Depth
269 Ft ,6 In
Size Frontage
78 Ft
Size Irregular
78 X 269.5 Ft
Size Total Text
78 X 269.5 Ft|under 1/2 Acre

Utilities

Cable
Installed
Electricity
Installed
Sewer
Installed

Monthly payment estimate

$
Estimated payment per month
Mortgage amount
Total interest

Estimate only — excludes property tax, insurance and condo fees. Rates compound semi-annually as is standard for Canadian mortgages.

Rooms

Main Level

  • Living Room 5.42 m x 4.55 m
  • Bedroom 5 4.13 m x 3.49 m
  • Kitchen 4.57 m x 3.21 m
  • Laundry Room 3.05 m x 2.1 m
  • Mud Room 8.13 m x 2.14 m
  • Dining Room 4.24 m x 4.48 m
  • Primary Bedroom 4.66 m x 3.52 m
  • Bathroom 3.61 m x 3.01 m
  • Bedroom 2 5.03 m x 3.07 m
  • Bedroom 3 3.99 m x 3.8 m
  • Family Room 6.23 m x 4.23 m
  • Bathroom 2.71 m x 1.51 m
  • Bedroom 4 3.05 m x 3.05 m

Location

19 Lakeland Point Drive, Kingston, Ontario K7M 4E8  ·  Get directions