
About this home
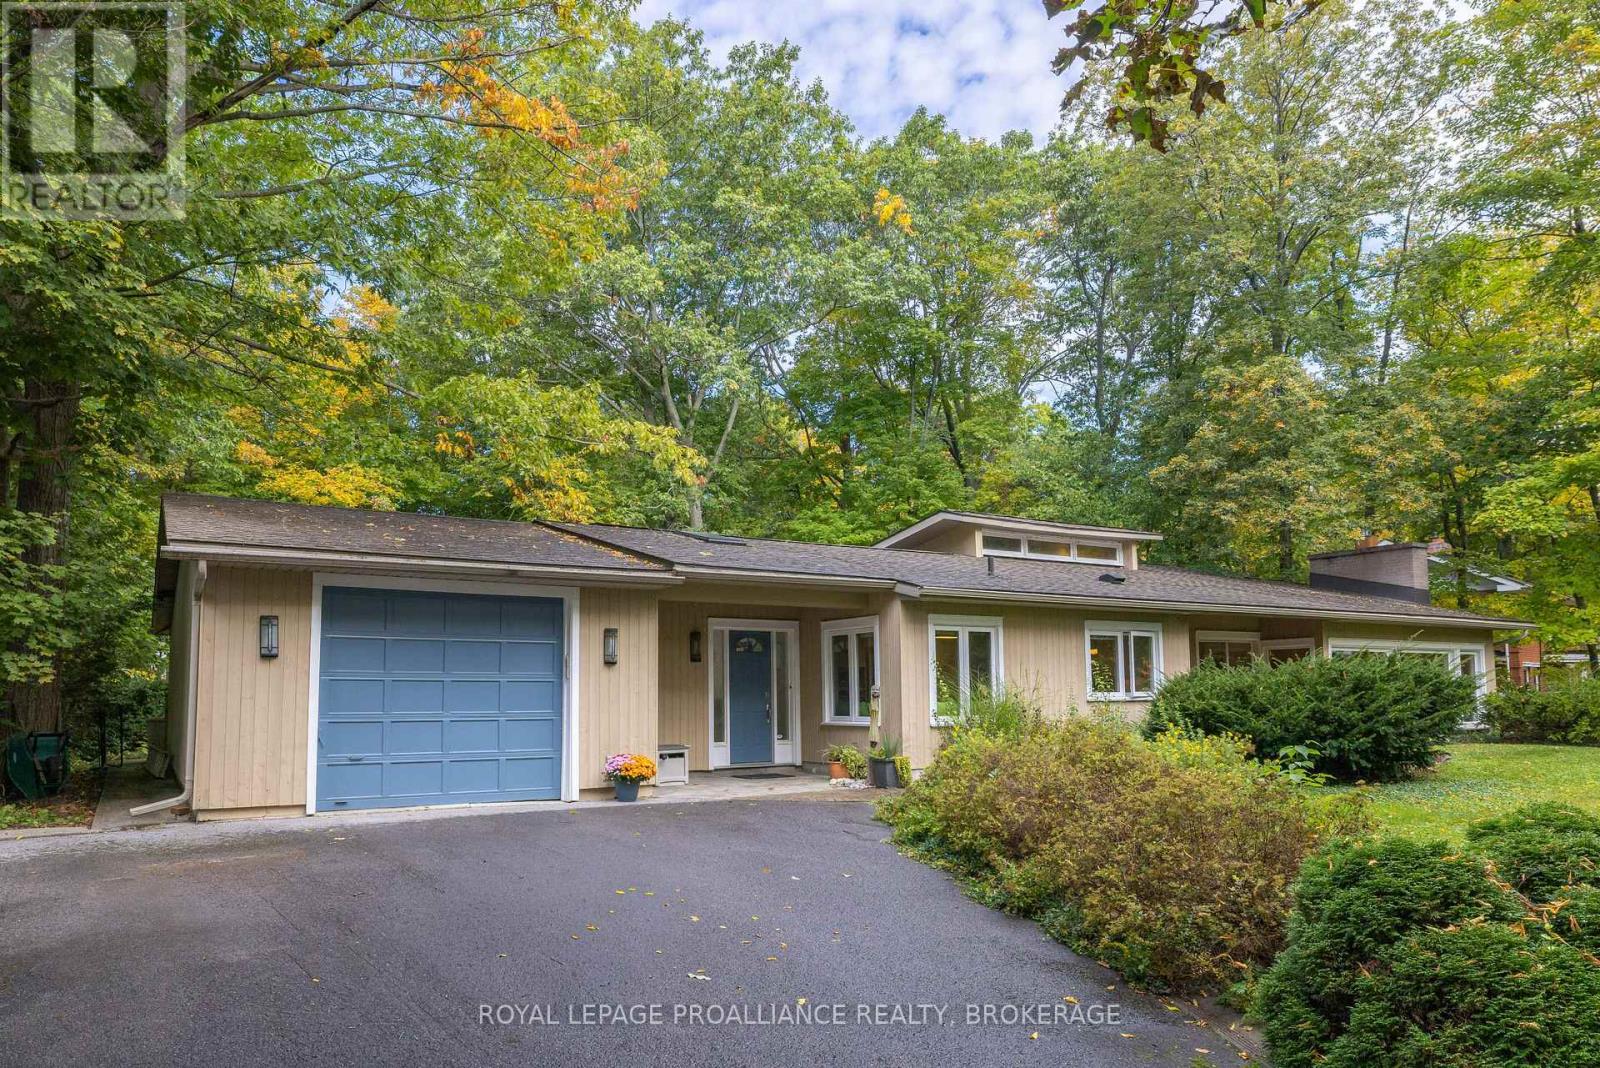
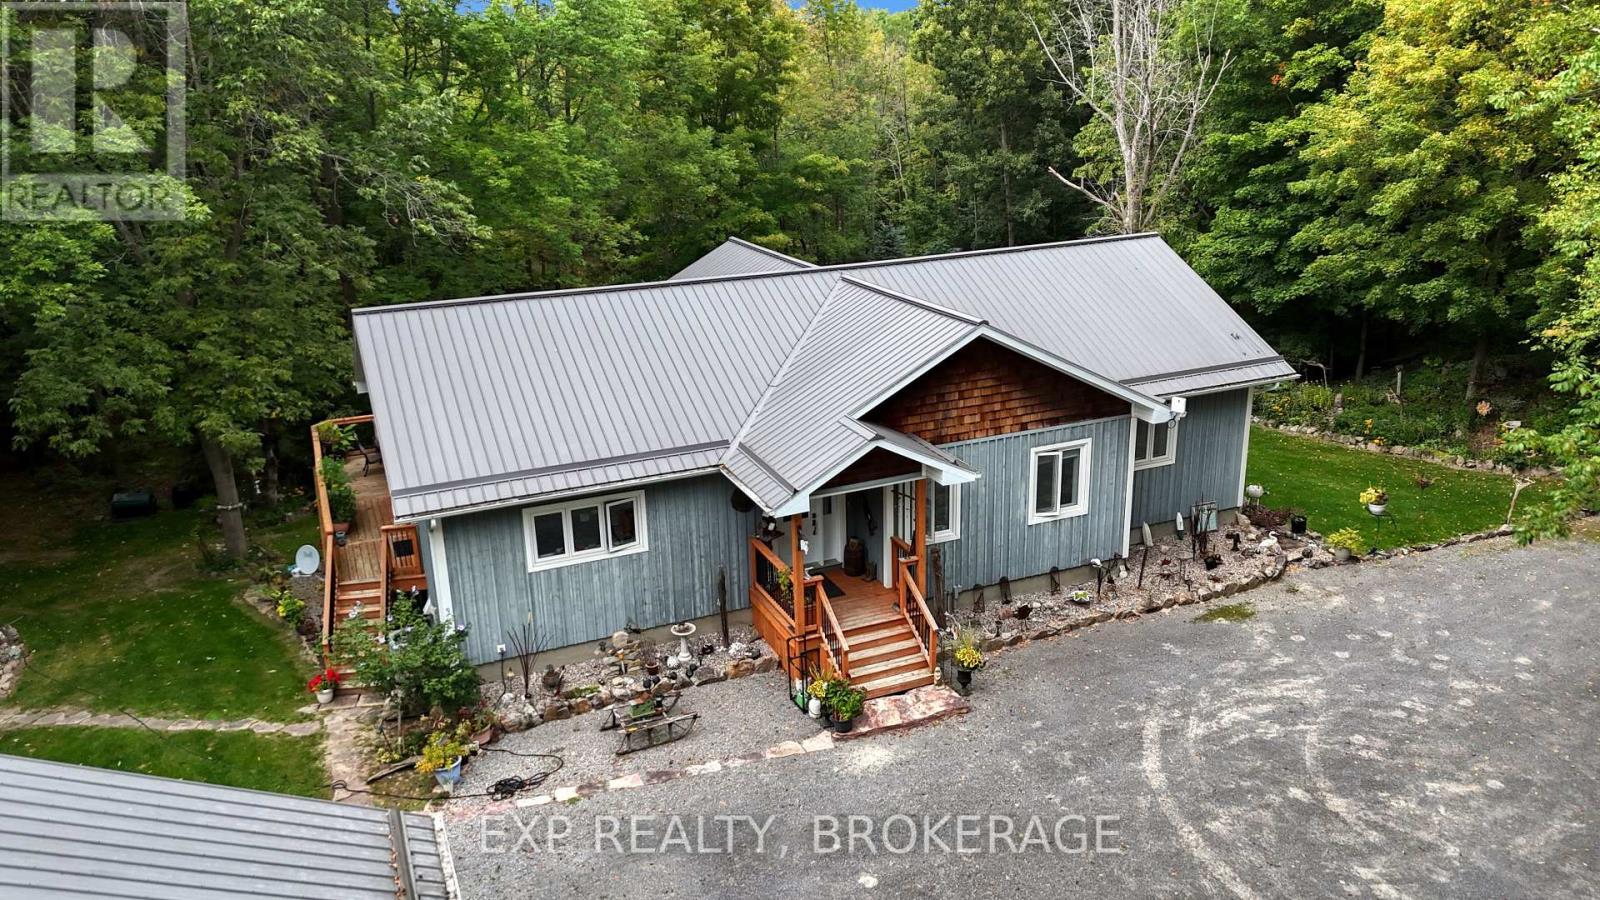
Historic charm blends seamlessly with modern conveniences in this spacious 2 storey estate home designed for comfort, versatility, and exceptional everyday living. The beautifully finished kitchen features granite countertops, abundant cupboard space, stainless steel appliances, and generous counter surfaces-ideal for cooking, hosting, and gathering. The main level offers an impressive layout with a Great Room, games room, entertainment room, family room, designated laundry room, and a private office suited for work from home or multi use living. Upstairs, you'll find an exercise room, a well appointed primary bedroom with ensuite, and three additional bedrooms. A large bonus area provides added flexibility for future customization, and a conveniently plumbed and wired space allows for an upper level laundry option. With 4 bedrooms and 3.5 baths in total, this home offers endless possibilities for additional bedrooms, hobby spaces, or personalized areas to suit your lifestyle. A 2 car attached garage with inside entry adds convenience, including one electric car plug in and another ready for future installation. Outside, the peaceful fenced yard is a true retreat, featuring an in ground saltwater pool, hot tub, and a stone water feature surrounded by a poured concrete patio-an ideal setting for relaxation or entertaining. Located close to amenities with easy access to Highway 401, this property offers the perfect balance of privacy, comfort, and accessibility. (id:28469)
Virtual tour
Facts & features
Property
- MLS® Number
- X13771822
- Property Type
- Single Family
- Community Name
- 44 - City North of 401
- Ownership
- Freehold
- Community Features
- School Bus
- Easement
- Unknown
- Equipment Type
- Propane Tank
- Features
- Wooded Area, Flat Site, Lighting, Dry, Guest Suite
- Parking Space Total
- 14
- Pool Features
- Salt Water Pool
- Pool Type
- Inground Pool
- Rental Equipment Type
- Propane Tank
- Structure
- Patio(s)
Building
- Bathroom Total
- 4
- Bedrooms Above Ground
- 5
- Bedrooms Total
- 5
- Amenities
- Fireplace(s)
- Appliances
- Garage Door Opener Remote(s), Central Vacuum, Water Heater, Dishwasher, Dryer, Microwave, Stove, Washer, Window Coverings, Refrigerator
- Basement Development
- Unfinished
- Basement Type
- Partial (unfinished)
- Construction Style Attachment
- Detached
- Cooling Type
- Central Air Conditioning
- Exterior Finish
- Stone, Wood
- Fire Protection
- Smoke Detectors
- Fireplace Present
- Yes
- Foundation Type
- Concrete, Stone
- Half Bath Total
- 1
- Heating Fuel
- Propane
- Heating Type
- Forced Air
- Stories Total
- 2
- Size Interior
- 5,000 - 100,000 Sqft
- Type
- House
- Utility Water
- Drilled Well
Parking
- Attached Garage
- —
- Garage
- —
- Inside Entry
- —
Land
- Access Type
- Year-round Access
- Acreage
- No
- Fence Type
- Fenced Yard
- Sewer
- Septic System
- Size Depth
- 300 Ft
- Size Frontage
- 150 Ft
- Size Irregular
- 150 X 300 Ft
- Size Total Text
- 150 X 300 Ft|1/2 - 1.99 Acres
- Zoning Description
- Ru
Utilities
- Cable
- Available
- Electricity
- Installed
- Wireless
- Available
- Electricity Connected
- Connected
- Telephone
- Nearby
Monthly payment estimate
- Mortgage amount
- —
- Total interest
- —
Down payments under 20% typically require mortgage default insurance (CMHC), which is not included in this estimate.
Estimate only — excludes property tax, insurance and condo fees. Rates compound semi-annually as is standard for Canadian mortgages.
Cost of ownership
- Est. monthly payment
- $5,734/mo
- Ontario land transfer tax
- $22,375 one-time
Payment assumes 20% down over 25 years. First-time buyers may get up to $4,000 back on land transfer tax.
The City North of 401 market
Rooms
Main Level
- Foyer 8.52 m x 3.98 m
- Family Room 5.97 m x 3.16 m
- Laundry Room 3.68 m x 3.08 m
- Bathroom 1.58 m x 3.08 m
- Bathroom 4.29 m x 4.96 m
- Family Room 4.76 m x 4.61 m
- Office 3.87 m x 2.99 m
- Living Room 10.39 m x 8.57 m
- Dining Room 6.17 m x 3.2 m
- Kitchen 4.35 m x 4.36 m
- Bathroom 1.95 m x 2.46 m
Upper Level
- Bedroom 3.6 m x 4.96 m
- Bathroom 2.93 m x 3.59 m
- Bedroom 3.56 m x 4.86 m
- Other 2.33 m x 4.03 m
- Other 9 m x 7.43 m
- Bedroom 5.07 m x 4.58 m
- Exercise Room 3.53 m x 3.52 m
- Primary Bedroom 5.91 m x 8.59 m
- Bathroom 3.4 m x 4.17 m
What's nearby
Location
3994 Howes Road, Kingston, Ontario K0H 2H0 · Get directions
Want first look at new City North of 401 homes in this price range?
Create a free accountThis REALTOR.ca listing content is owned and licensed by REALTOR® members of The Canadian Real Estate Association
The trademarks REALTOR®, REALTORS®, and the REALTOR® logo are controlled by The Canadian Real Estate Association (CREA) and identify real estate professionals who are members of CREA. The trademarks MLS®, Multiple Listing Service® and the associated logos are owned by The Canadian Real Estate Association (CREA) and identify the quality of services provided by real estate professionals who are members of CREA. The trademark DDF® is owned by The Canadian Real Estate Association (CREA) and identifies CREA's Data Distribution Facility (DDF®)
- Last Updated
- September 11 2026 03:49:56
- Data Provider
- Kingston & Area Real Estate Association
- Listing Office
- Royal LePage Proalliance Realty, Brokerage