For Sale Single Family
MLS® X13573650

154 Eden Grove Road

$479,000
Front Of Leeds & Seeleys Bay, Ontario K0E 1L0
3 Bedrooms
2 Bathrooms
700 - 1,100 sqft Interior
13 Parking spaces
113 X 200 Ft Lot size
Bungalow Fireplace Central Air Conditioning Forced Air

About this home

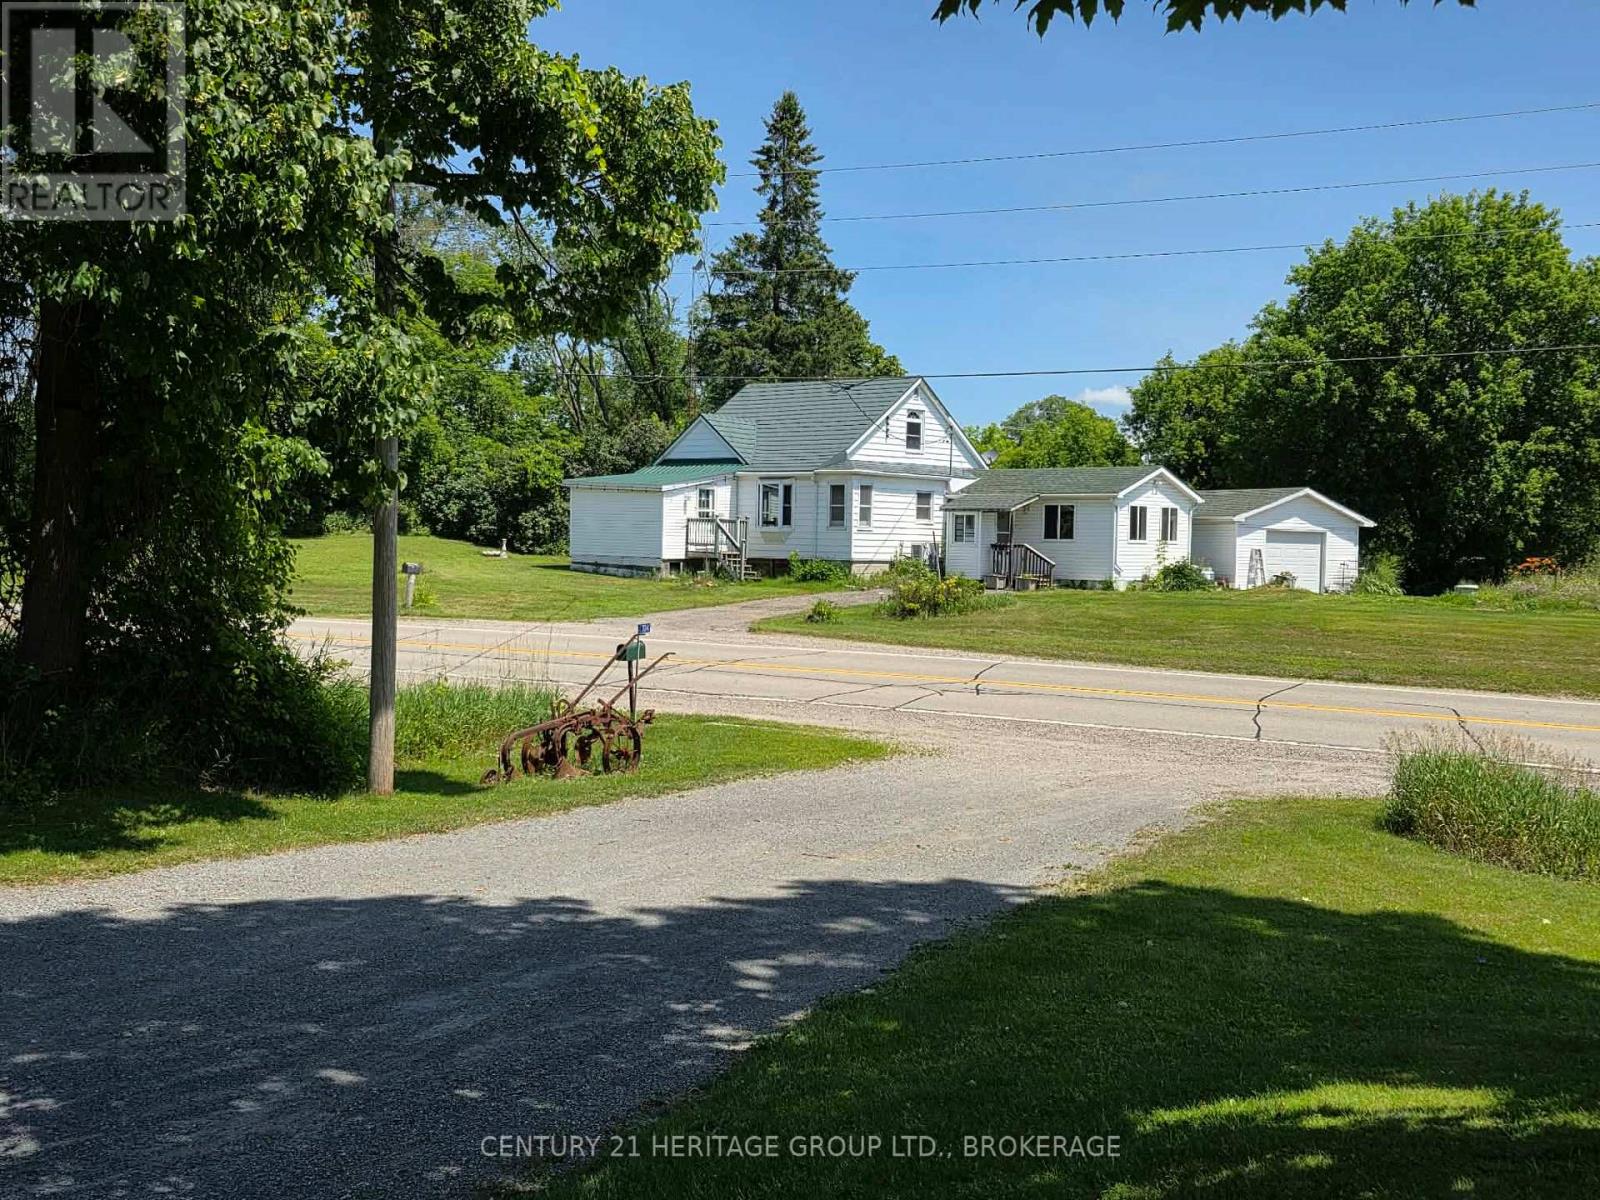
Welcome to this well maintained 3 bedroom,(2 up, 1 down) 2 bathroom Bungalow, ideally situated on the outskirts of the welcoming Village of Lansdowne. Offering the perfect balance of privacy and convenience, this home is an excellent opportunity for families or anyone seeking peaceful living with easy access to amenities. This home has had many upgrades and features open concept kitchen/ dining room area along with 3 garages, and a finished basement with large bedroom and full bathroom . Enjoy the convenience of being walking distance to parks and shops while only a few minutes from 401 for an easy commute. Outdoor enthusiasts will appreciate the close proximity to beautiful Charleston Lake, along with many other scenic lakes and waterways, making boating, fishing and recreation easily accessible. This property offers exceptional value in a desirable location. Call today for your personal showing. (id:28469)

Facts & features

Property

MLS® Number
X13573650
Property Type
Single Family
Community Name
02 - Front of Leeds & Seeleys Bay
Ownership
Freehold
Amenities Near By
Place Of Worship
Community Features
School Bus
Equipment Type
None
Features
Level Lot, Irregular Lot Size
Parking Space Total
13
Rental Equipment Type
None
Structure
Shed
View Type
View

Building

Bathroom Total
2
Bedrooms Above Ground
3
Bedrooms Total
3
Amenities
Fireplace(s)
Appliances
Dryer, Stove, Washer, Refrigerator
Architectural Style
Bungalow
Basement Type
Full
Construction Style Attachment
Detached
Cooling Type
Central Air Conditioning
Exterior Finish
Vinyl Siding
Fireplace Present
Yes
Fireplace Total
1
Foundation Type
Block
Heating Fuel
Propane
Heating Type
Forced Air
Stories Total
1
Size Interior
700 - 1,100 Sqft
Type
House

Parking

Attached Garage
Garage

Land

Acreage
No
Land Amenities
Place Of Worship
Sewer
Septic System
Size Depth
200 Ft
Size Frontage
113 Ft
Size Irregular
113 X 200 Ft
Size Total Text
113 X 200 Ft

Monthly payment estimate

$
Estimated payment per month
Mortgage amount
Total interest

Estimate only — excludes property tax, insurance and condo fees. Rates compound semi-annually as is standard for Canadian mortgages.

Rooms

Lower Level

  • Bathroom 2.37 m x 1.66 m
  • Utility Room 4.04 m x 2.29 m
  • Recreational, Games Room 6.59 m x 4.41 m
  • Laundry Room 3.74 m x 2.67 m

Main Level

  • Kitchen 6.11 m x 2.98 m
  • Dining Room 3.44 m x 2.98 m
  • Living Room 4.55 m x 2.98 m
  • Bedroom 3.05 m x 2.77 m
  • Bedroom 2.9 m x 2.77 m
  • Bathroom 1.86 m x 1.52 m
  • Foyer 3.29 m x 1.62 m

Sub-basement

  • Bedroom 5.05 m x 3.93 m

Location

154 Eden Grove Road, Front Of Leeds & Seeleys Bay, Ontario K0E 1L0  ·  Get directions