
For Sale Single Family

785 Boundary Road

$899,900 Est. $3,985/mo ↓

North Dundas, Ontario K0E 1S0

4 Bedrooms
2 Bathrooms
1,500 - 2,000 sqft Interior
6 Parking spaces
2833.3 X 987.3 Ft, 50 - 100 Acres Lot size
14 days ago Listed
Virtual tour Bungalow Fireplace Central Air Conditioning Forced Air, Heat Pump Acreage Finished basement

About this home

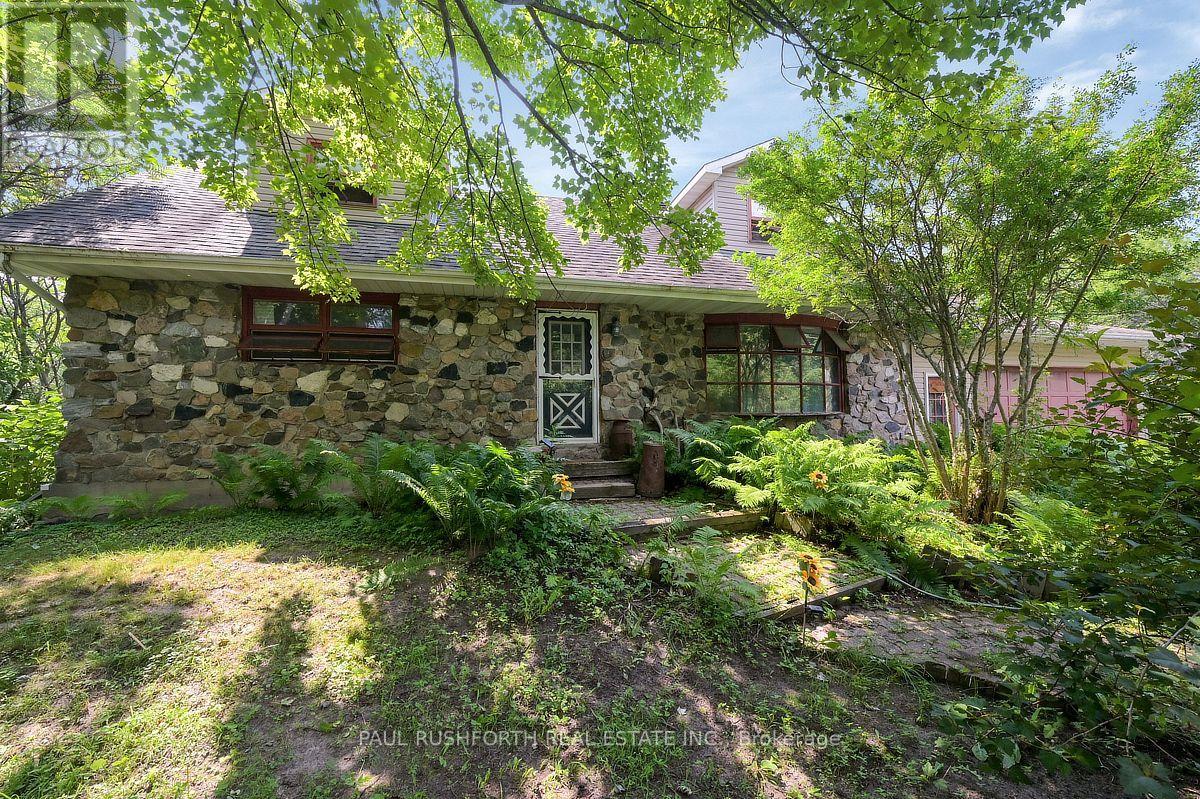
Escape to your own private countryside retreat with this truly unique bungalow set on 64.7 picturesque acres complete with a peaceful pond that naturally attracts wildlife and creates a serene setting year-round. Featuring a striking stone and wood exterior and soaring cathedral ceilings throughout, this home offers warmth, character, and an incredible connection to nature.Step inside through the spacious mudroom into the heart of the home - a large country kitchen with an inviting eat-in area, perfect for gathering with family and friends. The cozy living room is tucked away for added privacy and features a charming wood stove along with access to a quaint sunroom where you can relax and enjoy views of the surrounding landscape. The main level offers 2 comfortable bedrooms and a full 3-piece bathroom, while the fully finished lower level provides exceptional additional living space with 2 more bedrooms, another full 3-piece bathroom, a large family room with walk-out access, and an oversized storage area. Adding to the home's distinctive charm is a beautiful spiral staircase connecting the levels, along with a second traditional staircase for everyday convenience.Comfort is ensured year-round with a water-to-air heat pump system, propane fireplaces in both the kitchen and basement family room, and the cozy wood stove in the living room.Whether you're looking for a private family homestead, hobby farm potential, hunting retreat, or simply a peaceful lifestyle surrounded by nature, this one-of-a-kind property offers endless opportunities in a breathtaking rural setting. (id:28469)

Virtual tour

Facts & features

Property

MLS® Number
X13580266
Property Type
Single Family
Community Name
708 - North Dundas (Mountain) Twp
Ownership
Freehold
Amenities Near By
Golf Nearby, Hospital
Community Features
School Bus
Equipment Type
Propane Tank
Features
Wooded Area
Parking Space Total
6
Rental Equipment Type
Propane Tank
Structure
Workshop

Building

Bathroom Total
2
Bedrooms Above Ground
2
Bedrooms Below Ground
2
Bedrooms Total
4
Age
51 To 99 Years
Amenities
Fireplace(s)
Appliances
Dishwasher, Dryer, Freezer, Stove, Washer, Refrigerator
Architectural Style
Bungalow
Basement Development
Finished
Basement Features
Walk Out
Basement Type
Full (finished)
Construction Style Attachment
Detached
Cooling Type
Central Air Conditioning
Exterior Finish
Wood, Stone
Fireplace Present
Yes
Fireplace Total
3
Foundation Type
Block
Heating Fuel
Other, Propane, Wood
Heating Type
Forced Air, Heat Pump
Stories Total
1
Size Interior
1,500 - 2,000 Sqft
Type
House
Utility Power
Generator

Parking

Detached Garage
Garage

Land

Acreage
Yes
Land Amenities
Golf Nearby, Hospital
Sewer
Septic System
Size Depth
987 Ft ,3 In
Size Frontage
2833 Ft ,3 In
Size Irregular
2833.3 X 987.3 Ft
Size Total Text
2833.3 X 987.3 Ft|50 - 100 Acres
Surface Water
Pond Or Stream

The North Dundas (Mountain) Twp market

44 Active listings
$621,950 Median asking price
45% above median This home
41 days Avg. time on market
Browse all North Dundas (Mountain) Twp listings →

Monthly payment estimate

$
Estimated payment per month
Mortgage amount
Total interest

Estimate only — excludes property tax, insurance and condo fees. Rates compound semi-annually as is standard for Canadian mortgages.

Cost of ownership

Est. monthly payment
$3,985/mo
Ontario land transfer tax
$14,473 one-time

Payment assumes 20% down over 25 years. First-time buyers may get up to $4,000 back on land transfer tax.

Rooms

Lower Level

  • Bedroom 4 2.8 m x 4.3 m
  • Bathroom 2.6 m x 1.6 m
  • Laundry Room 3.3 m x 3 m
  • Utility Room 3.3 m x 1.9 m
  • Other 8.5 m x 6.8 m
  • Family Room 5.2 m x 6.4 m
  • Bedroom 3 3 m x 2.2 m

Ground Level

  • Kitchen 6 m x 3.9 m
  • Dining Room 7.1 m x 2.9 m
  • Living Room 5.2 m x 6.3 m
  • Primary Bedroom 3 m x 4.5 m
  • Bedroom 2 2.8 m x 2.4 m
  • Bathroom 2.9 m x 1.7 m
  • Office 4.7 m x 3.1 m
  • Mud Room 3.1 m x 4.7 m

Location

785 Boundary Road, North Dundas, Ontario K0E 1S0  ·  Get directions

Want first look at new North Dundas (Mountain) Twp homes in this price range?

Create a free account