BungalowFireplaceCentral Air Conditioning, Air ExchangerForced Air, Heat PumpWaterfront On River
About this home
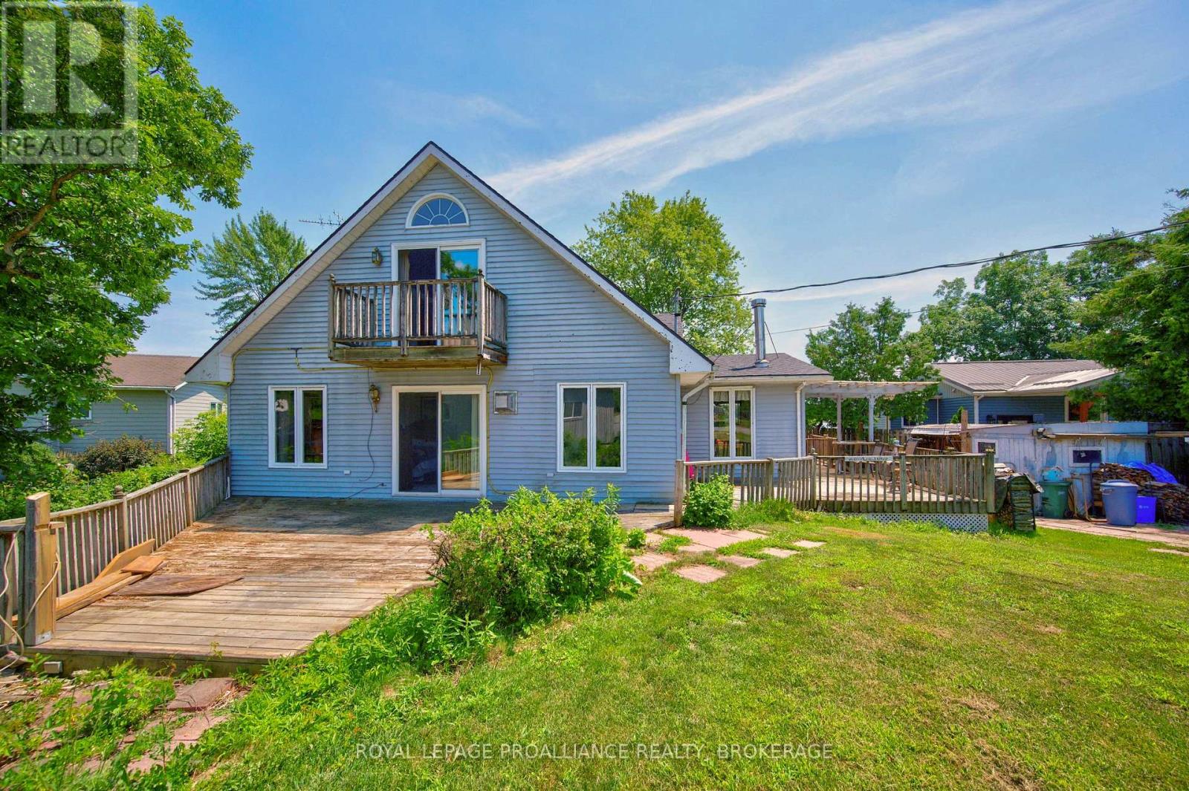
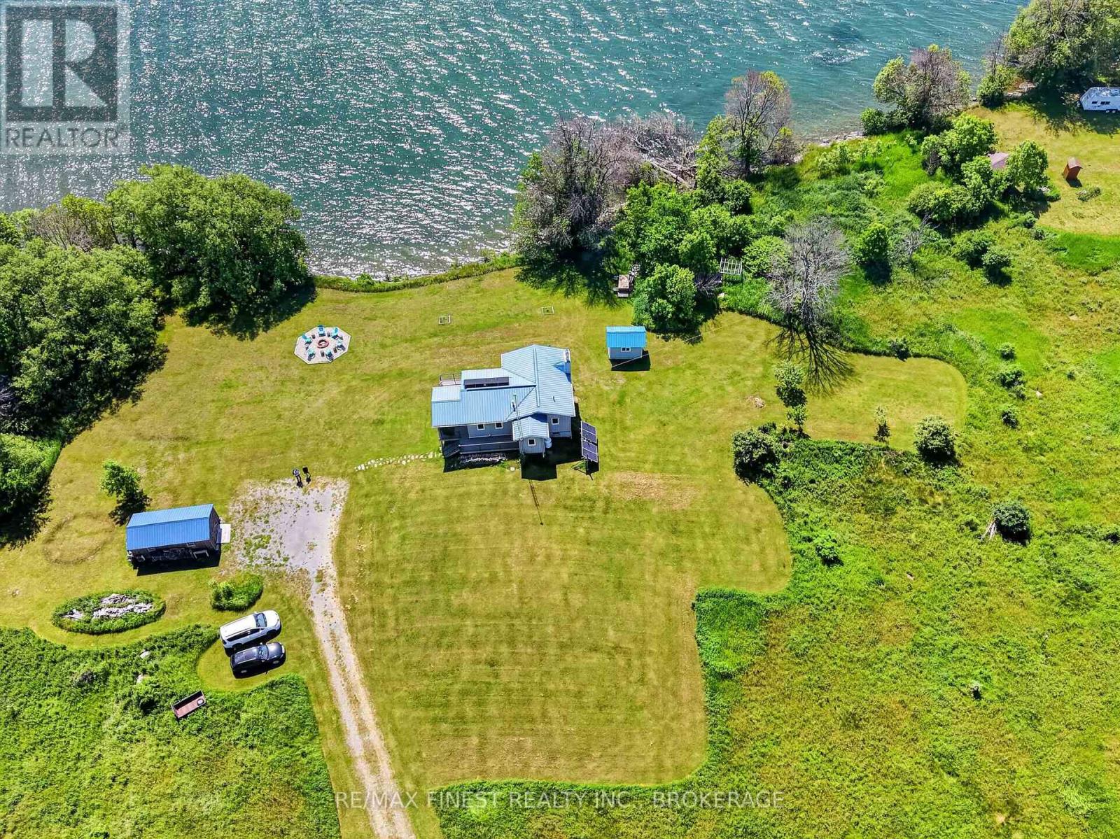
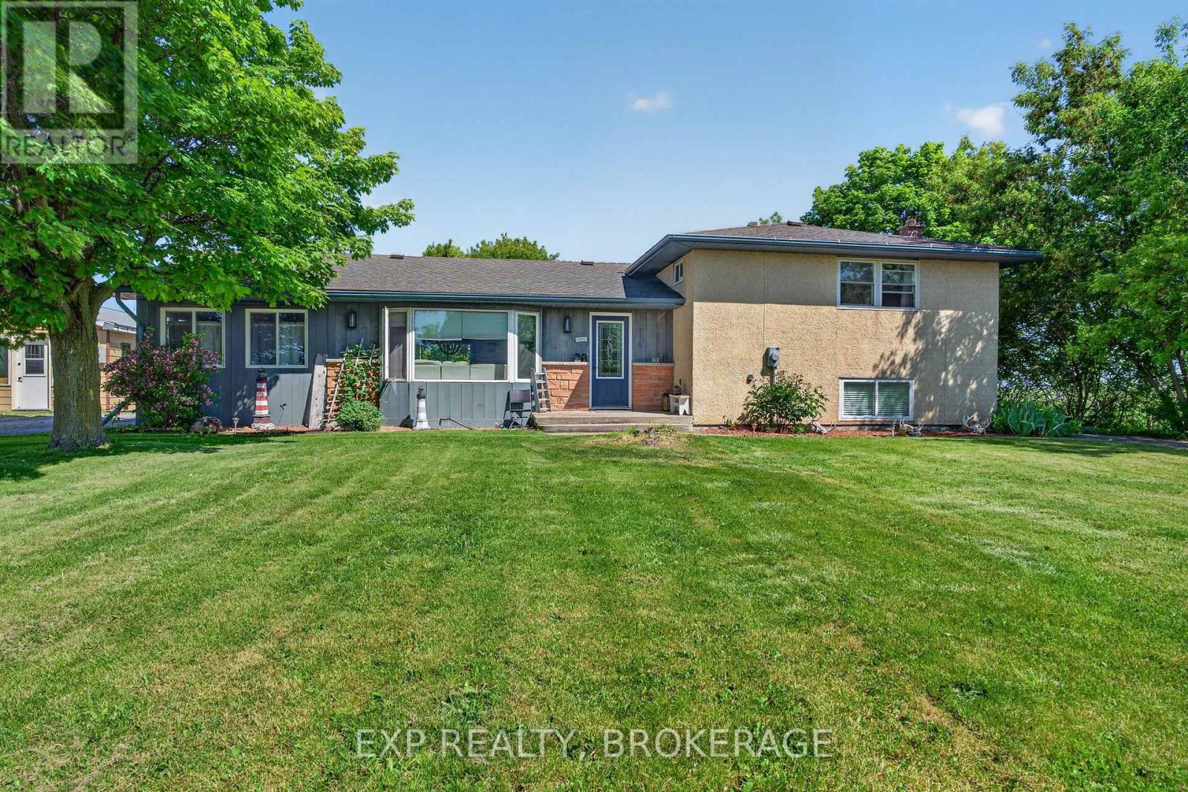
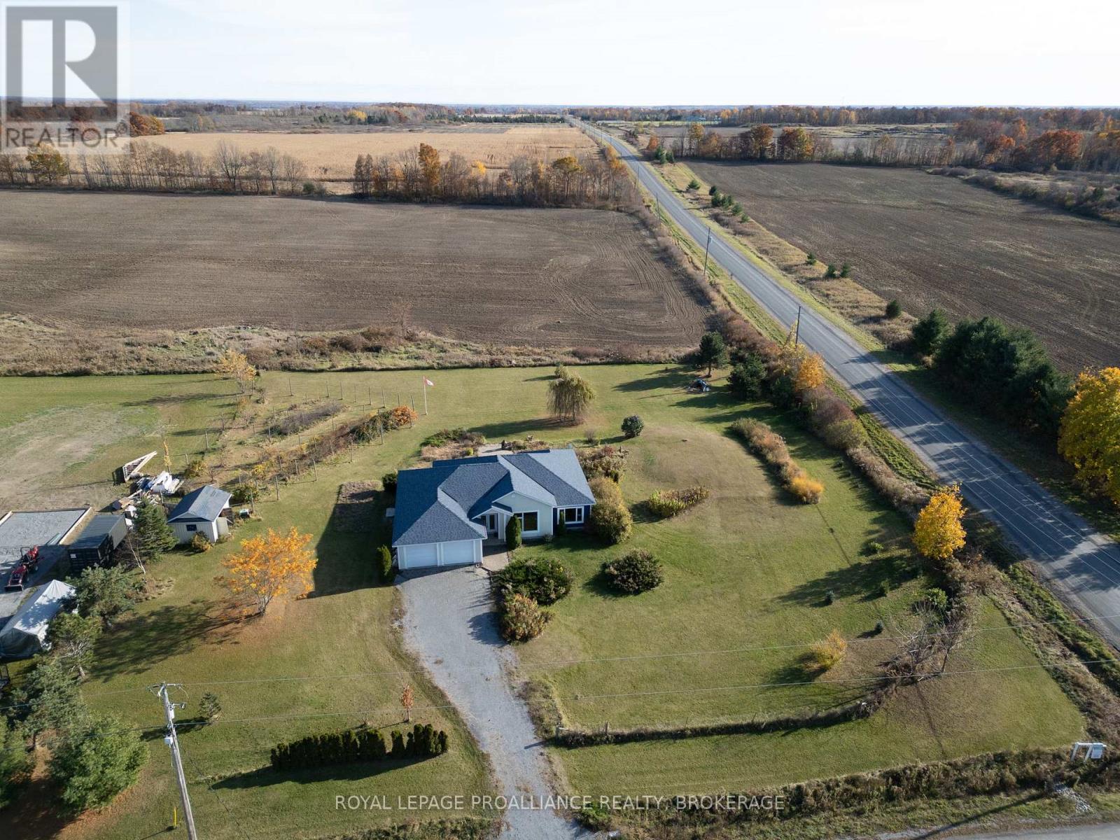
GORGEOUS ST. LAWRENCE WATERFRONT RETREAT ON WOLFE ISLAND! Escape to this beautiful 1,952 sq ft waterfront home set on a private 1.24-acre lot with 139 ft of prime shoreline on the St. Lawrence River. Located just a scenic, free 20-minute ferry ride from downtown Kingston, this property offers the ultimate blend of island peace and city convenience! Some homes are built strictly to be sold, but 51 Elizabeth Street was thoughtfully engineered to be lived in, cherished, and enjoyed year-round. WATERFRONT LIVING: Step outside to your private paradise featuring a spacious boathouse and substantial permanent dock system offering direct access to world-class boating and swimming. Relax on the sprawling covered rear deck overlooking mature lawns that stretch straight to the water's edge. ARCHITECTURAL DESIGN: The main level impresses with a soaring vaulted ceiling and striking dual skylights that fill the interior with natural light. A gentle step down leads into a cozy sunken living room complete with a fireplace. The eat-in chef's kitchen features a center island with a propane cooktop, built-in wall oven, and direct sightlines to the formal dining space with sweeping river views. MAIN FLOOR & BASEMENT: Offers 3 generous bedrooms including a primary suite with a 4-piece ensuite bath, main-floor laundry, and a second 3-piece bathroom. The lower level boasts a massive finished recreation room, dedicated office/den, and extensive utility/storage areas. GARAGES & INFRASTRUCTURE: An absolute dream for hobbyists featuring 4 total garage spaces (2-car attached garage PLUS a detached 2-car shop/garage) with a long double driveway. Solid poured concrete foundation with fully owned mechanicals (HVAC and hot water heater). A rare waterfront gem! (id:28469)
Facts & features
Property
MLS® Number
X13587938
Property Type
Single Family
Community Name
Wolfe Island
Ownership
Freehold
Community Features
Fishing, School Bus
Easement
Unknown
Equipment Type
None
Features
Cul-de-sac, Irregular Lot Size
Parking Space Total
12
Rental Equipment Type
None
Structure
Deck, Shed, Boathouse, Dock
View Type
View Of Water, Lake View, Direct Water View
Water Front Name
St. Lawrence River
Water Front Type
Waterfront On River
Building
Bathroom Total
2
Bedrooms Above Ground
3
Bedrooms Total
3
Age
31 To 50 Years
Amenities
Fireplace(s)
Appliances
Garage Door Opener Remote(s), Water Heater, Water Treatment, Water Softener, Water Purifier, Blinds, Dishwasher, Dryer, Garage Door Opener, Oven, Stove, Washer, Window Coverings, Refrigerator
Architectural Style
Bungalow
Basement Development
Partially Finished
Basement Type
N/a (partially Finished)
Construction Style Attachment
Detached
Cooling Type
Central Air Conditioning, Air Exchanger
Exterior Finish
Vinyl Siding, Brick
Fire Protection
Smoke Detectors
Fireplace Present
Yes
Fireplace Total
2
Foundation Type
Poured Concrete
Heating Fuel
Electric, Propane, Wood
Heating Type
Forced Air, Heat Pump
Stories Total
1
Size Interior
1,500 - 2,000 Sqft
Type
House
Utility Water
Drilled Well
Parking
Attached Garage
—
Garage
—
Land
Access Type
Year-round Access, Private Docking
Acreage
No
Sewer
Septic System
Size Depth
390 Ft ,7 In
Size Frontage
139 Ft ,4 In
Size Irregular
139.4 X 390.6 Ft
Size Total Text
139.4 X 390.6 Ft
Zoning Description
Rs-1
Utilities
Electricity
Installed
Wireless
Available
Electricity Connected
Connected
Telephone
Nearby
Monthly payment estimate
$
Estimated payment—per month
Mortgage amount
—
Total interest
—
Down payments under 20% typically require mortgage default insurance (CMHC), which is not included in this estimate.
Estimate only — excludes property tax, insurance and condo fees. Rates compound semi-annually as is standard for Canadian mortgages.
Rooms
Basement
Furnace5.11 m x 4.97 m
Other13.43 m x 4.37 m
Recreational, Games Room9.23 m x 6.8 m
Den3.45 m x 3.23 m
Main Level
Primary Bedroom4.51 m x 4.91 m
Bedroom 24.36 m x 3.26 m
Bedroom 33.66 m x 3.22 m
Living Room6.03 m x 5.08 m
Kitchen6.73 m x 4.71 m
Dining Room4.7 m x 4.51 m
Laundry Room3.8 m x 1.97 m
Foyer1.98 m x 1.95 m
Location
51 Elizabeth Street, Frontenac Islands, Ontario K0H 2Y0 ·
Get directions