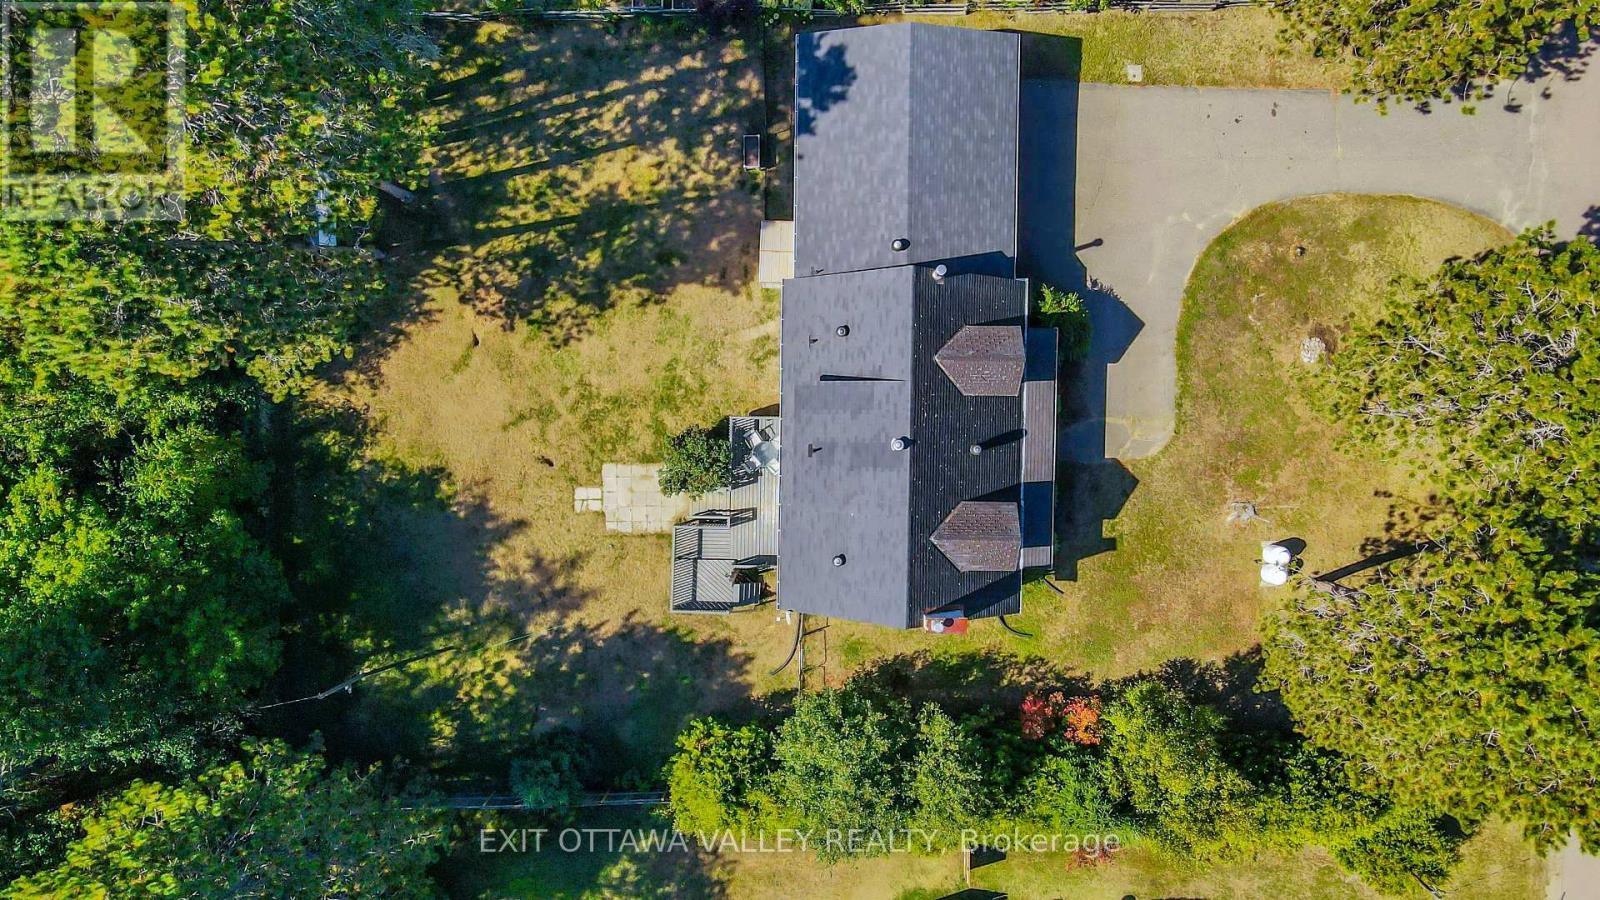
Welcome to your own 2.8-acre forest oasis, where peace, privacy, and self-sufficient living come together. Tucked away at the end of a long, meandering driveway, this charming off-grid A-frame home offers the perfect escape surrounded by nature. Featuring 3 unique bedrooms and 1 full bathroom, this cozy home blends character with thoughtful functionality. Relax on the spacious deck and take in the beauty of the surrounding forest, while lush gardens add colour and tranquility throughout the property. Designed for comfortable year-round off-grid living, the home has been professionally rewired, and most of the solar power system has been upgraded for seamless operation. The impressive 80-gallon domestic hot water system provides exceptional comfort, while backup power systems and a 10-gallon hot water tank ensure reliability during periods of limited sunlight. A cozy propane fireplace (installed approximately 7 years ago) can easily be converted back to wood-burning if desired. A propane range, conventional refrigerator, main-floor laundry, and central vacuum complete the home's practical amenities.The private driveway passes a large detached garage with abundant storage, a workshop, and a spacious second floor before arriving at the home, nestled at the rear of the property.Whether you're seeking a full-time residence, weekend retreat, or income property, this unique offering is an opportunity to embrace a peaceful lifestyle. Located just 15 minutes from Barry's Bay with all essential amenities, 2 hours from Ottawa, and 3.5 hours from Toronto. (id:28469)
Virtual tour
Facts & features
Property
MLS® Number
X13595108
Property Type
Single Family
Community Name
570 - Madawaska Valley
Ownership
Freehold
Amenities Near By
Hospital, Place Of Worship
Community Features
School Bus, Community Centre
Equipment Type
Propane Tank
Features
Wooded Area, Sloping
Parking Space Total
12
Rental Equipment Type
Propane Tank
Structure
Deck
Building
Bathroom Total
1
Bedrooms Above Ground
3
Bedrooms Total
3
Appliances
Central Vacuum, Stove, Washer, Refrigerator
Basement Type
Crawl Space
Construction Style Attachment
Detached
Cooling Type
None
Exterior Finish
Wood, Stone
Foundation Type
Poured Concrete
Half Bath Total
1
Heating Fuel
Propane
Heating Type
Other
Stories Total
2
Size Interior
700 - 1,100 Sqft
Type
House
Utility Water
Dug Well
Parking
Detached Garage
—
Garage
—
Land
Access Type
Public Road
Acreage
Yes
Land Amenities
Hospital, Place Of Worship
Landscape Features
Landscaped
Sewer
Septic System
Size Depth
499 Ft ,4 In
Size Frontage
249 Ft ,8 In
Size Irregular
249.7 X 499.4 Ft
Size Total Text
249.7 X 499.4 Ft|2 - 4.99 Acres
Zoning Description
Residential
Utilities
Electricity
Available
Monthly payment estimate
$
Estimated payment—per month
Mortgage amount
—
Total interest
—
Down payments under 20% typically require mortgage default insurance (CMHC), which is not included in this estimate.
Estimate only — excludes property tax, insurance and condo fees. Rates compound semi-annually as is standard for Canadian mortgages.
Rooms
Second Level
Bedroom 23.4 m x 2.3 m
Bedroom 34.6 m x 6 m
Main Level
Foyer3.5 m x 2.6 m
Kitchen5.4 m x 3.5 m
Living Room5.4 m x 4.9 m
Bedroom3.2 m x 3.4 m
Bathroom1.7 m x 2.4 m
Location
387a Sunny Hill Road, Madawaska Valley, Ontario K0J 1B0 ·
Get directions