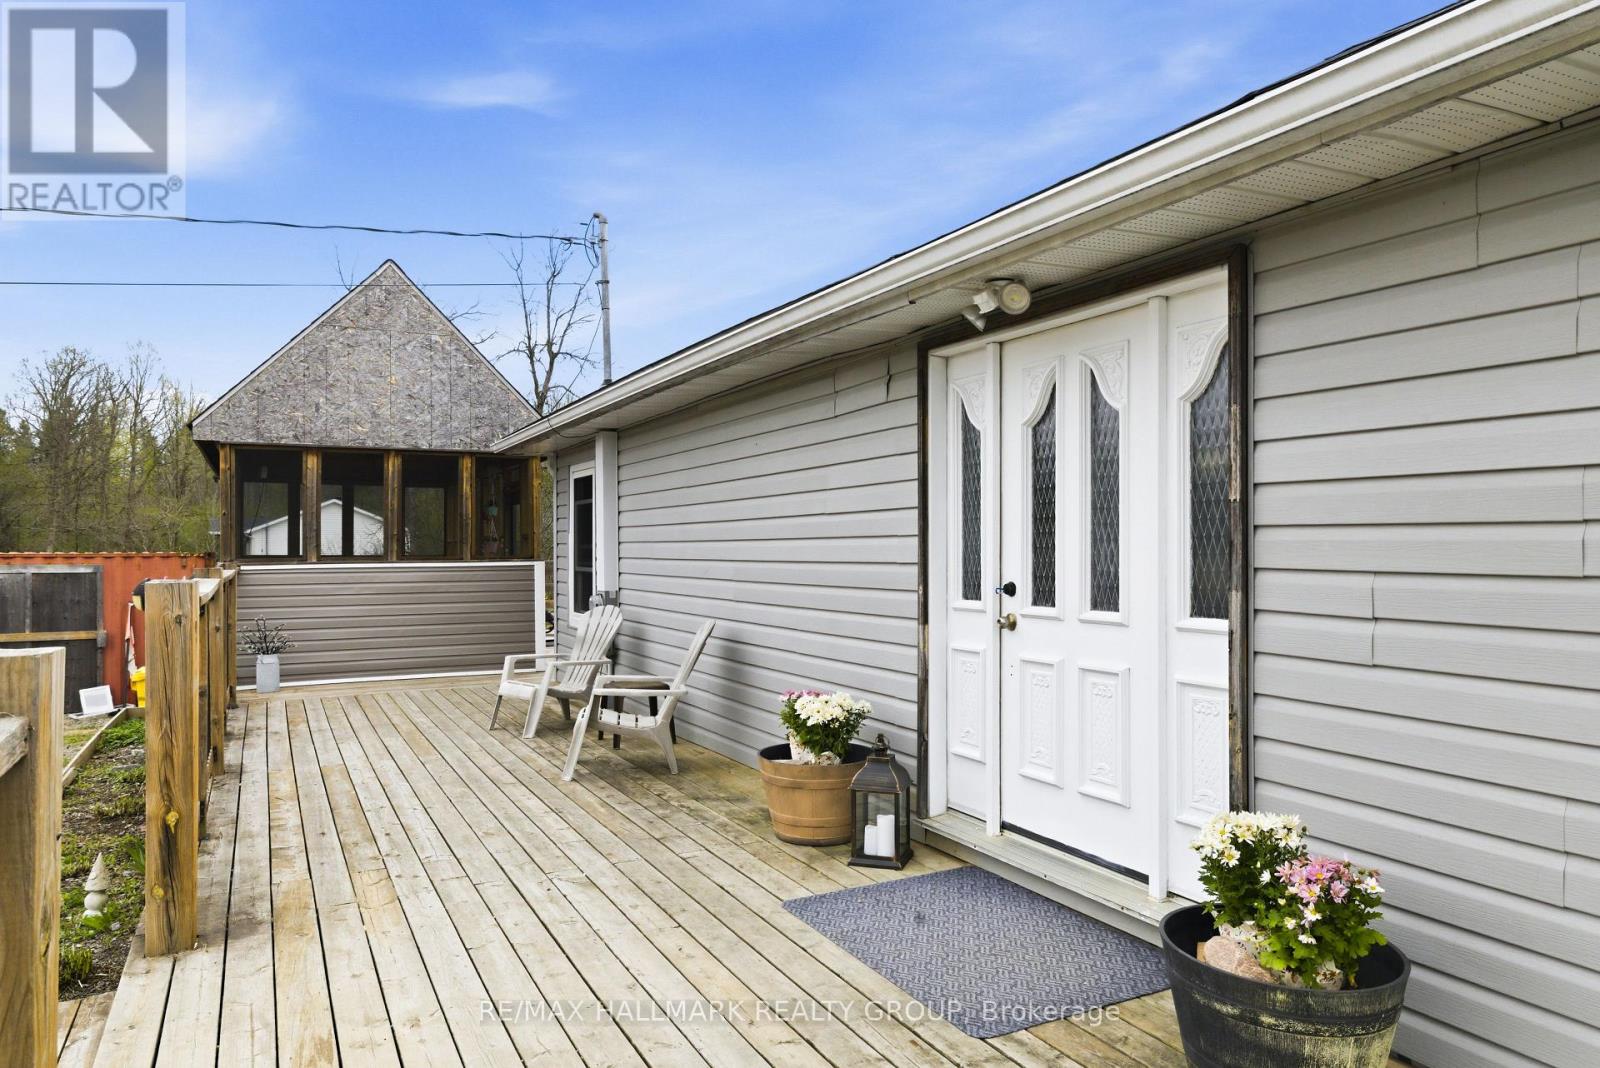
Welcome to Otty Lake! This charming three-season cottage offers a great opportunity to enjoy cottage life just a short drive from Perth, Ontario. Featuring three bedrooms, there's plenty of room for family and friends to spend weekends and summers at the lake. Enjoy your days swimming, boating, fishing, paddling, or simply relaxing by the water. Inside, the cottage offers a comfortable and cozy space with everything you need for an easy summer getaway. Located close to Perth, you're never far from shopping, restaurants, groceries, and other amenities while still enjoying everything that comes with being at the lake. Whether you're looking for a family cottage, a weekend getaway, or simply a place to spend your summers on the water, this Otty Lake property is ready for its next owners to make it their own and start creating memories at the lake. (id:28469)
Facts & features
Property
MLS® Number
X13598620
Property Type
Single Family
Community Name
903 - Drummond/North Elmsley (North Elmsley) Twp
Ownership
Freehold
Easement
Unknown
Parking Space Total
5
Structure
Deck, Shed, Dock
View Type
Direct Water View
Water Front Name
Otty Lake
Water Front Type
Waterfront On Lake
Building
Bathroom Total
1
Bedrooms Above Ground
3
Bedrooms Total
3
Appliances
Stove, Refrigerator
Architectural Style
Bungalow
Basement Type
None
Construction Style Attachment
Detached
Cooling Type
None
Exterior Finish
Wood
Fireplace Present
Yes
Foundation Type
Block
Half Bath Total
1
Heating Fuel
Wood
Heating Type
Other
Stories Total
1
Size Interior
0 - 699 Sqft
Type
House
Utility Water
Drilled Well
Parking
No Garage
—
Land
Access Type
Private Road, Private Docking
Acreage
No
Sewer
Septic System
Size Depth
169 Ft ,1 In
Size Frontage
74 Ft ,7 In
Size Irregular
74.6 X 169.1 Ft
Size Total Text
74.6 X 169.1 Ft
Utilities
Electricity
Installed
Monthly payment estimate
$
Estimated payment—per month
Mortgage amount
—
Total interest
—
Down payments under 20% typically require mortgage default insurance (CMHC), which is not included in this estimate.
Estimate only — excludes property tax, insurance and condo fees. Rates compound semi-annually as is standard for Canadian mortgages.
Rooms
Main Level
Living Room6 m x 3.72 m
Kitchen3.51 m x 3.02 m
Bedroom2.93 m x 2.29 m
Bedroom 22.96 m x 2.38 m
Bedroom 32.93 m x 2.32 m
Bathroom1.13 m x 1.16 m
Location
141 Colin Farmer Road, Drummond/north Elmsley, Ontario K7H 3C7 ·
Get directions