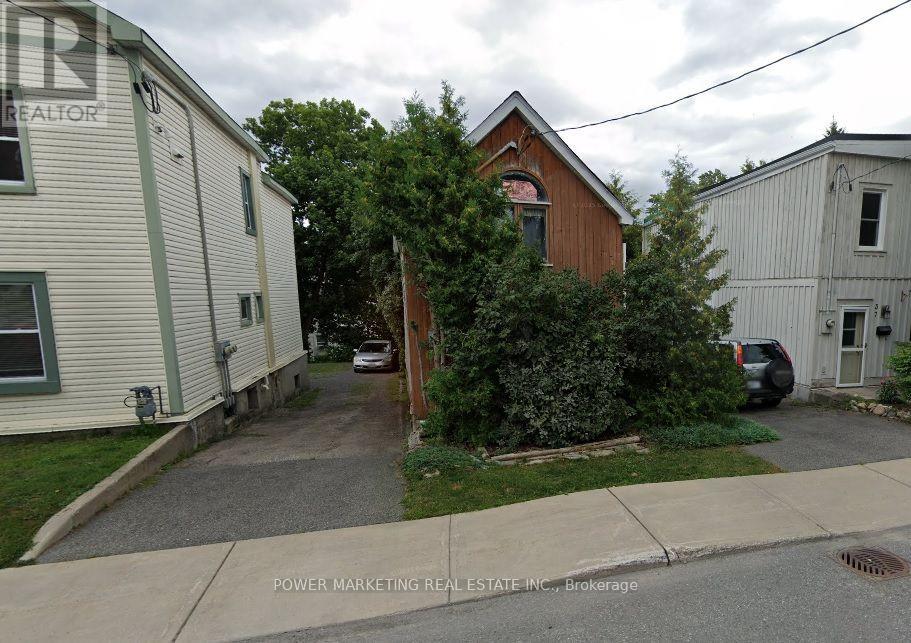
For Sale Single Family Open house
MLS® X13598378

137 Harbour View Street

$599,900

Ottawa, Ontario K2G 6Z8
3 Bedrooms
4 Bathrooms
1,500 - 2,000 sqft Interior
2 Parking spaces
33.7 X 82.3 Ft Lot size
Fireplace Central Air Conditioning, Air Exchanger Forced Air

About this home

Looking for space, convenience, and exceptional value? This beautiful end-unit townhome checks every box.Located in a mature, highly desirable neighbourhood, this move-in-ready home features a rare main-floor private den-perfect for a home office, study, or flex space.The open-concept living and dining area offers a bright, inviting layout that's ideal for both everyday living and entertaining.Upstairs, you'll find three generously sized bedrooms, including a spacious primary suite, along with two full bathrooms designed for comfortable family living.The fully finished basement adds valuable living space and includes a full bathroom, making it ideal as a family room, recreation area, guest suite, or a second home office.Step outside to a fully fenced backyard featuring a large deck-perfect for summer BBQs, relaxing evenings, and outdoor entertaining.Ideally located just minutes from top-rated schools, parks, shopping, public transit, and all the amenities of Barrhaven and Riverside South, this home offers the perfect combination of location, functionality, and value.Recent updates include fresh paint throughout (2026), new main-floor and staircase flooring (2026), and all-new LED light fixtures throughout the home (2026), allowing you to move in and enjoy with confidence.Don't miss this opportunity to call this one home. (id:28469)

Virtual tour

Open house

Facts & features

Property

MLS® Number
X13598378
Property Type
Single Family
Neighbourhood
Barrhaven East
Community Name
7709 - Barrhaven - Strandherd
Ownership
Freehold
Amenities Near By
Public Transit, Park
Community Features
Community Centre
Equipment Type
Water Heater - Gas, Water Heater
Features
Conservation/green Belt
Parking Space Total
2
Rental Equipment Type
Water Heater - Gas, Water Heater

Building

Bathroom Total
4
Bedrooms Above Ground
3
Bedrooms Total
3
Age
16 To 30 Years
Appliances
Garage Door Opener Remote(s), Dishwasher, Dryer, Garage Door Opener, Hood Fan, Stove, Washer, Refrigerator
Basement Type
Full
Construction Style Attachment
Attached
Cooling Type
Central Air Conditioning, Air Exchanger
Exterior Finish
Brick Veneer, Vinyl Siding
Fireplace Present
Yes
Foundation Type
Poured Concrete
Half Bath Total
1
Heating Fuel
Natural Gas
Heating Type
Forced Air
Stories Total
2
Size Interior
1,500 - 2,000 Sqft
Type
Row / Townhouse
Utility Water
Municipal Water

Parking

Attached Garage
Garage

Land

Acreage
No
Fence Type
Fenced Yard
Land Amenities
Public Transit, Park
Sewer
Sanitary Sewer
Size Depth
82 Ft ,3 In
Size Frontage
33 Ft ,8 In
Size Irregular
33.7 X 82.3 Ft
Size Total Text
33.7 X 82.3 Ft

Monthly payment estimate

$
Estimated payment per month
Mortgage amount
Total interest

Estimate only — excludes property tax, insurance and condo fees. Rates compound semi-annually as is standard for Canadian mortgages.

Location

137 Harbour View Street, Ottawa, Ontario K2G 6Z8  ·  Get directions