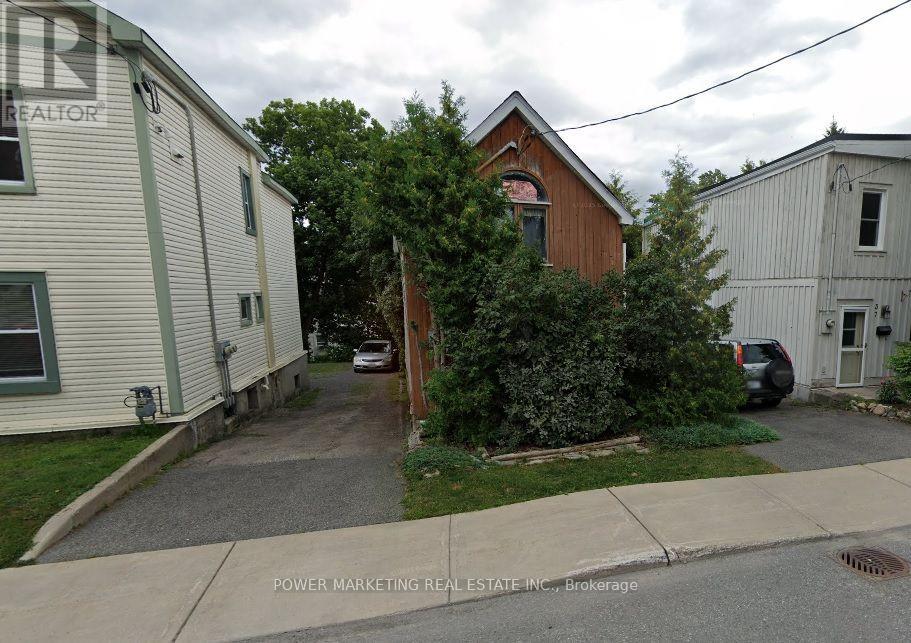
For Sale Single Family
MLS® X13604210

2317 Elmira Drive

$649,990

Ottawa, Ontario K2C 1H3
3 Bedrooms
2 Bathrooms
700 - 1,100 sqft Interior
3 Parking spaces
41.8 X 108.6 Ft Lot size
Bungalow Fireplace Central Air Conditioning Baseboard Heaters, Forced Air

About this home

Discover the perfect blend of modern comfort and timeless charm in this beautifully updated 3-bedroom, 2-bathroom raised bungalow, nestled on a quiet tree-lined street in a mature neighbourhood. Surrounded by towering trees and established homes, this property offers warmth, character, and exceptional living space both inside and out. Step into the bright and welcoming foyer, leading into a sun-filled living room featuring rich hardwood flooring, over-sized picture window, and a cozy gas fireplace that creates the perfect atmosphere for relaxing or entertaining. The separate dining room offers an elegant space for family dinners and gatherings, flowing seamlessly into the stunning modern/contemporary kitchen complete with stainless steel appliances, stylish finishes, and a charming breakfast nook overlooking the backyard. The main level offers three spacious bedrooms and a beautifully maintained family bathroom. The primary bedroom features the added convenience of a walk-in closet, providing excellent storage and functionality. Downstairs, the finished lower level expands your living space with a large rec room/family room highlighted by a retro-style brick fireplace - the perfect setting for movie nights, games, or cozy evenings at home. A convenient second bathroom and carpet-free flooring throughout the entire home add both practicality and style. Outside, enjoy the quaint and private backyard, perfect for alfresco dining, along with a large utility shed, ideal for additional storage, tools, or lawn equipment. The expansive front yard adds impressive curb appeal and plenty of outdoor space to enjoy. A rare opportunity to own a bright, updated bungalow in an established family-friendly neighbourhood close to parks, schools, and everyday amenities. Roof 2020. Some photos have been virtually staged. (id:28469)

Facts & features

Property

MLS® Number
X13604210
Property Type
Single Family
Neighbourhood
Ridgeview
Community Name
6302 - Parkway Park
Ownership
Freehold
Equipment Type
Water Heater
Features
Carpet Free
Parking Space Total
3
Rental Equipment Type
Water Heater

Building

Bathroom Total
2
Bedrooms Above Ground
3
Bedrooms Total
3
Appliances
Dishwasher, Dryer, Hood Fan, Microwave, Stove, Washer, Refrigerator
Architectural Style
Bungalow
Basement Development
Finished
Basement Type
Full (finished)
Construction Style Attachment
Detached
Cooling Type
Central Air Conditioning
Exterior Finish
Brick
Fireplace Present
Yes
Foundation Type
Block
Heating Fuel
Electric, Natural Gas
Heating Type
Baseboard Heaters, Forced Air
Stories Total
1
Size Interior
700 - 1,100 Sqft
Type
House
Utility Water
Municipal Water

Parking

No Garage

Land

Acreage
No
Sewer
Sanitary Sewer
Size Depth
108 Ft ,7 In
Size Frontage
41 Ft ,9 In
Size Irregular
41.8 X 108.6 Ft
Size Total Text
41.8 X 108.6 Ft

Monthly payment estimate

$
Estimated payment per month
Mortgage amount
Total interest

Estimate only — excludes property tax, insurance and condo fees. Rates compound semi-annually as is standard for Canadian mortgages.

Rooms

Basement

  • Recreational, Games Room 6.7 m x 6.7 m
  • Bathroom Measurements not available

Main Level

  • Foyer Measurements not available
  • Living Room 6.7 m x 3.6 m
  • Dining Room 3.1 m x 2.5 m
  • Kitchen 4.1 m x 3 m
  • Bedroom 2 3.9 m x 2.8 m
  • Bathroom Measurements not available
  • Primary Bedroom 3.9 m x 3.1 m
  • Bedroom 3 3 m x 2.9 m

Location

2317 Elmira Drive, Ottawa, Ontario K2C 1H3  ·  Get directions